
North Street, Hellingly, East Sussex, BN27 4EE

- PROPERTY TYPE
Semi-Detached
- BEDROOMS
4
- BATHROOMS
2
- SIZE
Ask agent
- TENUREDescribes how you own a property. There are different types of tenure - freehold, leasehold, and commonhold.Read more about tenure in our glossary page.
Freehold
Key features
- NO CHAIN
- Substantial Semi-Detached House
- Large Level Gardens
- Overlooking Golf Course
- Set down private track
- 4 Bedrooms and 2 Bathrooms
- Parking for four cars
- Substantial Workshop and Shed
- Extended and finished to a High Standard
- Main Line Station 15 minutes drive
Description
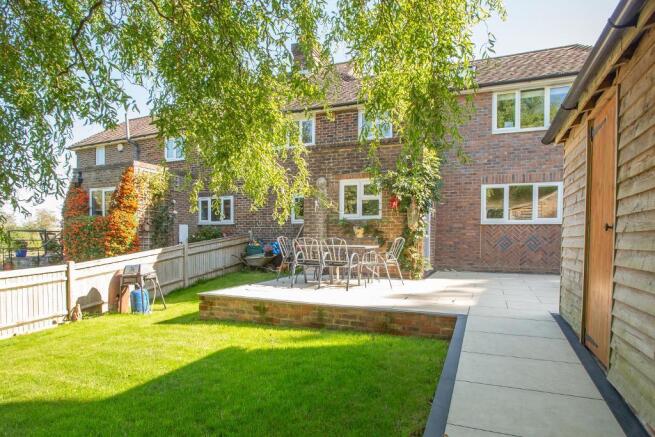
This property has recently been extended and completely refurbished with attention to detail, including polychrome exterior brickwork. Set down a private track leading to the back of the neighbouring golf club, the house overlooks the golf course. There is parking space for four vehicles, separated from the garden with picket fencing. Porcelain tiles provide a pathway to the patio in front of the house. Although this side is officially the front, as it is so private and with such a lovely south facing aspect and outlook, it is used for entertaining.
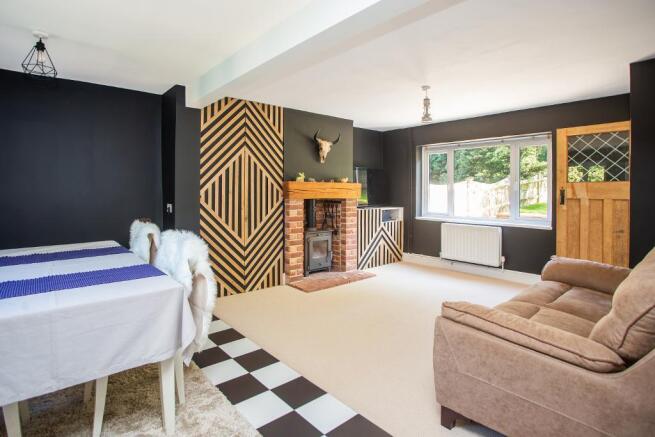
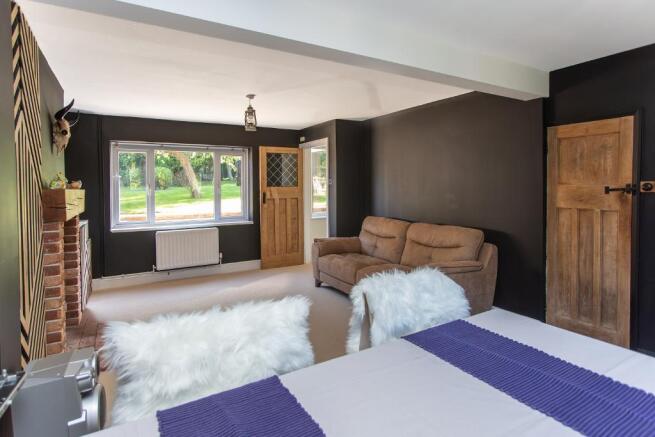
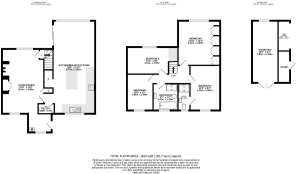
The front door leads into a large entrance lobby with plenty of space for hanging coats and shoe storage. It also houses the gas fired boiler and has plumbing for the washing machine. A further door leads into the sitting room: Once two rooms, it divides nicely into a sitting room with a dining area. Having a double aspect, the room is light and airy. Central to the sitting area is a fireplace housing a multi fuel stove. To either side, are cabinets with decorative doors and an original cupboard with Victorian door. A small hallway with a cloakroom off, leads through to the stunning Kitchen and Living Room: A superb family and social space with a triple aspect, floor to ceiling windows at the rear and sliding patio doors to the side patio. Central to the kitchen is a large island, one side is used for a breakfast bar and the other has fitted cupboards and drawers. Extensive quartz work surfaces extend on two sides of the kitchen with a range of cupboards and drawers, bin storage, built in dishwasher, Belling induction hob, electric range cooker and Russell Hobs extractor hood. Herringbone tiles back the work surfaces with a porcelain sink unit. In addition is a walk-in larder cupboard and space for a fridge/freezer.
On the first floor: A light landing gives access to the main bedroom at the back of the house with a full range of built-in wardrobes and drawers, including jewellery drawer. The second bedroom, also has a range of wardrobes and an en suite shower room. The other two bedrooms are also doubles but have built-in children's beds with dens below. the family bathroom has a walk-in shower, bath with tiled shelf and inset bin store, wash basin, w.c, and heated towel rail.
Outside: The front garden, as previously mentioned, faces South and on the porcelain terrace is a hot tub. Adjacent is a substantial workshop with power & light and solid concrete floor. Attached is a further shed with power and space for a tumble dryer and additional fridge, along with a log store. There is a pathway to the side of the house leading to the large rear garden. This too, has a porcelain patio abutting the rear of the house. Steps lead to a large lawn, which has been levelled. Towards the rear of the garden is a wooded area with a chicken shed and run. The entire garden is fenced and dog proof.
Services: Mains gas with combination boiler. Mains water. Private drainage with septic tank on neighbours land, servicing three houses. Fibre Optic Broadband. Tax Band C
Set down a private track, belonging to the golf club, over which the house has a right of way. Looking over the 18th hole of Wellshurst Golf Club and with three neighbouring houses. Horam has the nearest range of village shops and small supermarket. There are also various clubs including Horam golf club, a riding school, tennis club, fishing lake with family café, bowls club. Local primary schools are within a 10 minute drive at Hellingly and Maynards Green and secondary schools at Heathfield and Hailsham. The towns of Heathfield and Hailsham are both about 4 miles away and offer a very good range of local shops, supermarkets and amenities. The nearest main line station is at Polegate about a 10 minute drive, with a service to London Bridge. Eastbourne and the coast is only 11 miles distant.
Directions: From Horam, proceed on the A267 towards Eastbourne. After about 1.9 miles, look for a public footpath sign on the right. This is the track leading to the house.
Agents Note: Please note that these details have been prepared as a general guide and do not form part of a contract. We have not carried out a detailed survey, nor tested the services, appliances and specific fittings. Room sizes are approximate and should not be relied upon. Any verbal statements or information given about this property, again, should not be relied on and should not form part of a contract or agreement to purchase.
AML
Agents are required by law to conduct anti-money laundering checks on all those buying a property. We outsource the initial checks to partner suppliers Coadjute who will contact you once you have had an offer accepted on a property you wish to buy. The cost of these checks is £32.40 inc vat per person. This is a non-refundable fee. These charges cover the cost of obtaining relevant data, any manual checks and monitoring which might be required. This fee will need to be paid and the checks completed in advance of the office issuing a memorandum of sale on the property you would like to buy.
- COUNCIL TAXA payment made to your local authority in order to pay for local services like schools, libraries, and refuse collection. The amount you pay depends on the value of the property.Read more about council Tax in our glossary page.
- Band: C
- PARKINGDetails of how and where vehicles can be parked, and any associated costs.Read more about parking in our glossary page.
- Yes
- GARDENA property has access to an outdoor space, which could be private or shared.
- Yes
- ACCESSIBILITYHow a property has been adapted to meet the needs of vulnerable or disabled individuals.Read more about accessibility in our glossary page.
- Ask agent
North Street, Hellingly, East Sussex, BN27 4EE

Add an important place to see how long it'd take to get there from our property listings.
__mins driving to your place
Affordability


Notes
Staying secure when looking for property
Ensure you're up to date with our latest advice on how to avoid fraud or scams when looking for property online.
Visit our security centre to find out moreDisclaimer - Property reference 731948. The information displayed about this property comprises a property advertisement. Rightmove.co.uk makes no warranty as to the accuracy or completeness of the advertisement or any linked or associated information, and Rightmove has no control over the content. This property advertisement does not constitute property particulars. The information is provided and maintained by Foresters, Heathfield. Please contact the selling agent or developer directly to obtain any information which may be available under the terms of The Energy Performance of Buildings (Certificates and Inspections) (England and Wales) Regulations 2007 or the Home Report if in relation to a residential property in Scotland.
*This is the average speed from the provider with the fastest broadband package available at this postcode. The average speed displayed is based on the download speeds of at least 50% of customers at peak time (8pm to 10pm). Fibre/cable services at the postcode are subject to availability and may differ between properties within a postcode. Speeds can be affected by a range of technical and environmental factors. The speed at the property may be lower than that listed above. You can check the estimated speed and confirm availability to a property prior to purchasing on the broadband provider's website. Providers may increase charges. The information is provided and maintained by Decision Technologies Limited. **This is indicative only and based on a 2-person household with multiple devices and simultaneous usage. Broadband performance is affected by multiple factors including number of occupants and devices, simultaneous usage, router range etc. For more information speak to your broadband provider.