
Big Vennel, Cromarty, IV11 8XE

- PROPERTY TYPE
Semi-Detached
- BEDROOMS
3
- BATHROOMS
1
- SIZE
764 sq ft
71 sq m
- TENUREDescribes how you own a property. There are different types of tenure - freehold, leasehold, and commonhold.Read more about tenure in our glossary page.
Freehold
Key features
- Traditional Stone Cottage Over 100 Years Old
- Two Double Attic Bedrooms
- Separate Living Room And Dining Room
- Original Style Kitchen With Breakfast Bar
- Bathroom With Distinctive Corner Bath With Jet Fittings
- Open Timber Staircase Adds Cottage Character
- Extensive Built-In Storage Upstairs
- Mix Of Sash Casement And Velux Windows
- Private Rear Garden With Gravel Terrace
- Shoreline Just Steps From Home
Description
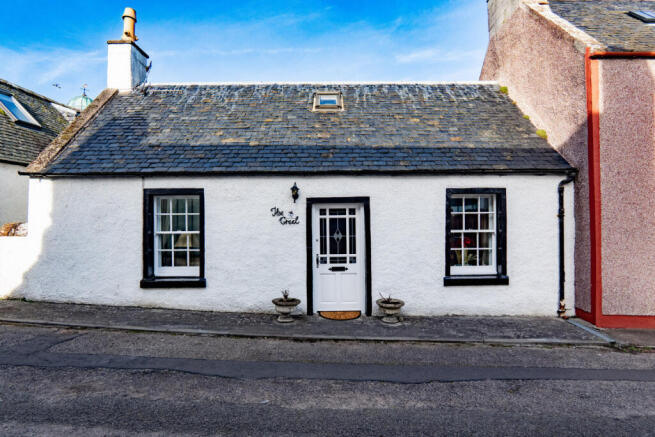
It makes a striking first impression with the white rendered front paired with black painted surrounds which frame the traditional windows. The front door opens directly into the hallway, where an open timber staircase immediately adds character while light coloured striped wallpaper and a light carpet keep the space bright.
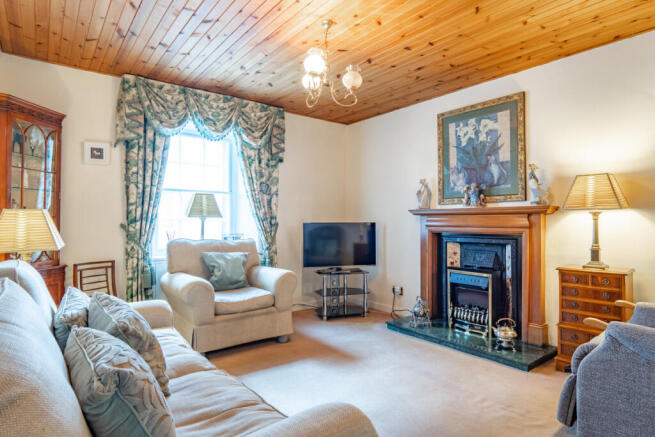
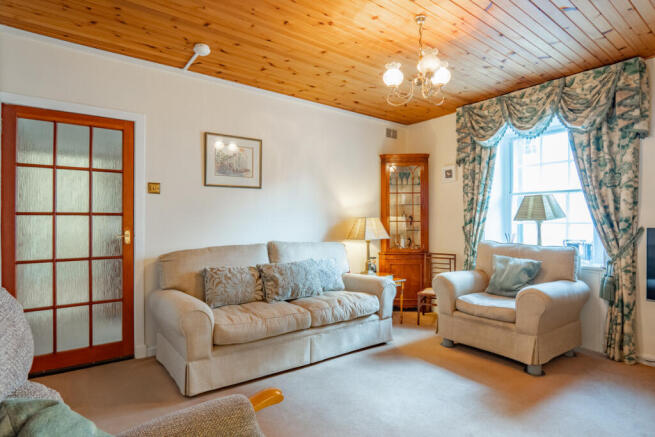
The living room has an ornate fireplace as its main focal point, with a deep dark timber surround framing a decorative black inner and narrow floral tile panels. A dark hearth sits beneath, giving the whole fireplace real presence against the paler walls. Timber boards line the ceiling above, while a light grey carpet covers the floor. There’s room here for a full sofa suite and additional furniture which can be arranged to suit your needs.
There’s a separate dining room with enough space for a full sized table and chairs. Warm coloured walls are paired with a light carpet and the timber panelled ceiling has been painted white. A good size window to the front helps keep the room bright.
The kitchen is a large size with plenty of fitted timber effect cabinets wrapping around three sides. The cabinets include glazed display cupboards, a built-in plate rack and a wine rack. A wide window sits above the white sink and drainer, while a section of worktop pops out to create a breakfast bar, too. Under cabinet lighting runs above the work surfaces, with ceiling spotlights and a rooflight adding further light from above.
The bathroom is also on the ground floor and has a distinctive corner bath. It’s set into a timber panelled surround, with several jet fittings built into the bath itself. Blue tiles cover the walls around it, broken up by a decorative sun and moon patterned border, with an electric shower is fitted above. A white pedestal basin and toilet sit alongside, while warm timber wall panels cover much of the rest of the room. A tall louvred cupboard provides additional storage and also houses the hot water tank.
The open timber staircase rises to the attic landing, where the roofline immediately becomes part of the character upstairs. A Velux window is set into one side, while several low cupboards have been built beneath the eaves.
The first bedroom continues that use of the roof space particularly well. Built in cupboards run beneath the sloping ceiling on one side, with a taller central cupboard near the door. The room comfortably accommodates a double bed in the centre. Light patterned walls and a light coloured carpet keep the room soft, while an electric panel heater is fitted low against one wall for warmth.
Bedroom two is a similar size and shape and also has a Velux rooflight set into one slope. Similarly, cupboards have again been built into the lower sections of the walls and around the end of the room. There is enough width for two single beds, making this a useful guest room or second bedroom .
Outside, the rear garden opens onto a broad gravel area with plenty of room for an outdoor table and chairs. A paved strip runs alongside the cottage while raised beds around the edges contain flowering shrubs, ferns and a mixture of plants taht fill the borders. The stonework gives the garden plenty of cottage character, with timber fencing completing the boundary at the far end.
The home lies within the Cromarty Conservation Area, in a village characterised by traditional cottages and houses close to the shoreline, with local amenities and transport links to the surrounding area. For anyone drawn to Cromarty's traditional streets and coastal setting, this property has the character and location to make a very special home. Contact Hamish Homes to arrange your viewing.
About Cromarty
Cromarty, a charming village at the tip of the Black Isle, is steeped in history and surrounded by stunning coastal scenery. Overlooking the Cromarty Firth, the village boasts a rich maritime heritage, highlighted by its 18th and 19th-century architecture and the Hugh Miller Birthplace Cottage & Museum, celebrating one of Scotland’s most famous geologists and writers. Cromarty’s quaint streets, harbour and historic buildings create a distinctive character that appeals to those seeking a peaceful lifestyle in a tight-knit community.
Despite its small size, Cromarty provides essential amenities, including local shops, a post office, cafes and a bakery. Families are served by Cromarty Primary School, with secondary pupils attending Fortrose Academy, approximately 12 miles away. For a broader range of facilities, residents can travel to nearby towns such as Fortrose or the city of Inverness, around 23 miles southwest, offering supermarkets, healthcare, retail parks and cultural attractions.
With its striking coastal location, fascinating history, and welcoming community, Cromarty is an attractive option for those looking to buy property and embrace a serene yet connected Highland lifestyle.
General Information:
Services: Mains Water, Electric & Gas
Council Tax Band: C
EPC Rating: E (43)
Entry Date: Early entry available
Home Report: Available on request.
Viewings: 7 Days accompanied by agent.
- COUNCIL TAXA payment made to your local authority in order to pay for local services like schools, libraries, and refuse collection. The amount you pay depends on the value of the property.Read more about council Tax in our glossary page.
- Band: C
- PARKINGDetails of how and where vehicles can be parked, and any associated costs.Read more about parking in our glossary page.
- Ask agent
- GARDENA property has access to an outdoor space, which could be private or shared.
- Yes
- ACCESSIBILITYHow a property has been adapted to meet the needs of vulnerable or disabled individuals.Read more about accessibility in our glossary page.
- Ask agent
Big Vennel, Cromarty, IV11 8XE

Add an important place to see how long it'd take to get there from our property listings.
__mins driving to your place
Affordability


Notes
Staying secure when looking for property
Ensure you're up to date with our latest advice on how to avoid fraud or scams when looking for property online.
Visit our security centre to find out moreDisclaimer - Property reference RX844964. The information displayed about this property comprises a property advertisement. Rightmove.co.uk makes no warranty as to the accuracy or completeness of the advertisement or any linked or associated information, and Rightmove has no control over the content. This property advertisement does not constitute property particulars. The information is provided and maintained by Hamish Homes, Inverness. Please contact the selling agent or developer directly to obtain any information which may be available under the terms of The Energy Performance of Buildings (Certificates and Inspections) (England and Wales) Regulations 2007 or the Home Report if in relation to a residential property in Scotland.
*This is the average speed from the provider with the fastest broadband package available at this postcode. The average speed displayed is based on the download speeds of at least 50% of customers at peak time (8pm to 10pm). Fibre/cable services at the postcode are subject to availability and may differ between properties within a postcode. Speeds can be affected by a range of technical and environmental factors. The speed at the property may be lower than that listed above. You can check the estimated speed and confirm availability to a property prior to purchasing on the broadband provider's website. Providers may increase charges. The information is provided and maintained by Decision Technologies Limited. **This is indicative only and based on a 2-person household with multiple devices and simultaneous usage. Broadband performance is affected by multiple factors including number of occupants and devices, simultaneous usage, router range etc. For more information speak to your broadband provider.