
Staplehurst, Kent

- PROPERTY TYPE
Semi-Detached
- BEDROOMS
4
- BATHROOMS
2
- SIZE
Ask agent
- TENUREDescribes how you own a property. There are different types of tenure - freehold, leasehold, and commonhold.Read more about tenure in our glossary page.
Freehold
Key features
- Living Room
- Dining Room
- Cloakroom
- Kitchen
- Utility Room
- Bedroom with ensuite and dressing room
- Three further bedrooms
- Family Bathroom
- Large Gardens
- Front and rear vehicular access and garage
Description
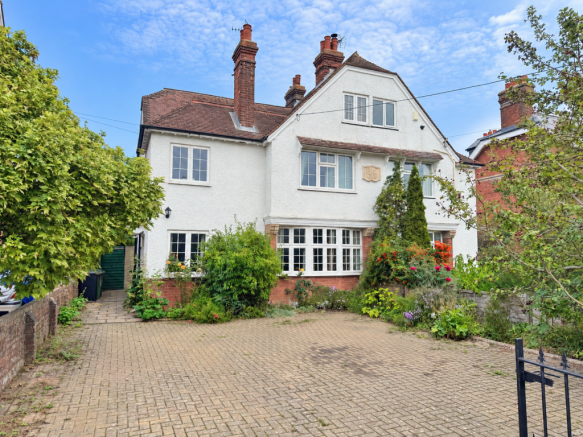
Built in 1907 as part of the Lord Cornwallis Estate at Linton, the property and its adjoining other half were originally built for the chauffer and the maids accordingly. Of special interest are the solar panels (5k) which are paid for and a storage battery of (10k) making this a cheap to run property. Further features include gas-fired central heating and replacement windows. The garden is interestingly laid out in sections leading to the rear with rear access and garage area. The property is well-presented and we would recommend an internal inspection.
The property is set on the outskirts of the popular Wealden village of Staplehurst with its range of local amenities including post office, Sainsburys supermarket, primary school and mainline station providing commuter services to London Charing Cross, Waterloo, London Bridge and Cannon Street (approximately 55 minutes). The County town of Maidstone is approximately 9 miles away providing a wider range of both shopping and leisure facilities. The property falls within the Cranbrook School catchment area.
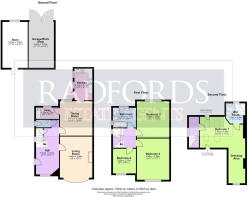
HALL
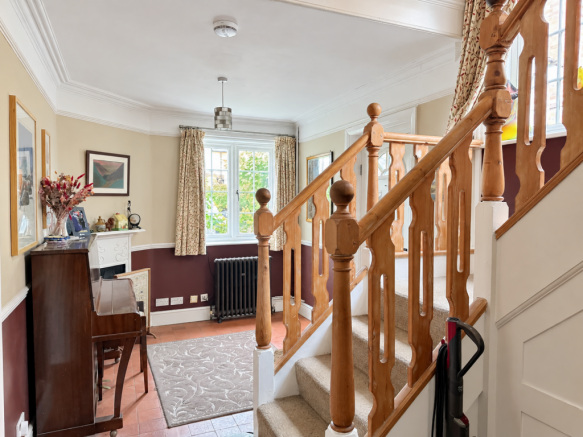
Approached through front door. Window to front. Radiator. Quarry tiled flooring. Under stairs cupboard.
CLOAKROOM
Window to side. WC. Hand wash basin. Radiator. Tiled flooring.
LIVING ROOM
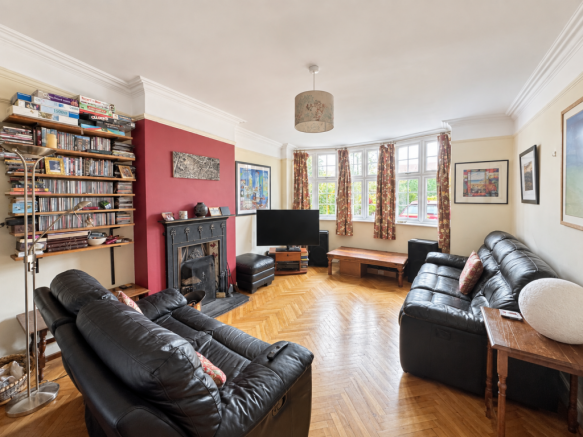
Bay window to front. Natural herringbone wood stripped flooring. Traditional Edwardian style fireplace. Radiator. Shelving.
DINING ROOM
Window to rear. Radiator. Wood laminate flooring. Door off to:
UTILITY ROOM
Window to rear. Radiator. Space and plumbing for washing machine and dishwasher. Tiled flooring. Gas-fired boiler serving domestic hot water and central heating.
KITCHEN
Two windows to side and door opening onto garden. Tiled flooring. Base and eye level units with traditional style butler sink and worktop. Plumbing for dishwasher. Fitted range with gas hobs and extractor hood over. Space for fridge freezer. Fitted spotlights.
STAIRCASE
Window to side. Fitted carpeting. Leading to:
LANDING
Window to side. Fitted carpeting.
BEDROOM 2
Window to front. Radiator. Fitted carpeting. Traditional original Victorian ducks nest fireplace.
BEDROOM 3
Window to rear. Radiator. Fitted carpeting.
BEDROOM 4
Window to front. Radiator. Fitted carpeting.
FAMILY BATHROOM
Window to side and rear. Traditional shaped bath with handheld shower attachment. Independent shower cubicle. WC. Hand wash basin. Laminate flooring. Radiator.
STAIRCASE
Leading to second floor. Window overlooking garden.
BEDROOM 1
Attractively finished with Velux windows. Radiator. Extending to dressing area with radiator.
WET ROOM
Window to rear. WC. Hand wash basin. Tiled walls. Chrome heated towel rail. Shower.
OUTSIDE
The property enjoys a front garden with parking for three cars approached through wrought iron gate. Traditional shrubs. Side access/service area leading to rear garden. Paved terraced area with nearby greenhouse. Neatly maintained with established shrubs, bushes and lawn with feature stepping stone pathway through garden. An interesting feature is the water feature. Overall the garden is set out into sections with area of vegetable and fruit garden leading down to substantial garage building with open area, fenced and gated.
INTERNET SPEEDS
Upload – 934 Mbps
Download – 928 Mbps
COUNCIL TAX
Maidstone Borough Council Tax Band E
ENERGY PERFORMANCE CERTIFICATE
EPC Rating:
MONEY LAUNDERING REGULATIONS
By law, we are required to conduct anti-money laundering checks on all potential buyers and sellers, and we take this responsibility very seriously. In line with HMRC guidelines, our trusted partner, Coadjute, will securely manage these checks on our behalf. Once an offer is accepted (subject to contract), Coadjute will send a secure link for you to complete the biometric checks electronically. A non-refundable fee of £27+ VAT per person will apply for these checks, and Coadjute will handle the payment for this service. These anti-money laundering checks must be completed before we can send the memorandum of sale to the solicitors to confirm the sale. Please contact the office if you have any questions in relation to this.
These details and plans have been prepared to comply with the 1991 Property Misdescriptions Act. Great care has been taken to be as accurate as is realistic. Please note that it should not be assumed that any fixtures or fittings are automatically included within the sale of this property. None of the services, fittings or appliances within the property have been tested by the Agent and, therefore, prospective purchasers should satisfy themselves that any of the aforesaid mentioned in the Sales Particulars are in working order. All measurements are approximate, and these details are intended for guidance only and cannot be incorporated in any contract.
Brochures
Brochure 1- COUNCIL TAXA payment made to your local authority in order to pay for local services like schools, libraries, and refuse collection. The amount you pay depends on the value of the property.Read more about council Tax in our glossary page.
- Band: E
- PARKINGDetails of how and where vehicles can be parked, and any associated costs.Read more about parking in our glossary page.
- Yes
- GARDENA property has access to an outdoor space, which could be private or shared.
- Yes
- ACCESSIBILITYHow a property has been adapted to meet the needs of vulnerable or disabled individuals.Read more about accessibility in our glossary page.
- Ask agent

Add an important place to see how long it'd take to get there from our property listings.
__mins driving to your place
Affordability

About Radfords Estate Agents, Staplehurst
The Estate Office, Crampton House, High Street, Staplehurst, Kent, TN12 0AU



Notes
Staying secure when looking for property
Ensure you're up to date with our latest advice on how to avoid fraud or scams when looking for property online.
Visit our security centre to find out moreDisclaimer - Property reference S1876343. The information displayed about this property comprises a property advertisement. Rightmove.co.uk makes no warranty as to the accuracy or completeness of the advertisement or any linked or associated information, and Rightmove has no control over the content. This property advertisement does not constitute property particulars. The information is provided and maintained by Radfords Estate Agents, Staplehurst. Please contact the selling agent or developer directly to obtain any information which may be available under the terms of The Energy Performance of Buildings (Certificates and Inspections) (England and Wales) Regulations 2007 or the Home Report if in relation to a residential property in Scotland.
*This is the average speed from the provider with the fastest broadband package available at this postcode. The average speed displayed is based on the download speeds of at least 50% of customers at peak time (8pm to 10pm). Fibre/cable services at the postcode are subject to availability and may differ between properties within a postcode. Speeds can be affected by a range of technical and environmental factors. The speed at the property may be lower than that listed above. You can check the estimated speed and confirm availability to a property prior to purchasing on the broadband provider's website. Providers may increase charges. The information is provided and maintained by Decision Technologies Limited. **This is indicative only and based on a 2-person household with multiple devices and simultaneous usage. Broadband performance is affected by multiple factors including number of occupants and devices, simultaneous usage, router range etc. For more information speak to your broadband provider.