Horringer, Suffolk

- PROPERTY TYPE
Detached
- BEDROOMS
4
- BATHROOMS
2
- SIZE
2,468 sq ft
229 sq m
- TENUREDescribes how you own a property. There are different types of tenure - freehold, leasehold, and commonhold.Read more about tenure in our glossary page.
Freehold
Key features
- Delightful period property
- In the sought-after village of Horringer
- Double length garage
- 4/5 Bedrooms
- No onward chain
Description
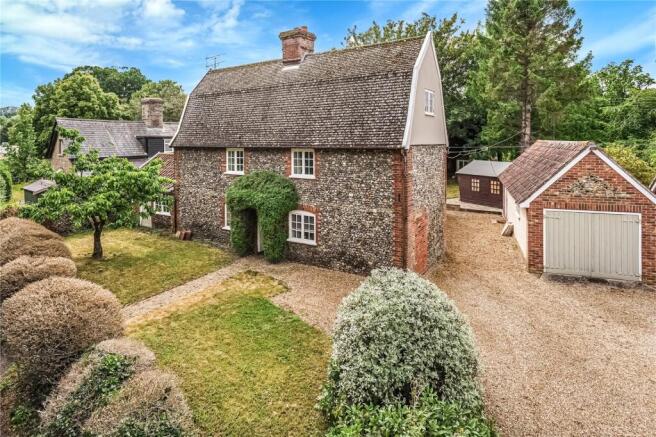
BBuilt in 1788 as two separate cottages of Ploughman 1 and Ploughman 2, the property was commissioned by the Hervey family of Ickworth Park. This is documented in records held at the local archive office.
During the 1960s, the two cottages were combined to create the single dwelling seen today. At around the same time, the property was designed as a Grade II listed building following the transfer of responsibility for the Ickworth Estate to Bristol Estates.
Residents’ of Horringer also enjoy the benefit of access to Ickworth Park through the village residents’ permit scheme, currently available for an annual fee of £10 per person.
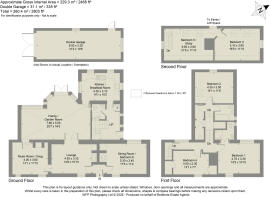
A period front door opens into a central entrance hall, providing access to the principal reception rooms. To the left is a sitting room, whilst to the right is the dining room.
The main day-to-day entrance is positioned on the driveway side of the property and opens into an inner hall, where a tiled floor continues through to the dining room. Rich in character, the dining room features exposed ceiling beams and a brick-faced fireplace incorporating a wood-burning stove.
Beyond the hall is a generously proportioned cloakroom fitted with a pedestal wash basin, and WC, together with ample space for coats and footwear. The kitchen is fitted in a painted Shaker-style with an extensive range of base and wall-mounted units, tiled splashbacks, surface-mounted sink, integrated dishwasher, space for a fridge freezer and a built-in Rangemaster range cooker. Further character is provided by exposed ceiling beams and a continuation of the tiled flooring.
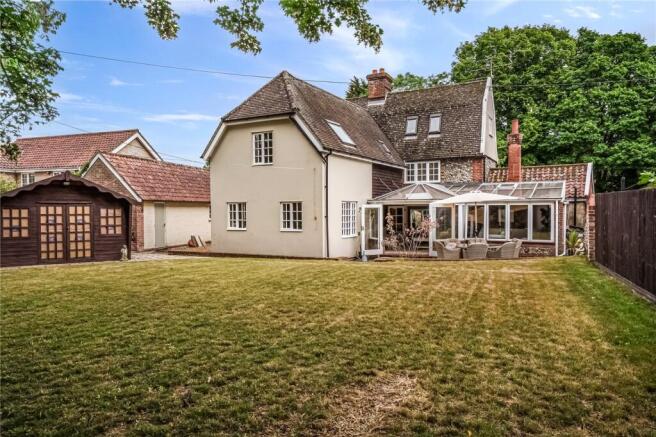
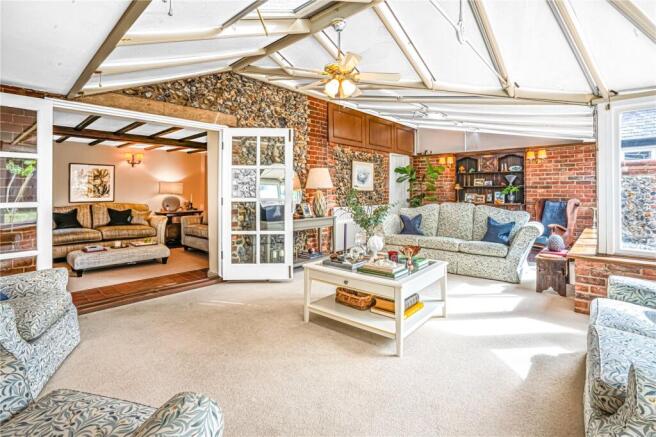
Connecting the original cottage accommodation with the remainder of the house is a substantial ‘L’-shaped conservatory/garden room. enjoying views over the rear garden, it benefits from a bay window, French doors opening onto the terrace and further double French doors leading into the sitting room. The sitting room continues the period theme with exposed ceiling timbers, a brick-faced fireplace housing a wood-burning stove and access back to the front entrance hall.
Completing the ground floor is a versatile music room, featuring a vaulted ceiling with exposed timbers, tiled flooring and an attractive painted historic brick fireplace.
The staircase rises to a half landing where the principal bedroom is found to the left. This impressive room enjoys a dual-aspect and is served by a fully tiled, partly vaulted en suite shower room fitted with a back-to-the-wall WC, vanity wash basin with storage beneath and a quadrant shower enclosure with adjustable shower.
To the right of the landing, overlooking the rear garden, is bedroom two. Adjacent is a walk-in hanging cupboard, which extends across the minstrel gallery to the airing cupboard.
The family bathroom is extensively tiled and fitted with a pedestal wash basin, WC and bath with shower mixer attachment. Completing this floor is a further double bedroom overlooking the front garden and benefiting from a pair of built-in storage cupboards.
A secondary staircase rises to the attic accommodation within the mansard roof. Here are two well-proportioned rooms, currently arranged as a study and an additional bedroom. Both retain considerable period character, displaying exposed timbers, brickwork and the central chimney stack.
Outside
A gravel driveway provides parking and access to a double-length garage. A matching gravel pathway leads through the front hedge to the original front entrance.
To the side of the garage is an additional gravelled area leading through to the rear garden. A block-paved pathway wraps around the property and opens onto a brick-edge terrace positioned directly outside the conservatory/garden room. Steps rise to the rear garden, which is principally laid to lawn, with a large mature tree along the rear boundary, providing an attractive backdrop.
Completing the outside space is a purpose-built summerhouse with its own paved terrace and electricity connected.
GENERAL INFORMATION
• Mains water, electricity and drainage are connected
• Oil-fired boiler
• Council tax band F – West Suffolk
• Ofcom states Ultrafast 5500 Mbps broadband is available
• Ofcom states mobile signal likely
• Grade II listed
ANTI-MONEY LAUNDERING (AML) AND ID CHECKS -Under current legislation, estate agents are required to verify buyers’ identities and establish the source of funding for all transactions. Upon acceptance of your offer and before we instruct solicitors to proceed with your purchase, we will carry out the necessary checks for which you will be charged £30 per person.
Brochures
Particulars- COUNCIL TAXA payment made to your local authority in order to pay for local services like schools, libraries, and refuse collection. The amount you pay depends on the value of the property.Read more about council Tax in our glossary page.
- Band: TBC
- PARKINGDetails of how and where vehicles can be parked, and any associated costs.Read more about parking in our glossary page.
- Yes
- GARDENA property has access to an outdoor space, which could be private or shared.
- Yes
- ACCESSIBILITYHow a property has been adapted to meet the needs of vulnerable or disabled individuals.Read more about accessibility in our glossary page.
- Ask agent
Energy performance certificate - ask agent
Horringer, Suffolk

Add an important place to see how long it'd take to get there from our property listings.
__mins driving to your place
Affordability
About Bedfords, Bury St Edmunds
15 Guildhall Street, Bury St. Edmunds, IP33 1QD



Notes
Staying secure when looking for property
Ensure you're up to date with our latest advice on how to avoid fraud or scams when looking for property online.
Visit our security centre to find out moreDisclaimer - Property reference BSE030006. The information displayed about this property comprises a property advertisement. Rightmove.co.uk makes no warranty as to the accuracy or completeness of the advertisement or any linked or associated information, and Rightmove has no control over the content. This property advertisement does not constitute property particulars. The information is provided and maintained by Bedfords, Bury St Edmunds. Please contact the selling agent or developer directly to obtain any information which may be available under the terms of The Energy Performance of Buildings (Certificates and Inspections) (England and Wales) Regulations 2007 or the Home Report if in relation to a residential property in Scotland.
*This is the average speed from the provider with the fastest broadband package available at this postcode. The average speed displayed is based on the download speeds of at least 50% of customers at peak time (8pm to 10pm). Fibre/cable services at the postcode are subject to availability and may differ between properties within a postcode. Speeds can be affected by a range of technical and environmental factors. The speed at the property may be lower than that listed above. You can check the estimated speed and confirm availability to a property prior to purchasing on the broadband provider's website. Providers may increase charges. The information is provided and maintained by Decision Technologies Limited. **This is indicative only and based on a 2-person household with multiple devices and simultaneous usage. Broadband performance is affected by multiple factors including number of occupants and devices, simultaneous usage, router range etc. For more information speak to your broadband provider.