St Neot, Cornwall

- PROPERTY TYPE
Detached
- BEDROOMS
4
- BATHROOMS
2
- SIZE
1,786 sq ft
166 sq m
- TENUREDescribes how you own a property. There are different types of tenure - freehold, leasehold, and commonhold.Read more about tenure in our glossary page.
Freehold
Key features
- 4 bedroom character house
- 3 Reception rooms
- Extremely well presented
- Recently refurbished
- Private and secluded valley setting
- Stables and workshop
- 4 ½ acre of land available to rent
- No onward chain
Description
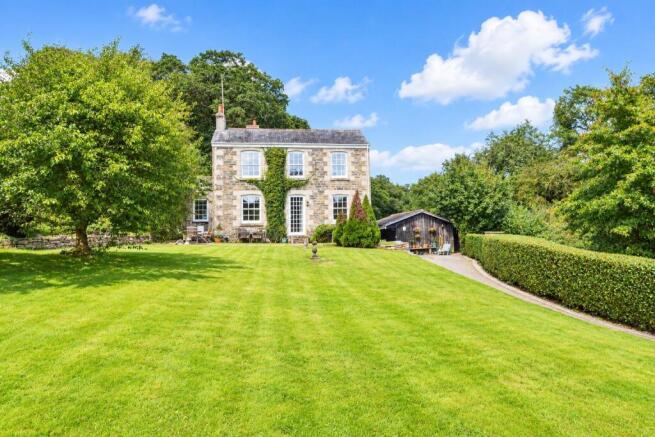
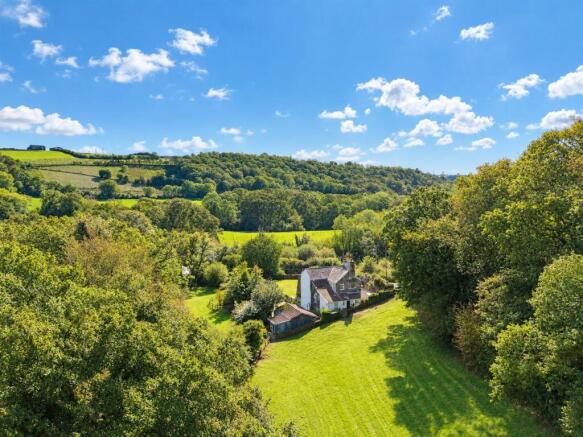
A very well-presented country residence occupying an elevated private position in an attractive rural valley setting. Character 4 bedroom stone built house, 3 reception rooms, lawned and landscaped gardens. Stable block and workshop. Surrounding 4 ½ acres of land available to rent. No onward chain.
The popular rural village of St Neot, approximately 3 miles to the north-west offers a well-stocked farm shop, public house, primary school, football & cricket clubs.
Dobwalls, approximately 1 ½ miles to the south-west provides everyday amenities including SPAR shop & Post Office, primary school and a public house. The market town of Liskeard, approximately 5 miles to the south-east offers a wider range of amenities including supermarkets, secondary school education and a mainline train station.
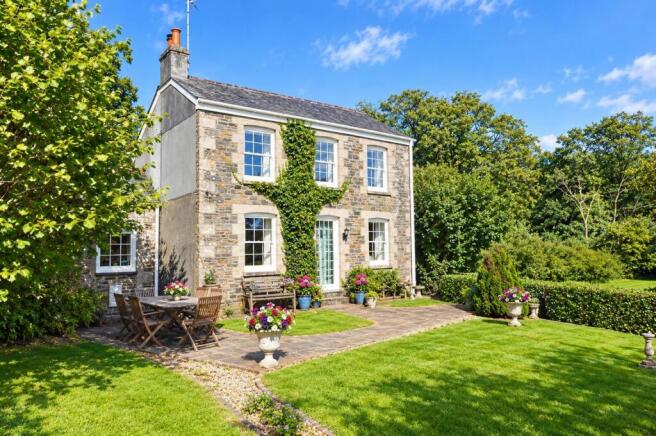
Ashford Mill is a character 4 bedroom, stone-built house providing spacious and versatile accommodation, with three reception rooms, beautifully landscaped gardens, a stable block and workshop. The property has recently been refurbished and upgraded, including a new roof, re-wiring, re-plumbing, a new Grant boiler and bathrooms . A thoughtfully designed extension has been added creating a spacious ground floor Master Bedroom suite, Kitchen and Utility Room.
The property retains a wealth of period features including granite-quoined corners and openings, predominately slate flagstone floors throughout the ground floor, high ceilings, open fireplaces and window seats. The accommodation benefits from uPVC double glazing and oil-fired central heating.
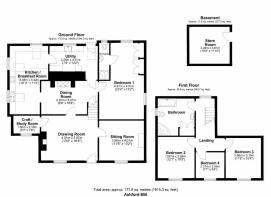
The accommodation briefly comprises; Utility/ Boot Room, a useful and practical room with fitted base units under solid wood worksurfaces, large Butler’s sink, space for washing machine, Grant oil fired boiler.
Kitchen / Breakfast Room; A dual aspect room fitted wall and base units under a solid wood worksurfaces inset Belling electric double oven and grill, electric hob with extractor hood above, twin Butler’s sinks and matching breakfast bar, space for American style fridge /freezer. Opening to; Dining Room, open-plan from the Kitchen / Breakfast room, inglenook fireplace with a solid fuel Rayburn Royal on a granite hearth, original bread oven, understairs storage cupboard.
Drawing Room; A spacious and characterful reception room with slate flagstone floor, fireplace with brick surround and slate hearth, woodburning stove. Window with seat, door to the front opening onto the brick paved patio and garden beyond.
Sitting Room; Featuring an open fireplace with cast-iron inlay and surround with storage cupboards and shelves to either side, the front elevation window has a deep sill incorporating a window seat and views to the lawned garden and farmland beyond. Study / Craft room, a versatile room with attractive wood panelled walls and ceiling, together with fitted shelves. Bedroom 1; A generous dual-aspect king size bedroom, windows overlooking the side and rear, built-in wardrobes and cupboards. En suite fitted with w/c, vanity unit and wash basin and a large shower enclosure.
Externally accessed basement complete with radiator provides a useful dry storage area and is currently used as a Gym, bike store and freezers.
On the First Floor; staircase rises to the first-floor landing, window overlooking the surrounding farmland. There are 2 generous double rooms, together with a 4th bedroom / dressing room, and a generous family bathroom fitted with a shower enclosure, w/c, bath and wash basin, heated towel rail and built in airing cupboard and storage.
Gardens & Grounds - Ashford Mill is approached off a very quiet public road through a gated entrance opening onto a gravelled drive to the parking area at the side of the house. Granite steps lead to the patio terrace, comprising brick-paved and gravelled areas providing an ideal setting for alfresco dining and entertaining, all within this particularly attractive rural valley setting.
From the patio leads onto the lawn garden, is planted with a selection of specimen trees. To the rear is a brick-paved pathway and seating area, with raised gravelled border and further seating area.
Buildings -
Stable / Storage Building: - 6.84m x 4.75m (22'5" x 15'7" ) - Divided into:
Loosebox 1: - 4.27m x 3.10m (14'0" x 10'2" ) -
Loosebox 2: - 4.14m x 3.42m (13'6" x 11'2" ) -
Attached Workshop: - 2.12m x 3m (6'11" x 9'10" ) - To the rear of the stables is a Ha-ha together with a brick paved area, rotary washing line and gravelled area. This provides a delightful spot for alfresco dining and entertaining whilst enjoying the attractive outlook across the surrounding land.
The Land - The surrounding land is currently rented from a local landowner and extends to approximately 4 ½ acres of paddocks and woodland. The land is available to rent, subject to negotiation with the landowner.
Services - Water – Mains
Drainage – Septic tank
Electricity – Mains
Telephone and Broadband Openreach / BT connection checker.ofcom.org.uk
Mobile Availability - checker.ofcom.org.uk (signal not good on o2)
Heating – Oil fired central heating, open fire and woodburning stoves
Council Tax – Currently Band E
EPC – D55
Tenure - The property is offered for sale freehold with vacant possession on completion.
Local Authority - Cornwall Council, County Hall, Treyew Road, Truro, Cornwall TR1 3AY. Tel: .
Viewing Arrangements - Strictly by arrangement with D. R. Kivell Country Property. Tel: .
Agent’S Notes - None of the services or appliances, plumbing, heating or electrical installations have been tested by the selling agent. Any maps used on the details are to assist identification of the property only and are not an indication of the actual surroundings, which may have changed since the map was printed. None of the statements contained in these particulars as to this property are to be relied on as statements or representations of fact. There are numerous power points throughout the property although not individually listed. All figures, measurements, floor plans and maps are for guidance purposes only. They are prepared and issued in good faith and are intended to give a fair description of the property but do not constitute any part of any offer or contract. The property is sold subject to and with the benefit of all outgoings, rights of way, easements and wayleaves there may be, whether mentioned in these general remarks and stipulations or particulars of sale or not.
Brochures
The brochure will be displayed shortly.pdf- COUNCIL TAXA payment made to your local authority in order to pay for local services like schools, libraries, and refuse collection. The amount you pay depends on the value of the property.Read more about council Tax in our glossary page.
- Band: E
- PARKINGDetails of how and where vehicles can be parked, and any associated costs.Read more about parking in our glossary page.
- Driveway
- GARDENA property has access to an outdoor space, which could be private or shared.
- Yes
- ACCESSIBILITYHow a property has been adapted to meet the needs of vulnerable or disabled individuals.Read more about accessibility in our glossary page.
- Ask agent

Add an important place to see how long it'd take to get there from our property listings.
__mins driving to your place
Affordability


Notes
Staying secure when looking for property
Ensure you're up to date with our latest advice on how to avoid fraud or scams when looking for property online.
Visit our security centre to find out moreDisclaimer - Property reference 34969707. The information displayed about this property comprises a property advertisement. Rightmove.co.uk makes no warranty as to the accuracy or completeness of the advertisement or any linked or associated information, and Rightmove has no control over the content. This property advertisement does not constitute property particulars. The information is provided and maintained by D. R. Kivell Country Property, Covering South West. Please contact the selling agent or developer directly to obtain any information which may be available under the terms of The Energy Performance of Buildings (Certificates and Inspections) (England and Wales) Regulations 2007 or the Home Report if in relation to a residential property in Scotland.
*This is the average speed from the provider with the fastest broadband package available at this postcode. The average speed displayed is based on the download speeds of at least 50% of customers at peak time (8pm to 10pm). Fibre/cable services at the postcode are subject to availability and may differ between properties within a postcode. Speeds can be affected by a range of technical and environmental factors. The speed at the property may be lower than that listed above. You can check the estimated speed and confirm availability to a property prior to purchasing on the broadband provider's website. Providers may increase charges. The information is provided and maintained by Decision Technologies Limited. **This is indicative only and based on a 2-person household with multiple devices and simultaneous usage. Broadband performance is affected by multiple factors including number of occupants and devices, simultaneous usage, router range etc. For more information speak to your broadband provider.