
Berrynarbor

- PROPERTY TYPE
Detached
- BEDROOMS
3
- BATHROOMS
2
- SIZE
Ask agent
- TENUREDescribes how you own a property. There are different types of tenure - freehold, leasehold, and commonhold.Read more about tenure in our glossary page.
Freehold
Key features
- Bright, spacious & versatile accommodation - including;
- Study/Hall, Large Sitting Room, Dining Room
- Kitchen/Breakfast Room, Pantry, Utility Room
- 3 Bedrooms & 2 Bathrooms. Gardener's WC
- Detached range of outbuildings covering 1664 sq ft
- Suitable for a variety of uses. Home & Income potential
- Secluded garden featuring a Mediterranean courtyard
- Internal viewing essential
- No upward chain. Council Tax Band F
- Informal tender date 20.11.26. Freehold
Description
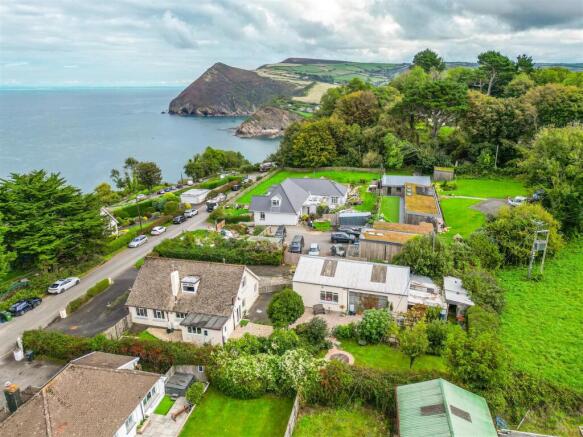
Situation & Amenities - In terms of situation, Cleave House enjoys the best of all worlds – being located off an exclusive residential road close to the South West Coast Path, the beach and local amenities, which include The Sandy Cove Hotel, Restaurant & Spa (open to non-residents and just across the road). Watermouth Cove is within easy access, as are Berrynarbor village, Combe Martin, Ilfracombe and Exmoor National Park.
The sought-after village of Berrynarbor offers a community Post Office and store, 13th Century village inn, church and primary school - rated OFSTED Outstanding. The popular North Devon coastal village and beaches at Combe Martin are about 2 miles away, with Watermouth Bay being a similar distance. About 3.5 miles away lies the town of Ilfracombe - offering a wider range of amenities. The wide-open sandy surfing beaches in the
Woolacombe area can be reached in about 15 minutes by car. Exmoor National Park is also easily accessible.
Barnstaple - the regional centre - is 11 miles away and houses the area’s main business, commercial, leisure and shopping venues, as well as live theatre and district hospital. At Barnstaple there is access to the North Devon Link Road (A361) leading through to Junction 27 of the M5 Motorway and where Tiverton Parkway offers a fast service of trains to London Paddington in just over 2 hours. The area is well-served by excellent state and private schools, including the reputable West Buckland school. The nearest international airports are at Bristol and Exeter.
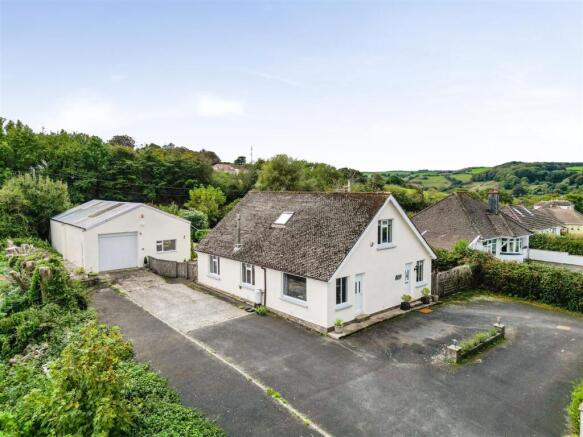
Description - Cleave House comprises a detached chalet-style residence, which presents elevations of part stone and recently repainted render, with double glazed windows and doors, beneath a tiled roof. We understand that the core probably dates to the 1950s but the property has been remodelled over subsequent years.
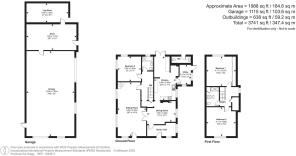
The accommodation - which is bright, spacious, tastefully modernised and versatile - includes: on the Ground Floor - ENTRANCE HALL/STUDY, DINING ROOM, SITTING ROOM, KITCHEN/BREAKFAST ROOM, UTILITY ROOM, 3RD RECEPTION/BEDROOM 3 and BATHROOM. At First Floor level - LANDING, 2 further BEDROOMS and a SHOWER ROOM. There is an additional integral WC, which is approached externally.
The option of having a Ground Floor bedroom caters for those who cannot manage stairs - effectively future proofing the property, especially given the adjacent bathroom. This is also a perfect arrangement for visitors. Some of the principal rooms enjoy fine sea views, out to Hangman’s Hill and over open countryside.
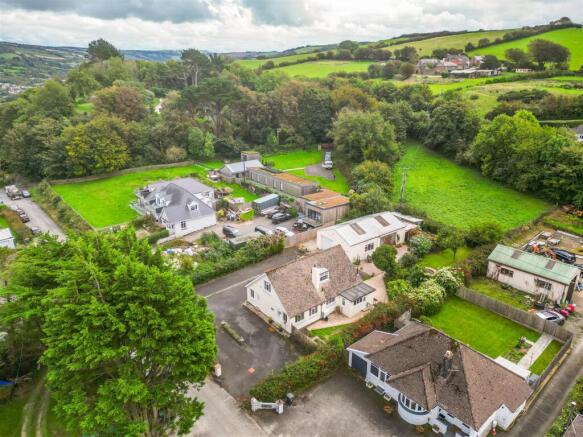
A particular feature is the LARGE DETACHED GARAGE - which was originally built as a commercial garage. It is large enough to accommodate four vehicles and has an inspection pit, hydraulic apparatus and compressor, as well as an oversized electric roller door and security alarm. An additional large workshop and solid fuel store adjoin the garage. The garage is considered ideal for housing cars, motorcycles, boats, motorhome/caravan/campervan, either domestically or commercially.
Alternatively, there is lapsed consent for conversion into two holiday lets, which could be adapted as ancillary accommodation or a separate residence - subject to planning permission. The building could work as a studio, offices, workshops to operate various businesses from - possibly as a veterinary practice, consultation rooms, art/craft, etc. In addition there is extensive parking, outside storage area and private gardens. The separate side access provides the potential to keep the garage building and its associated uses independent from the residential element.
Accommodation - GROUND FLOOR
Front door to STUDY/ENTRANCE–HALL – a double aspect room, one wall clad in wood. Multi-paned glazed door to DINING ROOM fireplace with fitted coal effect gas fire, slate surround, cupboard and TV plinth to right-hand side within arched alcove. INNER LOBBY with built in coats cupboard. Returning to the DINING ROOM a pair of multi-paned glazed doors lead into the SITTING ROOM. This very spacious double aspect room enjoys sea and Hangman hills views. There is a door to the FRONT GARDEN, fitted wood burner on slate plinth. INNER HALL with staircase to First Floor (described later). KITCHEN/BREAKFAST ROOM fitted with an excellent range of modern units by Sheraton in a grey gloss theme, topped by Italian extra-wide quartz work surfaces incorporating stainless steel sink unit. The kitchen flooring is solid hazelwood. There is plumbing for dishwasher, 5-ring gas hob with extractor hood within a painted brick arch. The brick theme continues and surrounds the NEFF oven and grill. There is shelved pantry and space for an American style fridge/freezer. There is a fitted breakfast bar in varnished timber. Half glazed door to UTILITY ROOM plumbing for washing machine, tiled flooring, half glazed door to GARDEN, fitted shelf unit. French doors from the kitchen lead out to the GARDEN and a substantial Indian sandstone patio. BEDROOM 3/3rd RECEPTION ROOM a spacious double aspect room. BATHROOM with ‘P’ shaped panelled bath with shower above,
pedestal wash basin, illuminated wall mirror above, low level wc, tiled walls, wood effect flooring.
FIRST FLOOR
GALLERIED LANDING with linen cupboard. BEDROOM 1 has views of the sea and Hangman's Hill, range of fitted wardrobes to one wall, two chests of drawers, two bedside cabinets, mirror fronted wardrobe, dressing table. BEDROOM 2 mirror fronted wardrobes to one wall incorporating shelving and hanging space, two chests of drawers, two bedside cabinets, fitted desk/dressing table unit. SHOWER ROOM shower cubicle with Triton shower unit,
wash hand basin with two drawers beneath, an additional two-drawer unit with an illuminated wall mirror, low level wc, heated towel rail/radiator, access to roof space.
Outside - The front of the property is approached from the road over a pillared in-and-out drive. The drive is on lower and upper levels, separated by a central wall featuring two coach lamps. This provides ample parking and turning space for the house. There is a SIDE DRIVEWAY to the left of the property, which could be self-contained as it leads to the garage building, as previously described. There is a pedestrian door at the rear, which leads to a further WORKSHOP/STORE. This has its own access door and adjacent to this there is a large WOOD STORE. To the right-hand side of the property is an enclosed dog-proof area of GARDEN - incorporating a vegetable bed.
To the rear of the dwelling is a substantial Indian sandstone TERRACE in a Mediterranean style, partially covered by a rustic PERGOLA. There is a gateway leading from this to a further concealed KITCHEN GARDEN and soft fruit area. There is a further open access to yet another sheltered and secluded hedge-enclosed lawned area, interspersed with fruit trees - including apple, pear, Cherry, Victoria plum, fig and crab apple, as well as herbs and raspberries.
All in all the GARDENS are arranged as a series of external 'rooms’ and have been landscaped with ease of maintenance in mind. They are not only secluded, but from the terrace there are fine sea views - an ideal place for Alfresco dining, a glass of something and to watch the sun setting.
Services - Mains electricity, gas and water. The gas boiler is about 4 years old. Drainage is to a private bio-disc filter system. A security alarm has been fitted.
Method Of Sale - The property is offered for sale by Informal Tender. Tender forms are available on request by contacting Stags Barnstaple Office on or via . The closing date is 20th November 2026 at 12noon.
Directions - From the centre of Berrynarbor village with the church to your left, climb Barton Lane and continue for about ½ mile. As you reach the main coastal road, bear left towards Ilfracombe. After about ¼ mile bear right into Barton Hill and the property will be found within a short distance on the right-hand side.
Brochures
Berrynarbor- COUNCIL TAXA payment made to your local authority in order to pay for local services like schools, libraries, and refuse collection. The amount you pay depends on the value of the property.Read more about council Tax in our glossary page.
- Band: F
- PARKINGDetails of how and where vehicles can be parked, and any associated costs.Read more about parking in our glossary page.
- Yes
- GARDENA property has access to an outdoor space, which could be private or shared.
- Yes
- ACCESSIBILITYHow a property has been adapted to meet the needs of vulnerable or disabled individuals.Read more about accessibility in our glossary page.
- Ask agent
Berrynarbor

Add an important place to see how long it'd take to get there from our property listings.
__mins driving to your place
Affordability






Notes
Staying secure when looking for property
Ensure you're up to date with our latest advice on how to avoid fraud or scams when looking for property online.
Visit our security centre to find out moreDisclaimer - Property reference 34969763. The information displayed about this property comprises a property advertisement. Rightmove.co.uk makes no warranty as to the accuracy or completeness of the advertisement or any linked or associated information, and Rightmove has no control over the content. This property advertisement does not constitute property particulars. The information is provided and maintained by Stags, Barnstaple. Please contact the selling agent or developer directly to obtain any information which may be available under the terms of The Energy Performance of Buildings (Certificates and Inspections) (England and Wales) Regulations 2007 or the Home Report if in relation to a residential property in Scotland.
*This is the average speed from the provider with the fastest broadband package available at this postcode. The average speed displayed is based on the download speeds of at least 50% of customers at peak time (8pm to 10pm). Fibre/cable services at the postcode are subject to availability and may differ between properties within a postcode. Speeds can be affected by a range of technical and environmental factors. The speed at the property may be lower than that listed above. You can check the estimated speed and confirm availability to a property prior to purchasing on the broadband provider's website. Providers may increase charges. The information is provided and maintained by Decision Technologies Limited. **This is indicative only and based on a 2-person household with multiple devices and simultaneous usage. Broadband performance is affected by multiple factors including number of occupants and devices, simultaneous usage, router range etc. For more information speak to your broadband provider.