
High Street, Lidlington, Bedfordshire, MK43

- PROPERTY TYPE
Detached
- BEDROOMS
5
- BATHROOMS
4
- SIZE
2,862 sq ft
266 sq m
- TENUREDescribes how you own a property. There are different types of tenure - freehold, leasehold, and commonhold.Read more about tenure in our glossary page.
Freehold
Key features
- Unlisted period extended detached property
- Five double bedrooms; four bath or shower rooms
- Four reception rooms
- Open plan kitchen/dining/garden room, utility room
- Blend of period and contemporary features
- Detached double garage
- Private gardens with panoramic views
- One bedroom separate annexe/guest accommodation
Description
It occupies an elevated position on the edge of Lidlington, within easy reach of Ampthill and Woburn. The house has been sensitively extended, refurbished and remodelled to preserve its original character while creating a practical and highly versatile house for modern family life.
Overview cont'd
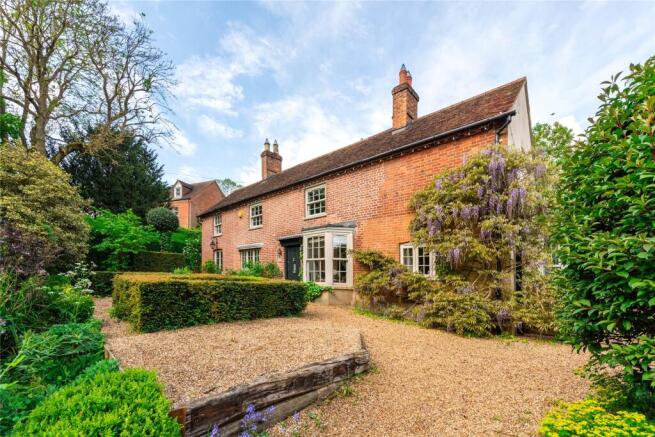
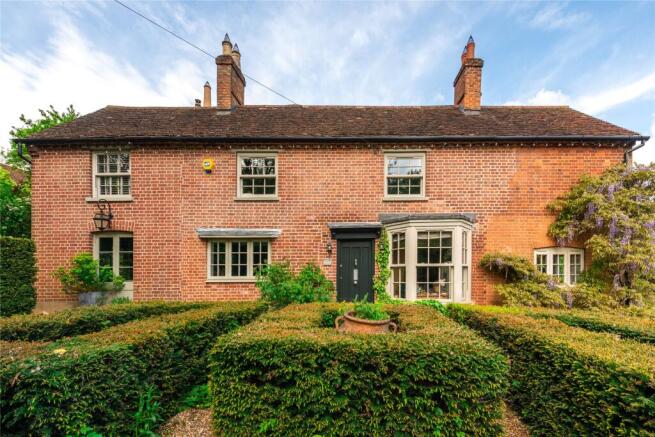
A wisteria-clad red-brick façade encloses an individual interior complemented by a separate one-bedroom annexe above the detached double garage. Original beams, fireplaces, tiled floors and an inglenook sit comfortably alongside a striking contemporary garden room and open-plan kitchen and dining space with plenty of natural light. The house is surrounded by established gardens, including formal lawns, mature borders, clipped box and yew hedging, a productive potager and an orchard planted with fig, apple, pear and mulberry trees. Elevated seating areas take full advantage of the panoramic views across the surrounding countryside.
Reception Rooms
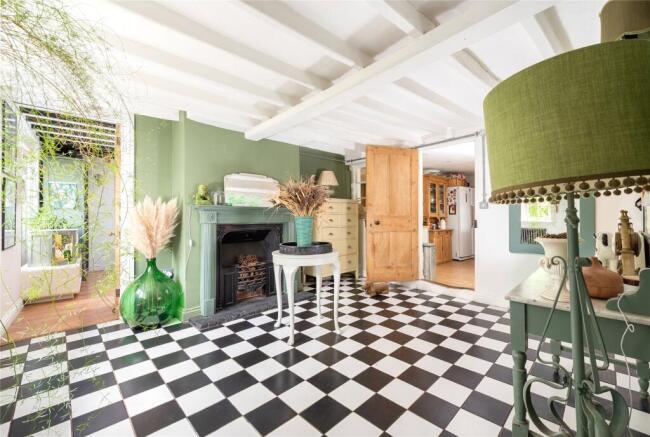
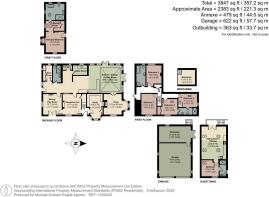
The original canopied front door opens into a black-and-white tiled reception hall with a Georgian fireplace. On one side is a dual-aspect sitting room or playroom with a wood-burning stove and French doors to the formal front garden, where clipped yew topiary complements the wisteria-covered façade. On the opposite side of the hall is a characterful study with hand-built bookshelves, a bay window and whitewashed beams, providing practical space for home working. In the oldest part of the house there is a snug, centred around an impressive inglenook fireplace and with a feature bay window, which provides a further informal reception room. Together, the four reception spaces offer flexibility for family life, entertaining, working from home or creating a dedicated playroom.
Kitchen/Dining/Garden Room
The hub of the house is the open-plan kitchen, dining and garden room, designed to connect the interior with the surrounding gardens. The kitchen is fitted with bespoke base units and vintage-style open shelving, complemented by Corian work surfaces, an inset double butler sink, and two peninsulas providing preparation and informal dining space. A traditional chimney recess with mantel has space for a range-style cooker, while an integrated dishwasher is also included. The adjoining bespoke glass-and-aluminium garden room fills the space with natural light and provides ample room for dining and relaxed seating. French doors open directly onto the lower garden terrace, creating an easy flow between the house and garden for summer entertaining and family gatherings. A separate utility room provides additional practical storage and laundry space, and a boot room and shower room complete the ground-floor accommodation.
Bedrooms and Bathrooms
The impressive dual-aspect principal bedroom features an oriel window, a wood fireplace and views over the gardens. It is complemented by a dressing room and an en suite bathroom with both a separate shower and freestanding bath. There are four further double bedrooms, together with a family bathroom and a Jack and Jill shower room, creating flexible accommodation for family members and guests.
Annexe
Positioned above the detached double garage, the self-contained one-bedroom annexe is a versatile space which is full of character, with exposed beams and reclaimed work surfaces. The accommodation includes a sitting room with kitchen area, a double bedroom and a shower room. A mezzanine provides additional storage. It would work well for independent guest accommodation, multigenerational living, an au pair, older children or a private home-working suite. It has also operated successfully as an Airbnb and short-term let.
Gardens and Grounds
The house stands in private wraparound gardens of approximately 0.54 acres, thoughtfully divided into a series of attractive and usable areas. Gravel paths weave between clipped box and yew hedging, lawns and densely planted borders filled with mature trees and shrubs. Wisteria softens the front elevation, while the formal gardens include a west-facing decked seating area and an ornamental fishpond. Beyond the formal garden is a productive potager and orchard planted with fig, apple, pear and mulberry trees. Mown paths lead through the adjoining wildlife garden to a firepit and elevated seating area, from which there are far-reaching views across the Vale of Marston. An original piggery is used for log storage, while double gates at the top of the plot lead to a stable block comprising a loose box and store, together with a timber garden shed.
Garage and Parking
The property is approached via a driveway providing extensive off street parking. The detached double garage measures approximately 19 ft. 11 in. by 20 ft. 7 in. and incorporates a workshop/office, with the self-contained annexe positioned on the first floor. The annexe has a separate driveway with parking for two cars.
Situation and Schooling
Behind the house and with direct access is Folly Wood, a 13-hectare public woodland with cycle paths, bridleways and the Lidlington viewpoint. The wood connects to the wider footpath network and the 40-mile Greensand Ridge path, offering excellent opportunities for riding, walking, cycling and outdoor recreation. Lidlington is an established Bedfordshire village surrounded by open countryside and positioned between Ampthill, Woburn, Bedford and Milton Keynes. The village has a railway station on the Bedford to Bletchley line, a public house, general store, lower school and a popular water-sports lake. The thriving Georgian market town of Ampthill is within easy reach and provides a wide selection of independent shops, cafés, restaurants, pubs and everyday amenities, including Waitrose. Woburn, Bedford and Milton Keynes provide further shopping, dining, cultural and leisure opportunities.
Situation cont'd
M1 Junction 13 is approximately 3 miles away, while mainline rail services are available from Flitwick and Milton Keynes giving good transport links for travel to London and across the wider motorway network. The property is in the catchment area for Redborne Upper School, while Bedford’s renowned Harpur Trust independent schools are fewer than 10 miles away.
Brochures
Web DetailsParticulars- COUNCIL TAXA payment made to your local authority in order to pay for local services like schools, libraries, and refuse collection. The amount you pay depends on the value of the property.Read more about council Tax in our glossary page.
- Band: G
- PARKINGDetails of how and where vehicles can be parked, and any associated costs.Read more about parking in our glossary page.
- Garage,Driveway,Off street
- GARDENA property has access to an outdoor space, which could be private or shared.
- Yes
- ACCESSIBILITYHow a property has been adapted to meet the needs of vulnerable or disabled individuals.Read more about accessibility in our glossary page.
- No wheelchair access

Add an important place to see how long it'd take to get there from our property listings.
__mins driving to your place
Affordability




Notes
Staying secure when looking for property
Ensure you're up to date with our latest advice on how to avoid fraud or scams when looking for property online.
Visit our security centre to find out moreDisclaimer - Property reference BED250060. The information displayed about this property comprises a property advertisement. Rightmove.co.uk makes no warranty as to the accuracy or completeness of the advertisement or any linked or associated information, and Rightmove has no control over the content. This property advertisement does not constitute property particulars. The information is provided and maintained by Michael Graham, Bedford. Please contact the selling agent or developer directly to obtain any information which may be available under the terms of The Energy Performance of Buildings (Certificates and Inspections) (England and Wales) Regulations 2007 or the Home Report if in relation to a residential property in Scotland.
*This is the average speed from the provider with the fastest broadband package available at this postcode. The average speed displayed is based on the download speeds of at least 50% of customers at peak time (8pm to 10pm). Fibre/cable services at the postcode are subject to availability and may differ between properties within a postcode. Speeds can be affected by a range of technical and environmental factors. The speed at the property may be lower than that listed above. You can check the estimated speed and confirm availability to a property prior to purchasing on the broadband provider's website. Providers may increase charges. The information is provided and maintained by Decision Technologies Limited. **This is indicative only and based on a 2-person household with multiple devices and simultaneous usage. Broadband performance is affected by multiple factors including number of occupants and devices, simultaneous usage, router range etc. For more information speak to your broadband provider.