Walton on the Hill

- PROPERTY TYPE
Detached
- BEDROOMS
6
- BATHROOMS
7
- SIZE
5,656 sq ft
526 sq m
- TENUREDescribes how you own a property. There are different types of tenure - freehold, leasehold, and commonhold.Read more about tenure in our glossary page.
Freehold
Description
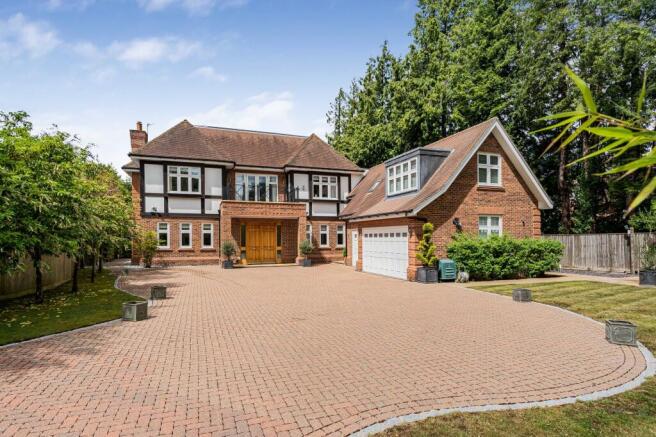
Discreetly positioned on Hurst Drive, one of Walton on the Hill’s most established and prestigious private roads, Touchstone is a residence of understated distinction. Architecturally engineered and built to an exacting brief, it combines substantial construction, generous proportions and an exceptional level of specification throughout.
Constructed in 2016 the house extends to approximately 5,658 square feet across two principal floors, with an additional 600 square foot boarded loft, all set within a beautifully landscaped private plot of approximately 0.4 acres. From the moment you arrive through the automated entrance gates and onto the sweeping block-paved driveway, with parking for six or more vehicles alongside a triple garage, the sense of scale, privacy and calm is immediate.
Space, Volume and Light
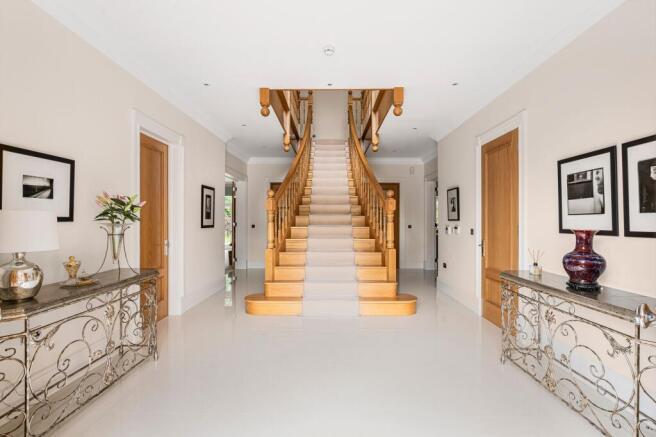
What sets Touchstone apart from the moment you step inside is its 3 metre ceiling height throughout the principal areas. This is not a detail that photographs easily, but it transforms the experience of every room, creating a volume and sense of light more commonly associated with prime central London than a Surrey family home. Combined with the concrete first floor construction and solid block internal walls, the result is a house that feels exceptionally quiet, solid and refined.
The ground floor has been carefully arranged to offer both formal elegance and open-plan flexibility. A sequence of interconnected reception rooms, sitting room, dining room and kitchen, can be opened to create a broad, flowing entertaining space, or separated for more intimate, everyday use.
The kitchen and family room open directly onto the rear terrace, providing a convenient setting for outdoor dining during the warmer months. Two Heta wood-burning stoves, including a substantial feature stove in the family room with excellent heat retention, add warmth and atmosphere throughout the colder months.
The Kitchen
The kitchen is both a visual centrepiece and a serious working environment. Designed and installed by Wooden Heart of Weybridge, it is anchored by a striking double-thickness Silestone quartz island in Victorian Silver, complemented by granite work surfaces throughout.
The appliance suite has been recently upgraded to a full complement of top-tier Miele equipment, including:
Dialog oven (Miele's flagship technology)
Conventional oven
Combination microwave
Induction hob
Twin warming drawers
Dual wine conditioning units
Integrated refrigeration and dishwasher
All appliances are connected via Miele SuperVision, enabling centralised control and monitoring from a single app. This is a kitchen built for those who cook seriously and entertain often.
Bedroom Accommodation
The house offers five principal bedroom suites, each with its own en-suite bathroom and built-in wardrobes, a level of consistency and completeness rarely found even at this price point.
The principal suite is a standout feature in its own right, arranged as a complete private domain:
Generous bedroom proportions
Two separate walk-in dressing rooms
Separate his and hers en-suite bathrooms
Direct access to a private terrace of approximately 280 square feet, a genuinely exceptional addition
Bedroom 2 also benefits from its own walk-in dressing room, and the remaining three principal suites are each well-proportioned and thoughtfully finished.
A self-contained secondary suite, ideal as a teen retreat, au pair accommodation, or guest annexe, features a private entrance and separate bathroom, offering meaningful flexibility for a variety of family arrangements. An additional first-floor terrace, accessed from the landing, further adds to the sense of outdoor space available to the household.
The 600 square foot boarded loft with dormer window provides further scope, whether as a home office, studio, gym, or additional storage, while previous planning consent (2022) for a 300 square foot workshop demonstrates the property's capacity for further development, subject to the usual consents.
Gardens and Setting
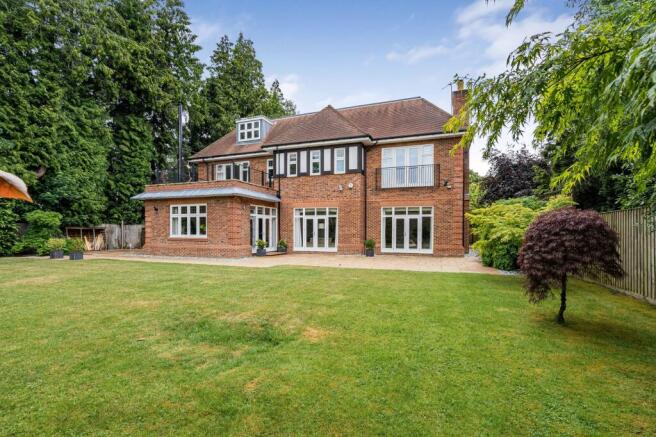
The west-facing rear garden enjoys afternoon and evening sunshine and is completely private, not overlooked from any angle. Mature landscaping and extensive terracing provide a natural extension of the entertaining space, whether for summer gatherings or quieter evenings. The sense of seclusion is absolute.
Specification and Systems
Touchstone has been finished to a specification that reflects the care and intention behind its original construction:
Underfloor heating and double glazing throughout
Low voltage downlighters throughout the house
Pre-wiring for an integrated sound system
Specialist star wiring for telecoms and networking
TV and FM aerial points to all principal rooms and bedrooms
Chrome switchplates, sockets and heated towel rails throughout
Security has been comprehensively addressed, with a NACOSS-approved alarm system with motion sensors and panic buttons, video entry from the front gates, comprehensive CCTV coverage, mains-fed smoke detectors, and security lighting to front and rear.
The EPC rating of B (82) reflects the efficiency of a modern, well-insulated home, meaningful for running costs and increasingly relevant for buyers considering long-term value.
Location
Walton on the Hill is one of Surrey's most quietly coveted villages, centred around its picturesque Mere Pond, with traditional pubs, independent shops, and a genuine sense of community. The surrounding Surrey Hills Area of Outstanding Natural Beauty ensures the rural character of the setting is protected.
Schooling is exceptional, with Epsom College, City of London Freemen's School and Reigate Grammar School all within easy reach. Walton Heath Golf Club, home of one of the world's great heathland courses and host of the 1981 Ryder Cup, is moments away, as is Epsom Downs Racecourse, home of the Derby. Miles of walking, riding and cycling on the North Downs are accessible directly from the village.
Tadworth station (0.8 miles away) provides regular direct services to both London Bridge and Victoria, with the M25 at Junction 8 offering swift road access to Gatwick and the wider motorway network.
Parking - Secure gated
Disclaimer
Disclaimer
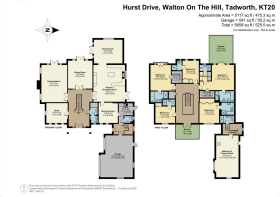
Jackie Quinn Estate Agents endeavour to maintain accurate depictions of properties in Virtual Tours, Floor Plans and descriptions, however, these are intended only as a guide and purchasers must satisfy themselves by personal inspection.
- COUNCIL TAXA payment made to your local authority in order to pay for local services like schools, libraries, and refuse collection. The amount you pay depends on the value of the property.Read more about council Tax in our glossary page.
- Band: H
- PARKINGDetails of how and where vehicles can be parked, and any associated costs.Read more about parking in our glossary page.
- Gated
- GARDENA property has access to an outdoor space, which could be private or shared.
- Private garden,Terrace
- ACCESSIBILITYHow a property has been adapted to meet the needs of vulnerable or disabled individuals.Read more about accessibility in our glossary page.
- Ask agent
Energy performance certificate - ask agent

Add an important place to see how long it'd take to get there from our property listings.
__mins driving to your place
Affordability

Notes
Staying secure when looking for property
Ensure you're up to date with our latest advice on how to avoid fraud or scams when looking for property online.
Visit our security centre to find out moreDisclaimer - Property reference 57a02958-b927-4311-9f10-a9056b3608c3. The information displayed about this property comprises a property advertisement. Rightmove.co.uk makes no warranty as to the accuracy or completeness of the advertisement or any linked or associated information, and Rightmove has no control over the content. This property advertisement does not constitute property particulars. The information is provided and maintained by Jackie Quinn Estate Agents, Ashtead Village. Please contact the selling agent or developer directly to obtain any information which may be available under the terms of The Energy Performance of Buildings (Certificates and Inspections) (England and Wales) Regulations 2007 or the Home Report if in relation to a residential property in Scotland.
*This is the average speed from the provider with the fastest broadband package available at this postcode. The average speed displayed is based on the download speeds of at least 50% of customers at peak time (8pm to 10pm). Fibre/cable services at the postcode are subject to availability and may differ between properties within a postcode. Speeds can be affected by a range of technical and environmental factors. The speed at the property may be lower than that listed above. You can check the estimated speed and confirm availability to a property prior to purchasing on the broadband provider's website. Providers may increase charges. The information is provided and maintained by Decision Technologies Limited. **This is indicative only and based on a 2-person household with multiple devices and simultaneous usage. Broadband performance is affected by multiple factors including number of occupants and devices, simultaneous usage, router range etc. For more information speak to your broadband provider.