Lower Green Road, St. Helens

- PROPERTY TYPE
Flat
- BEDROOMS
1
- BATHROOMS
1
- SIZE
603 sq ft
56 sq m
Key features
- Spacious one-bedroom ground-floor apartment in a period village property
- Private sunny courtyard garden
- Sitting room with a handsome bay window overlooking St Helens Green
- Generous kitchen/breakfast room with direct garden access
- Bright interiors with fresh white walls and neutral décor
- Well-proportioned double bedroom with fitted mirrored wardrobes
- Large bathroom with separate curved shower enclosure
- Useful built-in storage throughout
- Excellent position for the Village Green, Duver, harbour and beach
- Offered for sale chain-free and ready to move into
Description
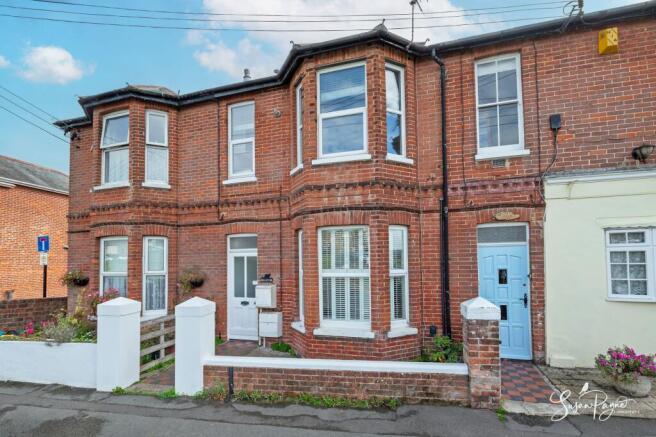
2 Bellevue occupies the ground floor of this attractive period property and offers much more space than its one-bedroom layout might initially suggest. The accommodation has a relaxed, straightforward flow, with high ceilings, fresh white walls and neutral flooring creating a light and easy backdrop throughout. At the front, the sitting room is centred around a broad bay window overlooking St Helens Village Green, while a feature fireplace and fitted shelving bring character to the room. Further into the apartment, a generous double bedroom, spacious bathroom and particularly useful kitchen/breakfast room provide comfortable everyday living. The kitchen opens directly onto a private courtyard garden, adding an outdoor dimension that is especially appealing in such a central village setting. With the Green, the Duver, harbour and beach all close by, 2 Bellevue combines period charm, practical proportions and an enviable coastal lifestyle. Bellevue is comprised of just two apartments, which have also been soundproofed between. Both apartments are currently available, opening up an opportunity for multigenerational living or investment.
Life at 2 Bellevue places St Helens quite literally on the doorstep. The property faces the Village Green, creating an open outlook and an immediate connection to one of the Island’s most appealing coastal villages. A short walk leads towards St Helens Duver, the harbour and the peaceful beach, where sailing, watersports and shoreline walks form part of everyday life. Closer to home, the village provides a shop with café and post office, primary school, doctors’ surgery and traditional pub, while Bembridge and Seaview are only a short drive away for further independent shops, restaurants, beaches and yachting facilities. The surrounding landscape is ideal for walking and cycling, with coastal paths and National Trust land nearby. Ryde, less than five miles away, offers a broader range of shops and services together with high-speed passenger connections to the mainland, while regular buses provide links through Bembridge, Sandown and Newport.
The Approach
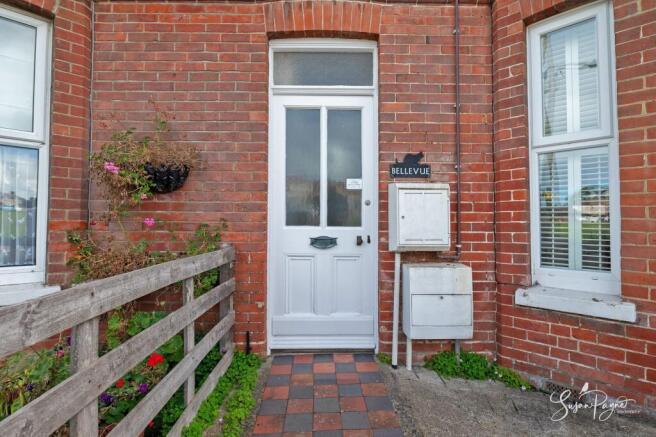
Bellevue presents as a traditional red-brick period home, with a handsome bay window facing directly towards St Helens Green. A tiled path leads to the shared front entrance, where a communal hallway provides access to the front door of 2 Bellevue on the ground floor.
The Accommodation
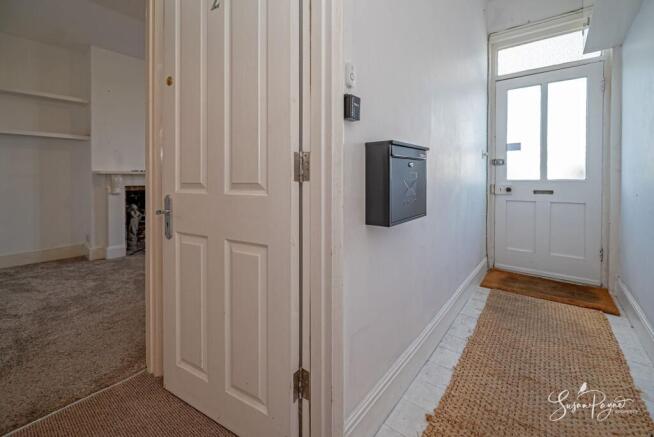
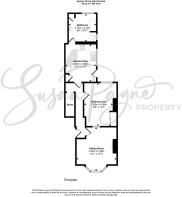
A private entrance opens from the communal hall into the apartment, where the accommodation extends comfortably from front to back. The sitting room occupies the prime position at the front of the property, with a large shuttered bay window drawing in plenty of natural light and looking across the Village Green. A character fireplace with exposed brickwork forms a focal point, while recessed shelving offers useful display space.
The bedroom is a generous double with mirrored fitted wardrobes and additional built-in shelving, while the substantial bathroom offers a separate curved shower enclosure, wash basin and WC, together with useful storage.
Towards the rear, the kitchen/breakfast room provides plenty of room for dining and everyday living. White cabinetry keeps the scheme fresh and simple, with tiled flooring, generous work surfaces and space for appliances. A glazed door opens directly onto the courtyard, allowing the room to connect naturally with the outside space.
EPC Rating: C
Garden
The private courtyard is a particularly valuable addition to the apartment, creating a sunny and secluded place for a morning coffee, pots, planting or relaxed outdoor dining. A combination of sandstone-style paving and raised decking provides two distinct areas, while the surrounding walls and fencing create a sheltered feel. There is also access to a designated bin-storage area, together with a gated pathway leading out towards the street, adding useful practicality without compromising the courtyard’s sense of privacy.
Disclaimer
Agent's Note: These particulars are for general guidance only and do not form part of any offer or contract. While reasonable care has been taken to ensure accuracy, information supplied by sellers or third parties may not have been independently verified. Buyers should ask their solicitor or conveyancer to verify legal matters and any information important to them. Measurements are approximate. Appliances, services and systems have not necessarily been tested and no warranty is given as to their condition or operation. Photographs may be digitally enhanced or retouched for presentation but should not be relied upon as an exact representation of the property's appearance or condition. Susan Payne Property Ltd | Company No. 10753879
- COUNCIL TAXA payment made to your local authority in order to pay for local services like schools, libraries, and refuse collection. The amount you pay depends on the value of the property.Read more about council Tax in our glossary page.
- Band: A
- PARKINGDetails of how and where vehicles can be parked, and any associated costs.Read more about parking in our glossary page.
- Ask agent
- GARDENA property has access to an outdoor space, which could be private or shared.
- Private garden
- ACCESSIBILITYHow a property has been adapted to meet the needs of vulnerable or disabled individuals.Read more about accessibility in our glossary page.
- Ask agent

Add an important place to see how long it'd take to get there from our property listings.
__mins driving to your place
Affordability
About Susan Payne Property, Wootton Bridge
East Quay, Wootton Bridge, Isle of Wight, PO33 4LA

Notes
Staying secure when looking for property
Ensure you're up to date with our latest advice on how to avoid fraud or scams when looking for property online.
Visit our security centre to find out moreDisclaimer - Property reference 380a2f17-965a-41ef-81e5-81a6a182fd88. The information displayed about this property comprises a property advertisement. Rightmove.co.uk makes no warranty as to the accuracy or completeness of the advertisement or any linked or associated information, and Rightmove has no control over the content. This property advertisement does not constitute property particulars. The information is provided and maintained by Susan Payne Property, Wootton Bridge. Please contact the selling agent or developer directly to obtain any information which may be available under the terms of The Energy Performance of Buildings (Certificates and Inspections) (England and Wales) Regulations 2007 or the Home Report if in relation to a residential property in Scotland.
*This is the average speed from the provider with the fastest broadband package available at this postcode. The average speed displayed is based on the download speeds of at least 50% of customers at peak time (8pm to 10pm). Fibre/cable services at the postcode are subject to availability and may differ between properties within a postcode. Speeds can be affected by a range of technical and environmental factors. The speed at the property may be lower than that listed above. You can check the estimated speed and confirm availability to a property prior to purchasing on the broadband provider's website. Providers may increase charges. The information is provided and maintained by Decision Technologies Limited. **This is indicative only and based on a 2-person household with multiple devices and simultaneous usage. Broadband performance is affected by multiple factors including number of occupants and devices, simultaneous usage, router range etc. For more information speak to your broadband provider.