
Slaidburn Road, Bentham, Lancaster, LA2

- PROPERTY TYPE
Bungalow
- BEDROOMS
4
- BATHROOMS
1
- SIZE
Ask agent
- TENUREDescribes how you own a property. There are different types of tenure - freehold, leasehold, and commonhold.Read more about tenure in our glossary page.
Freehold
Key features
- 4 Bedroomed Detached Bungalow
- Rural Views
- Private Driveway and Good Sized Gardens
- Oil Fired AGA Oven Range
- Located in an Ideal Elevated Position
- Vegetable and Fruit Gardens
- With a Large dry Basement Cellar/Workshop
Description
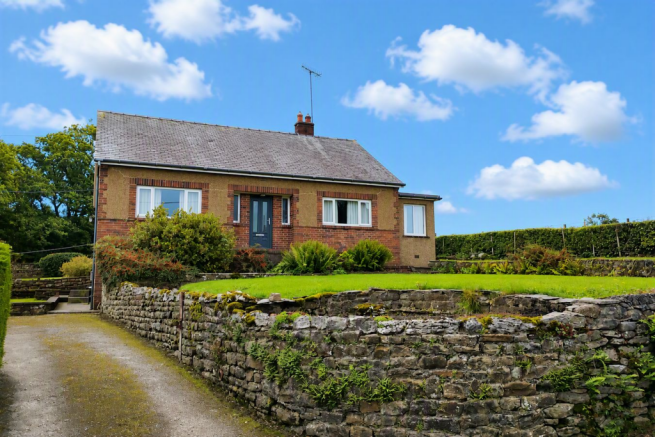
Comprising a solid brick built/part rough dashed 1950’s Detached 4 Bedroomed Bungalow style residence with Westmorland green slated roof, situated in an ideal elevated position enjoying lovely rural views conveniently on the outskirts of the rural market town of High Bentham.
Offering full modern UPVC sealed unit double glazing, low maintenance UPVC facia boards and soffits, Oil fired central heating, dining kitchen with oil fired AGA oven range, private driveway and good-sized gardens to the front and rear.
Mobile Signal
Network / Broadband:
Please check the Ofcom website for available internet providers and outdoor mobile networks available from UK's main providers (this excludes 5G). Please Note: These results are predictions and not guaranteed and may also differ, subject to circumstances, e.g. precise location & network outage
DESCRIPTION
Comprising a solid brick built/part rough dashed 1950’s Detached 4 Bedroomed Bungalow style residence with Westmorland green slated roof, situated in an ideal elevated position enjoying lovely rural views conveniently on the outskirts of the rural market town of High Bentham.
Offering full modern UPVC sealed unit double glazing, low maintenance UPVC facia boards and soffits, Oil fired central heating, dining kitchen with oil fired AGA oven range, private driveway and good-sized gardens to the front and rear.
ACCOMMODATION COMPRISING:
Ground Floor:
Reception Hall:
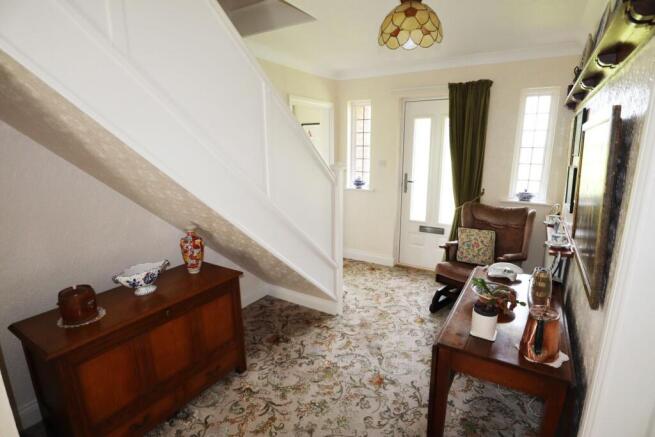
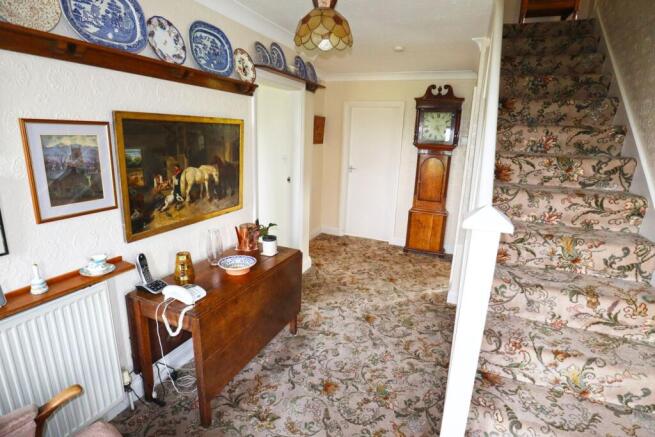
16’10 x 8’3 (5.13m x 2.51m) Open staircase, delft display shelves, radiator, centre light.
Dining Kitchen:
15’11 x 12’10 (4.59m x 3.91m) Fitted base units incorporating inset stainless steel sink unit, plumbed auto washer recess and work surfaces with tiled splashbacks. Oil fired AGA Oven range providing hot water. Radiator, centre light. Back door leading to rear garden.
Annex Pantry:
6’5 x 2’11 (1.95m x 0.89m)
Lounge:
19’1 x 12’11 (5.81m x 3.93m) Cornish slate open fireplace, 2 x centre lights, cornice, 2 x radiators.
Double Bedroom 1:
12’11 x 12’6 (3.93m x 3.81m) Picture Window, radiator, centre light.
Double Bedroom 2:
12’11 x 10’11 (3.93m x 3.32m) Built in wardrobes, radiator, centre light.
Bathroom:
7’9 x 6’10 (2.36m x 2.08m) King size shower cubicle, WC and Pedestal Washbasin with tiled dado and splashbacks, centre light, chrome heated towel ladder.
First Floor:
Landing:
4’5 x 3’3 (1.34m x 0.99m)
Bedroom 3:
17’1 x 12’6 (5.81m x 3.81m) Gable end window providing long-distance views, built in wardrobe, radiator, centre light.
Bedroom 4:
12’6 x 12’4 max (3.81 m x 3.75m) Lovely rural views, Walk in Airing/cylinder cupboard with centre light, loft access: Access to under eaves storage area.
OUTSIDE:
Front/Westerly Elevation:
Private tarmac driveway and good sized terraced lawned garden areas.
Northerly side:
External access to useful and dry basement cellar/workshop 26’4 x 12’2(8.02m x 3.70m) housing oil fired central heating boiler and having light and power installed. Lawned garden area.
Southerly side:
Paved path, mature Hawthorn boundary hedge central heating oil tank.
Rear/Easterly Elevation:
Paved seating area and Timber Arbour; Vegetable and fruit garden areas, Greenhouse 20’9 x 8’3 (6.32m x 2.51m) with Stone and concrete block built garden store 9’5 x 4’5 (2.87m x 1.35m internal measurement), water, light & power installed: 500-gallon rainwater catchment tank. Lean too old potting shed 11’9 x 4’10(3.58m x 1.47m).
Services:
Metered Mains Water, Mains Electricity with smart meter, Oil fired Central Heating and Mains Drainage connected (no gas connected).
Agents:
Richard Turner & Son, Royal Oak Chambers, Main Street, High Bentham, Nr Lancaster, LA2 7HF. Tel: .
Through whom all offers and negotiations should be conducted.
N.B. Any electric or other appliances included have not been tested, neither have drains, heating, plumbing or electrical installations and all persons are recommended to carry out their own investigations before contract. All measurements quoted are approximate.
Please Note: In order for selling agents to comply with HM Revenue and Customs (HMRC) Anti-Money Laundering regulations we are now obliged to ask all purchasers to complete an Identification Verification Questionnaire form which will include provision of prescribed information (identity documentation etc.) and a search via Experian to verify information provided however please note the Experian search will NOT involve a credit search.
Brochures
Brochure 1- COUNCIL TAXA payment made to your local authority in order to pay for local services like schools, libraries, and refuse collection. The amount you pay depends on the value of the property.Read more about council Tax in our glossary page.
- Band: E
- PARKINGDetails of how and where vehicles can be parked, and any associated costs.Read more about parking in our glossary page.
- Yes
- GARDENA property has access to an outdoor space, which could be private or shared.
- Yes
- ACCESSIBILITYHow a property has been adapted to meet the needs of vulnerable or disabled individuals.Read more about accessibility in our glossary page.
- Ask agent

Add an important place to see how long it'd take to get there from our property listings.
__mins driving to your place
Affordability

About Richard Turner & Son, Bentham (Nr Lancaster),
Royal Oak Chambers, Main Street, Bentham (Nr Lancaster), LA2 7HF



Notes
Staying secure when looking for property
Ensure you're up to date with our latest advice on how to avoid fraud or scams when looking for property online.
Visit our security centre to find out moreDisclaimer - Property reference 30990506. The information displayed about this property comprises a property advertisement. Rightmove.co.uk makes no warranty as to the accuracy or completeness of the advertisement or any linked or associated information, and Rightmove has no control over the content. This property advertisement does not constitute property particulars. The information is provided and maintained by Richard Turner & Son, Bentham (Nr Lancaster),. Please contact the selling agent or developer directly to obtain any information which may be available under the terms of The Energy Performance of Buildings (Certificates and Inspections) (England and Wales) Regulations 2007 or the Home Report if in relation to a residential property in Scotland.
*This is the average speed from the provider with the fastest broadband package available at this postcode. The average speed displayed is based on the download speeds of at least 50% of customers at peak time (8pm to 10pm). Fibre/cable services at the postcode are subject to availability and may differ between properties within a postcode. Speeds can be affected by a range of technical and environmental factors. The speed at the property may be lower than that listed above. You can check the estimated speed and confirm availability to a property prior to purchasing on the broadband provider's website. Providers may increase charges. The information is provided and maintained by Decision Technologies Limited. **This is indicative only and based on a 2-person household with multiple devices and simultaneous usage. Broadband performance is affected by multiple factors including number of occupants and devices, simultaneous usage, router range etc. For more information speak to your broadband provider.