The Street, Rodmell

- PROPERTY TYPE
Detached
- BEDROOMS
7
- BATHROOMS
6
- SIZE
3,315 sq ft
308 sq m
- TENUREDescribes how you own a property. There are different types of tenure - freehold, leasehold, and commonhold.Read more about tenure in our glossary page.
Freehold
Description
Rodmell is an extremely popular village, situated approximately four miles south of Lewes and conveniently positioned for access towards the Sussex coast. The main northern section of the village centres around The Street, with a lower loop, and is home to Monk`s House, the former home of Virginia Woolf. The village also offers attractive country walks along the River Ouse towards Lewes, with the South Downs lying to the south. There is an excellent village public house, Lewes is close at hand, offering three superstores together with a stunning medieval old town, period and historic attractions, independent shops, cafés, pubs and restaurants. The town also has a mainline railway station providing services to London Victoria and London Bridge in approximately 70 minutes, and to Brighton and Eastbourne in around 20 minutes.
SECOND FLOOR
LANDING:
Velux rooflight with northerly aspect. Elm flooring. Open elm stairs with balustrade and handrail. 4 Barrelled wall lights.
BEDROOM 1: 26` X 11`7 (7.92m x 3.53m)
Velux rooflight with views to open fields, South Downs, and Lewes town centre including the Castle. Double sloping ceiling with strip ceiling light feature. Elm flooring. Wide shelf top. Bedroom area with bedside lights. TV and telephone point.
DRESSING ROOM: 11`5 X 6` (3.48m x 1.83m)
ENSUITE SHOWER ROOM: 8`8 X 4` (2.64m x 1.22m)
Glazed cubicle with independent mains shower, shower attachment and tiled walls. Contemporary wash basin with mixer taps. Shaver point. Low level wc. Glass top. Tiled walls and floor.
FIRST FLOOR
LANDING:
Elm flooring. Stairs to second and ground floors.
BEDROOM 2: 11`8 X 10`6 (3.56m x 3.20m)
Double glazed window with views over the front garden to Old Rodmell. Fitted range of full-width double wardrobes and cupboards with drawers under. TV point.
SHOWER/BATHROOM: 13`9 X 6`4 (4.19m x 1.93m)
White suite comprising panelled bath with shower attachment. Contemporary wash basin with mixer taps. Low level wc. Lighted mirror. Tiled walls and floor. Extractor fan. Storage cupboard. Wet room style independent shower with floor drain and tiled walls.
INNER LANDING:
Open work area with central gallery to kitchen area with 3 Velux rooflights providing magnificent natural light. Electronic programmer. Elm flooring. Airing cupboard with Megaflow hot water cylinder and immersion heater. Recessed spotlighting.
BEDROOM 3: 11`8 X 10`7 (3.56m x 3.23m)
Double glazed window overlooking the front garden. Elm flooring. Range of wardrobe cupboards, drawers and cupboards under.
BEDROOM 4 (MAIN): 17`2 X 11`7 (5.23m x 3.53m)
Double aspect to south, west, front and side gardens. Elm flooring. Range of 3 double wardrobe cupboards with hanging rails, shelves, drawers and cupboards under. 2 Contemporary wall lights and recessed spotlights.
ENSUITE SHOWER/BATHROOM:
Modern suite comprising panelled bath with shower attachment. Contemporary wash basin with mixer taps. Low level wc. Tiled walls and floor. Lighted mirror. Extractor fan. Double storage cupboard. Wet room style shower with floor drain and tiled walls.
GROUND FLOOR
OPEN ENTRANCE PORCH:
Slatted wood ceiling, brick floor and rendered column. Outside light.
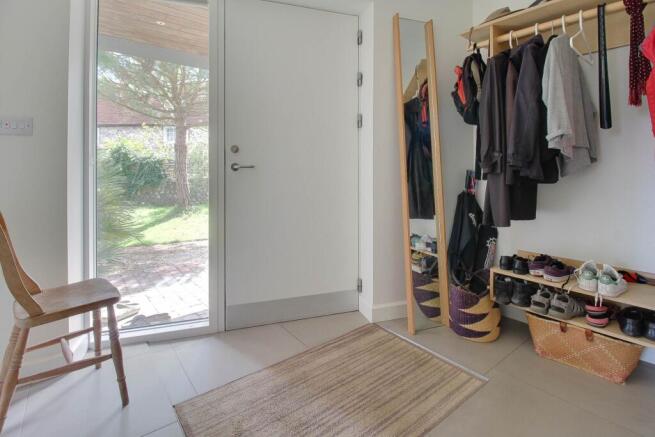
ENTRANCE HALL: 8`10 x 8`5 (2.69m x 2.57m)
Entrance door with glazed panel. Tiled floor. Coat hanging space. Recessed spotlights.
INNER HALLWAY:
Wide elm stairs to half-landing with window. Understairs cupboard with modern fuse box and light. Tiled floor.
KITCHEN/LIVING ROOM: 24`6 X 14`5 24`6 X 14`5 (7.47m x 4.39m)
Kitchen area with VELFAC double glazed windows, aluminium outside and timber inside, overlooking the rear garden. Stainless steel twin bowl sink unit with mixer taps, recessed to worktop. Recessed spotlights over. Range of white units with drawers and cupboards. Fitted dishwasher
Stainless steel 5-ring gas hob, extractor fan over. Wall cupboard. Stainless steel eye-level double oven. Full-height pull-out range. Space for fridge/freezer. Walk-in larder with cold slab, shelves and light. Space for central breakfast bar (if required). Galleried ceiling light to overhead office and Velux window.
Living room area with south facing double glazed patio doors to recessed front area. 2 Wall lights. Tiled floor. Arch to:-
SITTING ROOM: 25` X 14` (7.62m x 4.27m)
Triple aspect room with double glazed patio doors to front and rear and recessed outlook to front south facing garden. Double glazed window to west and double glazed patio doors to rear garden. Tiled floor, fireplace with cast iron wood-burner. TV point.
UTILITY ROOM: 11`6 X 7` extending to 11` to staircase (3.51m x 2.13m extending to 3.35m)
Double glazed window overlooking the rear garden. Ceramic sink with mixer taps. Worktop with space and plumbing for washing machine. Wall cupboard and cupboards under with drawers. Fitted broom cupboard. Tiled floor.
SHOWER ROOM:
Double glazed window. Wet room style shower with shower hose and floor drain. Wash basin with mixer taps. Low level wc. Tiled floor. Recessed spotlights. Extractor fan. Wall mirror. Stairs to lower level with tiled floor. Separation door to:-
GARDEN ROOM: 15` X 11`4 (4.57m x 3.45m)
4-Way ceiling lantern light. 3 Wall lights. Wood panelling. Double glazed doors and side window to main garden to west. Door to:-
ANNEXE
GROUND FLOOR
OPEN-PLAN KITCHEN / SITTING ROOM: 27`6 X 18`8 max (8.38m x 5.69m max)
Kitchen area comprising lime units and stainless steel sink unit recessed to stainless steel worktop, drawers and cupboards under. 4-Ring induction hob with stainless steel electric oven under. Wall cupboard. Fitted dishwasher and fridge/freezer. 2 Tall storage units with shelves. Drawers and trays.
Central section with 17` (5.18m) vaulted ceiling height with cross beam and rafters. Double patio doors to garden. Understairs cupboard with Megaflow water cylinder, programmer and fuse box.
Sitting room area with 2 double glazed windows overlooking the rear garden. TV/satellite point. Tiled floor. Separate entrance door to annexe.
SHOWER ROOM: 8` x 5`3 (2.44m x 1.60m)
Double glazed window. Wet room style independent mains shower with floor drain and tiling. Low level wc. Wash basin. Lighted mirror. Shaver point. Recessed spotlights.
FIRST FLOOR GALLERIED CENTRAL BRIDGE
3 Vertical beams to ceiling. 2 Bed area comprising:-
NORTH SIDE BED AREA: 13`6 x 8`6 (4.11m x 2.59m)
Exposed beams. Hanging rails. Bedside tables and overhead light. Douglas Fir flooring.
SOUTH SIDE BED AREA: 13`6 X 8`6. (4.11m x 2.59m)
Exposed rafters. Double glazed window. Douglas Fir flooring. Overhead lights.
OUTSIDE
FRONT ENTRANCE:
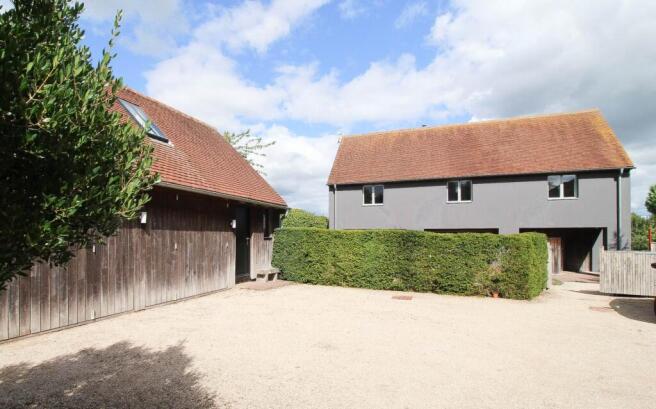
Front flint boundary wall and entrance from The Street, with flower and shrub beds. Paving for at least 3 cars towards the garage and a further 2 towards the house entrance. 3 Outside lights. Brick floor to:-
GARAGE/STUDIO
GROUND FLOOR
ENTRANCE / KITCHENETTE: 9` X 6` (2.74m x 1.83m)
Vaulted 15` ceiling height. Window to driveway to east. Recessed stainless steel sink unit with mixer tap. 2-Ring electric hob and stainless steel electric oven. Telephone point. Spotlights. Understairs cupboard with separate Megaflow hot water cylinder. Lobby with stairs to first floor.
SHOWER ROOM: 9` X 7` (2.74m x 2.13m)
Wet room style with independent shower and floor drain. Contemporary wash basin with mixer tap. Low level wc. Tiled floor. Extractor fan.
WORKSHOP / DOUBLE GARAGE: 19`5 X 18`9 (5.92m x 5.71m)
Folding wood door. Strip lights. 2 Sets of triple cupboards. Workbench with cupboards under. Dresser with shelves and cupboards.
STORAGE ROOM / BIKE AREA: 19`9 X 8`4 (6.02m x 2.54m)
Wall beams. Strip lights. Separate entrance door. Storage alcove. Separate fuse box and electrical inlet.
N.B. with the relevant planning permission, this ground floor could be converted into residential accommodation if required.
FIRST FLOOR
BEDROOM: 22`5 X 10` (6.02m x 2.54m)
Window overlooking the driveway. Birch ply flooring. Bedside drawers.
GARDENS:
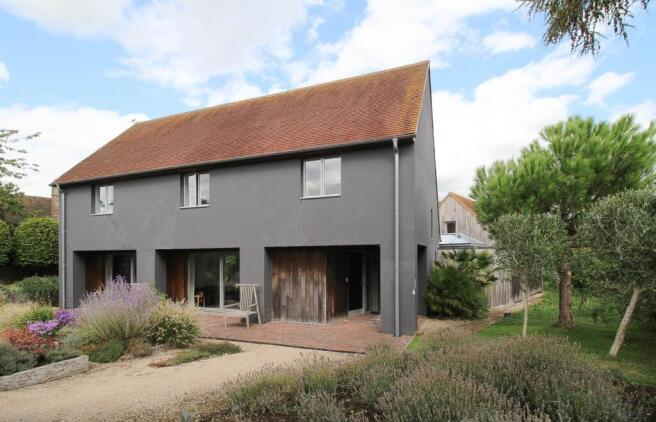
Double gates towards. Yew tree hedge screen. Path to entrance porch with south facing partly sheltered seating areas to kitchen and sitting room. Raised sleeper flower and shrub borders. Wood store. Lawned east side garden with fruit tree and entrance path to annexe. Outside light. Flint boundary walls. Raised west lawn with sleepers and 16 shaped hornbeam trees to boundary. Rear garden with raised seating patio with sleeper trim and steps to gravel pathway. Large central lawn with further brick seating area and 16 rear solar panels. Fig tree. Rear raised vegetable and fruit area with fruit cage.
what3words /// flattered.amount.fussy
Notice
Please note we have not tested any apparatus, fixtures, fittings, or services. Interested parties must undertake their own investigation into the working order of these items. All measurements are approximate and photographs provided for guidance only.
Brochures
Web Details- COUNCIL TAXA payment made to your local authority in order to pay for local services like schools, libraries, and refuse collection. The amount you pay depends on the value of the property.Read more about council Tax in our glossary page.
- Band: G
- PARKINGDetails of how and where vehicles can be parked, and any associated costs.Read more about parking in our glossary page.
- Garage,Off street
- GARDENA property has access to an outdoor space, which could be private or shared.
- Private garden
- ACCESSIBILITYHow a property has been adapted to meet the needs of vulnerable or disabled individuals.Read more about accessibility in our glossary page.
- Ask agent
The Street, Rodmell

Add an important place to see how long it'd take to get there from our property listings.
__mins driving to your place
Affordability

Notes
Staying secure when looking for property
Ensure you're up to date with our latest advice on how to avoid fraud or scams when looking for property online.
Visit our security centre to find out moreDisclaimer - Property reference 1458_CWYC. The information displayed about this property comprises a property advertisement. Rightmove.co.uk makes no warranty as to the accuracy or completeness of the advertisement or any linked or associated information, and Rightmove has no control over the content. This property advertisement does not constitute property particulars. The information is provided and maintained by Charles Wycherley Independent Estate Agents, Lewes. Please contact the selling agent or developer directly to obtain any information which may be available under the terms of The Energy Performance of Buildings (Certificates and Inspections) (England and Wales) Regulations 2007 or the Home Report if in relation to a residential property in Scotland.
*This is the average speed from the provider with the fastest broadband package available at this postcode. The average speed displayed is based on the download speeds of at least 50% of customers at peak time (8pm to 10pm). Fibre/cable services at the postcode are subject to availability and may differ between properties within a postcode. Speeds can be affected by a range of technical and environmental factors. The speed at the property may be lower than that listed above. You can check the estimated speed and confirm availability to a property prior to purchasing on the broadband provider's website. Providers may increase charges. The information is provided and maintained by Decision Technologies Limited. **This is indicative only and based on a 2-person household with multiple devices and simultaneous usage. Broadband performance is affected by multiple factors including number of occupants and devices, simultaneous usage, router range etc. For more information speak to your broadband provider.