Bank Lane, Holmfirth, HD9
£333.61 per sq ft
Business rates & charges may apply

- SIZE AVAILABLE
1,184 sq ft
110 sq m
- SECTOR
Commercial property for sale
Key features
- MULTI-PURPOSE COMMERCIAL PREMISE
- OFF STREET PARKING
- WITH A THREE BEDROM FAMILY HOME
Description
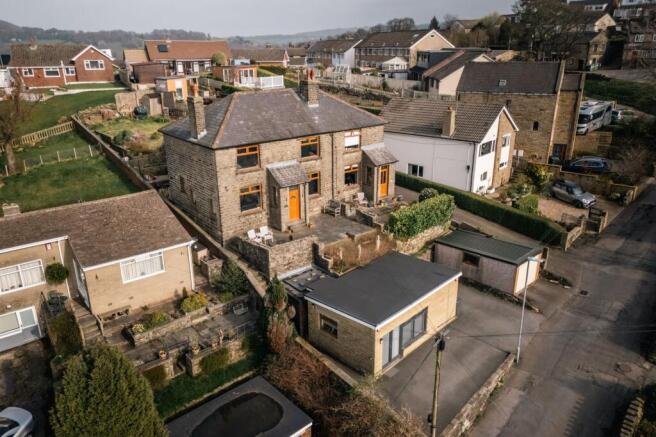
A FANTASTIC OPPORTUNITY TO ACQUIRE A PERIOD, DOUBLE FRONTED, SEMI-DETACHED FAMILY HOME WITH USEFUL STUDIO/ ANNEXE, SITUATED IN THE POPULAR VILLAGE OF WOOLDALE. OCCUPYING AN ELEVATED POSITION AND OFFERING PANORAMIC VIEWS ACROSS THE VALLEY, BRANKSOME MOUNT HAS GENEROUS GARDENS, A DRIVEWAY AND A MULTI-PURPOSE STUDIO/ POTENTIAL BUSINESS PREMISE. IN CATCHMENT FOR WELL REGARDED SCHOOLING, A SHORT DISTANCE FROM THE NEIGHBOURING VILLAGE OF HOLMFIRTH AND WITH PLEASANT WALKS ON THE DOORSTEP.
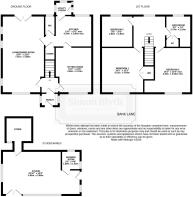
The property accommodation comprises of entrance porch, inner hall, open-plan living/dining room, family room, kitchen, downstairs WC and utility porch to the ground floor. PLEASE NOTE The open-plan living/dining room has been rewired in preparation for creating an open-plan dining-kitchen. To the first floor there are three bedrooms and the house bathroom. Externally there is a driveway to the front providing off street parking, the multi-purpose studio with store room and potential shower room facilities. The garden to the front features a flagged patio taking advantage of pleasant views, to the rear is a tiered garden with flagged patio, a lawn area, and with the upper tier having a further patio ideal for alfresco dining and BBQ'ing.
EPC rating: E Council tax: House - D Studio - A Tenure: Freehold
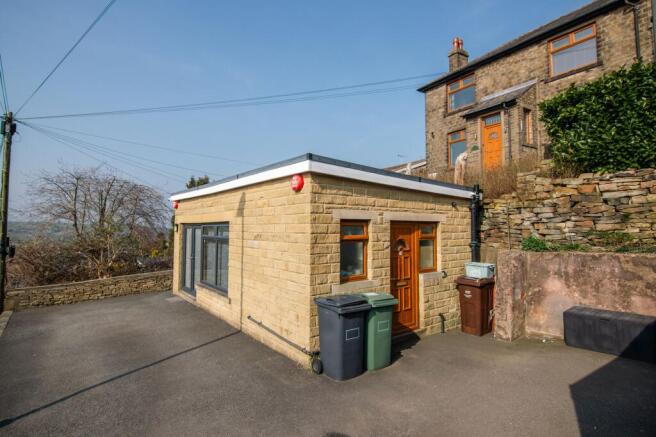
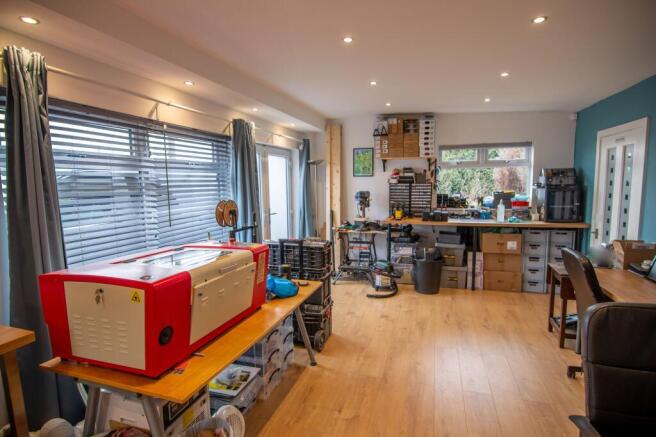
STUDIO/ANNEX (3.89m x 6.96m)
A most versatile addition to the property, and accessed directly from the driveway, there are double glazed French doors with dual aspect windows to the front and side elevations providing a wealth of natural light. There is an additional pedestrian access door to the side. Internally there is high quality flooring, inset spotlighting to the ceilings, a kitchen area with fitted base units, complimentary worksurfaces and a stainless steel, single bowl, sink and drainer unit with mixer tap. Works have begun to facilitate a shower room, with multi-panel door leading to a WC, with toilet and basin in situ, and a window to the side elevation with obscure glass. To the rear of the room is a door leading into a useful store room. The studio/ annexe has a multitude of potential uses, historically utilised as a salon/nail bar.
PLEASE NOTE
Please note, the commercial premise is subject to a separate council tax obligation, contact the office for further information. It is currently registered as a commercial property so is liable for business rates but due to the size, it is eligible for small business rates relief so the current vendors pay nothing.
ENTRANCE PORCH (1.04m x 1.68m)
Enter into the property through a double-glazed front door with obscure glazed inserts and leaded detailing into the entrance porch. There are double glazed windows with leaded detailing to either side elevation which provide the porch with a great deal of natural light, in particular the window to the left-hand side, has fabulous open-aspect views across the valley. There is terracotta tiled flooring, a ceiling light point and decorative coving and a multi-panelled, timber and glazed door proceeds to the inner hall.
INNER HALLWAY
The inner hallway has a central staircase with wooden banister which proceeds to the first floor. There is high quality flooring, a radiator, a ceiling light point and Lincrusta decorative wall panelling. There are doors giving access to the open-plan living dining room and to the family room.
FAMILY ROOM (4.06m x 3.79m)
As the photography suggests, the Family Room is decorated to a high standard and features a bank of double-glazed windows to the front elevation, taking full advantage of the elevated position of the property with fabulous open-aspect views across the valley. There is a ceiling light point and radiator and a doorway that proceeds into the kitchen. The focal point of the room is the decorative, inset into the chimney breast with stone hearth.
KITCHEN (2.79m x 4.34m)
The kitchen features a range of fitted wall and base units with Shaker style cupboard fronts and with rolled edge work surfaces over. There is a Belfast, ceramic sink unit, display shelving unit, glazed display cabinets with obscure glass and tiling to the splash areas. The kitchen features inset spot lighting to the ceilings, a cast-iron column radiator, a double-glazed window to the rear elevation and provides access to a useful understairs pantry. A door gives access to the downstairs WC and a multi-panelled, timber and glazed door proceeds to the open-plan, living dining room and an additional, multi-panelled, timber and glazed door proceeds through to the utility porch.
UTILITY PORCH (1.22m x 1.52m)
The Utility Porch features banks of double-glazed windows to either side elevation and the rear elevation. A PVC double-glazed door to the side gives access to the rear garden. There is terracotta-tiled flooring, wall light point and plug point and plumbing and provisions for an automatic washing machine.
DOWNSTAIRS W.C
The downstairs WC features a two-piece suite which comprises of a wall-hung wash handbasin and a low-level WC with push button flush. There is tiling to the splash areas, laminate flooring, a ceiling light point and a double-glazed window with obscure glass to the rear elevation.
OPEN PLAN LIVING DINING ROOM (3.86m x 7.01m)
As the photography suggests, the Open Plan Living Dining Room is a fabulously proportioned, light and airy reception room, which features triple aspect windows with a bank of windows to the front elevation, three windows to the side elevation and double-glazed, French doors to the rear elevation giving direct access to the gardens. The room currently features inset spot lighting to the ceilings with various ceiling light points as well as decorative coving. There is a radiator as well as a cast-iron radiator with the focal point of the room being the inset fireplace into the chimney breast with a tiled hearth. Please note that the room has been set up to accommodate it being an open-plan dining kitchen with ceiling lights over the prospective breakfast island and over the sink unit.
FIRST FLOOR
Taking the staircase from the entrance, you reach the first-floor landing, which has a decorative, Lincrusta dado panelling, a double-glazed window to the rear elevation, two ceiling light points, a wooden banister with spindle balustrade over the stairwell head and multi-panel timber and glazed doors provide access to the bedroom and bathroom accommodation.
BEDROOM ONE (4.04m x 4.32m)
Bedroom One is a fabulously proportioned double bedroom which has ample space for free-standing furniture. It features a bank of double-glazed windows to the front elevation which offers fabulous, panoramic views across the valley. There are attractive, exposed timber floorboards, a ceiling light point, a radiator and a bank of fitted storage cupboards over the bulkhead for the stairs.
BEDROOM TWO (4.06m x 4.34m)
The exposed, timber floorboards continue through from the landing area into the second bedroom which can accommodate a double bed with ample space for free-standing furniture. It features a bank of double-glazed windows to the front elevation which takes full advantage of superb, open-aspect views across the valley. There is a ceiling light point, a radiator and a recessed area over the bulkhead for the stairs which has a hanging rail for wardrobe storage.
BEDROOM THREE (2.82m x 2.82m)
Bedroom three is situated to the rear of the property and can accommodate a double bed with space for free-standing furniture. It features decorative covings, a central ceiling light point, exposed timber floorboards and a radiator and has a double-glazed window to the rear gardens.
BATHROOM (2.24m x 2.74m)
The bathroom features a white, three-piece suite which comprises of a low-level WC, a pedestal wash handbasin and a panelled bath with shower head mixer tap and glazed shower guard. There is decorative dado panelling and with high-gloss, brick-effect tiling above, a ceiling light point, radiator and a double-glazed window with obscure glass at the rear elevation. Additionally, there is a useful airing cupboard and a great deal of storage for toiletries and towels.
Front Garden
Externally to the front, there is a tarmacaden driveway providing off street parking with steps that leads up to a front patio which takes full advantage of a panoramic views across the valley and is a pleasant space for sitting out. A pathway then leads up the side of the property to the rear garden. Please note there is also a right of way up the neighbouring driveway to access the rear garden.
Rear Garden
Externally to the rear, the property features a substantial garden which is tiered and features a stone-flagged, patio-ed area which is particularly sheltered and is a great space for barbecuing and entertaining. Steps then lead to a gravelled area with space for pots and plants and a staircase then rises to a further tier which is predominantly grassed. A stone-flagged pathway leads to the main portion of the garden. At the top, which is laid to lawn with flower and shrub beds as well as a patio area at the top of the garden, ideal for al fresco dining and barbecuing. There are part-walled and part-fenced boundaries, well-stocked flower and shrub beds and the gardens enjoy fabulous, open-aspect views across the valley.
Parking - Driveway
Bank Lane, Holmfirth, HD9

NEAREST STATIONS
Distances are straight line measurements from the centre of the postcode- Brockholes Station1.3 miles
- Honley Station2.0 miles
- Stocksmoor Station2.4 miles
Notes
Disclaimer - Property reference 62e200e7-f885-4417-b615-4d507ac67b47. The information displayed about this property comprises a property advertisement. Rightmove.co.uk makes no warranty as to the accuracy or completeness of the advertisement or any linked or associated information, and Rightmove has no control over the content. This property advertisement does not constitute property particulars. The information is provided and maintained by Simon Blyth Estate Agents, Holmfirth. Please contact the selling agent or developer directly to obtain any information which may be available under the terms of The Energy Performance of Buildings (Certificates and Inspections) (England and Wales) Regulations 2007 or the Home Report if in relation to a residential property in Scotland.