
Brading, Isle of Wight

- PROPERTY TYPE
Farm House
- BEDROOMS
5
- BATHROOMS
4
- SIZE
5,420 sq ft
504 sq m
- TENUREDescribes how you own a property. There are different types of tenure - freehold, leasehold, and commonhold.Read more about tenure in our glossary page.
Freehold
Key features
- FIVE-BEDROOM RURAL HOME WITH EXCEPTIONAL COUNTRYSIDE VIEWS
- APPROXIMATELY OVER 11 ACRES OF GARDENS AND PADDOCKS
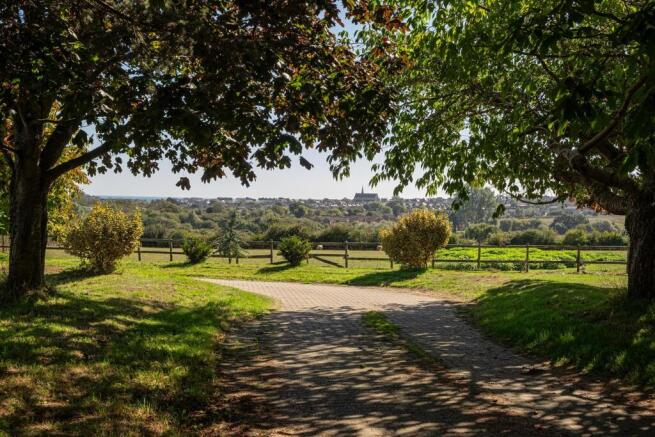
- FAR-REACHING VIEWS TOWARDS SANDOWN AND SHANKLIN BAY
- SELF-CONTAINED TWO-BEDROOM ANNEXE WITH INCOME POTENTIAL
- STABLE BLOCK, WORKSHOP AND USEFUL OUTBUILDINGS
- SECLUDED ELEVATED SETTING NEAR BRADING AND BEACHES
- SPACIOUS ACCOMMODATION WITH RENOVATION POTENTIAL
- EXCELLENT MAINLAND FERRY LINKS AND TRAIN STATION NEARBY
Description
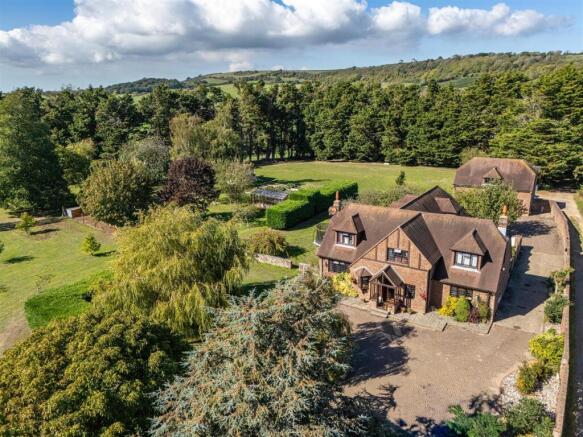
A substantial family home situated in a rural and elevated setting, with splendid views over paddocks to downland and the sea. Constructed in the early 90s, Greenwood Farm benefits from plenty of open space, incorporating five generous, well-proportioned double bedrooms, two of which are en-suite. The house benefits from a new, efficient boiler and retains character and features such as timber double-glazed windows, doors and beams but now offers an ideal opportunity for renovation or modernising, with plenty of space inside and out. The former garage annexe has been reconfigured to now offer an attractive two-bedroom self-contained annexe, which currently turns over approx. £25,000 pa and more information is available via the agent.
The house overlooks its own expansive gardens and paddocks to the north, west and south, as well as far-reaching views to the sea, which make this a particularly rare and impressive package, extending in all to approximately 11.5 acres and incorporating two fenced paddocks of approx. 8 acres, a stable block, workshop and various outbuildings.
Located within an Area of Outstanding Natural Beauty to the south-west of Brading, the property adjoins some spectacular downland, ideal for extensive walking and riding. Sandown and Yaverland beaches are among the most spectacular on the Island and are only 6 minutes away. There are local shops in Brading, whilst Ryde has a wide range of shops, restaurants and a well-regarded public school. Greenwood Farm is well located for numerous beaches and sailing centres, including Bembridge and Seaview.
There is excellent access to the mainland with ferry services from Ryde (within 5 miles), Fishbourne (about 7 miles) and East Cowes (11 miles).
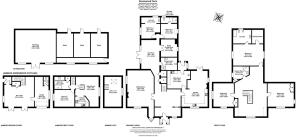
Accommodation - Ground Floor
Porch
Timber-glazed pitch-roof porch opening to a tiled entrance hall with space for hanging coats and cloaks.
Inner Hall
A spacious lobby with central staircase to the first floor. Understairs storage and airing cupboard.
Sitting Room
A substantial dual-aspect family space with views over the grounds. A central marble fireplace with gas fire upon a hearth of stone and ironwork. A charming room with dado rails, cornicing and ceiling rose.
Sun Room / Dining Room
A light room with patio doors to the garden and westerly outlook.
Shower Room
Comprising shower, vanity unit with twin wash basins and W.C.
Study
Double doors open to the sunroom and garden outlook.
Kitchen/Breakfast Room
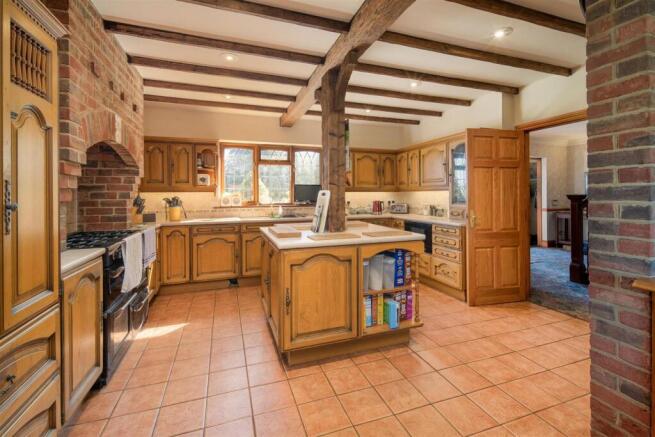
Impressive open-plan area with farmhouse-style kitchen and a full range of under-counter and wall-mounted storage units beneath Corian worktops and central island. Ceramic 1.5-bowl sink with mixer tap over and seven-ring gas range cooker set within a brickwork inglenook and extractor fan over. Open to breakfast dining area with brickwork open fireplace and patio doors onto the rear terrace.
Utility Room / Boot Room
A further range of worktops with wall and under-counter storage cupboards, stainless steel sink with mixer tap over and space for fridge, freezer and washing machine, and wall-mounted boiler. Timber-framed and partially glazed with tiled floor.
Bedroom 4 & 5
Bedroom 4 is a good-sized double bedroom with sink unit in a partitioned area in which an en-suite could be added while Bedroom 5 another double but with easterly views toward Culver Down, Yarborough Monument and sea glimpses. Built-in wardrobe storage, en-suite with shower, pedestal washbasin and W.C.
First Floor
A superb galleried landing with central hardwood staircase, banister and spindles. This area could provide additional family space, a small bedroom or study and benefits from splendid southerly views to Shanklin and Sandown Bay.
Bedroom 2 & 3
Two equal sized generous double bedrooms with space for a seating area, built-in cupboard, under-eaves storage, views of the gardens and the sea or to Culver Down.
Family Bathroom
A full suite including corner Jacuzzi bath, pedestal wash basin, bidet, W.C. and linen cupboard storage.
Bedroom 1
A light dual-aspect room with views over the grounds and beyond. This comfortable master bedroom benefits from a separate dressing room with built-in wardrobe storage and en-suite bathroom comprising a panelled bath with shower attachment, pedestal wash basin, bidet and W.C.
Self-Contained Annexe (Greenwood Cottage) + Garaging
The Annexe, a former triple garage, has been fully converted into auxiliary accommodation currently utilised as a perfect holiday-let property enjoying a private position and excellent views. The Annexe consists of a first floor open-plan kitchen with sitting room and mezzanine deck over, shower room and a good-sized double bedroom, with the ground floor offering an additional reception space, games room or bedroom. The annexe provides an ideal space for configuring as a gym, offices or a studio, or as auxiliary accommodation. There is a single bay retained as a garage, with high ceilings.
Outside
Greenwood Farm is approached via an unadopted tarmacadam track, giving access only to two other properties, and is otherwise surrounded by countryside. With an extensive driveway and turning circle, there is ample parking for several cars, a motorhome, horsebox or a boat.
To the side of the house is a paved terrace and to the rear a walled courtyard, beyond which is a block-paved area adjacent to a small orchard, which gives additional parking and access to garaging and annexe. A line of mature firs borders the expansive lawned gardens of approx. 3.4 acres and offers privacy and shelter from prevailing winds.
Outbuildings, Garden & Paddocks
A large 20m x 8m timber-built stable block and workshop offers a huge 6m x 8m workshop plus three stable boxes and a storage shed with water, power and lighting laid on.
A greenhouse made of dwarf brick walls with timber and glazed upper extends to approx. 7m x 4m and, along with adjacent raised vegetable beds and fruit trees, is an excellent set-up for domestically cultivating produce.
The paddocks are located on the southern and western boundary and offer approx. 8 acres of fenced grazing fields with access onto the lane and on-site water. There is also a chicken coop in the main green, sheltered by cherry trees.
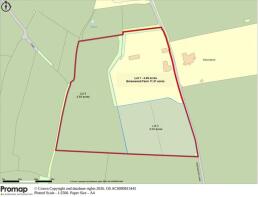
Lots 1,2 and 3 included in the sale.
Lot 1 - House, Annexe and Gardens - 3.4 Acres
Lot 2 - Western Paddock - 4.84 acres
Lot 3 - Soouthern Paddock - 3.064 acres
Services
Mains electricity, gas and private drainage. Heating is provided by a gas-fired boiler located in the utility room and delivered via radiators. The annexe has its own boiler but is metered and rated with the main house.
Tenure: The property is offered freehold.
Council Tax: Band F
EPC Rating: D
Postcode
PO36 0EH
Directions
Heading from Ryde to Sandown on Morton Road, take the right-hand turn onto Greenwood Lane, just after the ‘Welcome to Brading’ signpost. Proceed along the lane until you reach two red-brick properties; Greenwood Farm is on the left.
Viewings
All viewings will be strictly by prior arrangement with the sole selling agents Spence Willard.
Important Notice
1. Particulars: These particulars are not an offer or contract, nor part of one. You should not rely on statements by Spence Willard in the particulars or by word of mouth or in writing (“information”) as being factually accurate about the property, its condition or its value. Neither Spence Willard nor any joint agent has any authority to make any representations about the property, and accordingly any information given is entirely without responsibility on the part of the agents, seller(s) or lessor(s). 2. Photos etc: The photographs show only certain parts of the property as they appeared at the time they were taken. Areas, measurements and distances given are approximate only. 3. Regulations etc: Any reference to alterations to, or use of, any part of the property does not mean that any necessary planning, building regulations or other consent has been obtained. A buyer or lessee must find out by inspection or in other ways that these matters have been properly dealt with and that all information is correct. 4. VAT: The VAT position relating to the property may change without notice.
Brochures
Brading, Isle of Wight- COUNCIL TAXA payment made to your local authority in order to pay for local services like schools, libraries, and refuse collection. The amount you pay depends on the value of the property.Read more about council Tax in our glossary page.
- Band: F
- PARKINGDetails of how and where vehicles can be parked, and any associated costs.Read more about parking in our glossary page.
- Yes
- GARDENA property has access to an outdoor space, which could be private or shared.
- Yes
- ACCESSIBILITYHow a property has been adapted to meet the needs of vulnerable or disabled individuals.Read more about accessibility in our glossary page.
- Ask agent

Add an important place to see how long it'd take to get there from our property listings.
__mins driving to your place
Affordability


Notes
Staying secure when looking for property
Ensure you're up to date with our latest advice on how to avoid fraud or scams when looking for property online.
Visit our security centre to find out moreDisclaimer - Property reference 34969933. The information displayed about this property comprises a property advertisement. Rightmove.co.uk makes no warranty as to the accuracy or completeness of the advertisement or any linked or associated information, and Rightmove has no control over the content. This property advertisement does not constitute property particulars. The information is provided and maintained by Spence Willard, Bembridge. Please contact the selling agent or developer directly to obtain any information which may be available under the terms of The Energy Performance of Buildings (Certificates and Inspections) (England and Wales) Regulations 2007 or the Home Report if in relation to a residential property in Scotland.
*This is the average speed from the provider with the fastest broadband package available at this postcode. The average speed displayed is based on the download speeds of at least 50% of customers at peak time (8pm to 10pm). Fibre/cable services at the postcode are subject to availability and may differ between properties within a postcode. Speeds can be affected by a range of technical and environmental factors. The speed at the property may be lower than that listed above. You can check the estimated speed and confirm availability to a property prior to purchasing on the broadband provider's website. Providers may increase charges. The information is provided and maintained by Decision Technologies Limited. **This is indicative only and based on a 2-person household with multiple devices and simultaneous usage. Broadband performance is affected by multiple factors including number of occupants and devices, simultaneous usage, router range etc. For more information speak to your broadband provider.