Walnut Field, Tytherington, Wotton-Under-Edge, GL12

- PROPERTY TYPE
Detached Bungalow
- BEDROOMS
2
- BATHROOMS
2
- SIZE
1,141 sq ft
106 sq m
- TENUREDescribes how you own a property. There are different types of tenure - freehold, leasehold, and commonhold.Read more about tenure in our glossary page.
Freehold
Key features
- Village Location
- Small Development Built in 2019 by Cotswold Homes
- Quiet Cul-De-Sac
- Parking and Garage
- Landscaped Gardens
- Open-Plan Dining Room/Kitchen
- Two Double Bedrooms
- A Must See
- Take a 360 Virtual Tour
Description
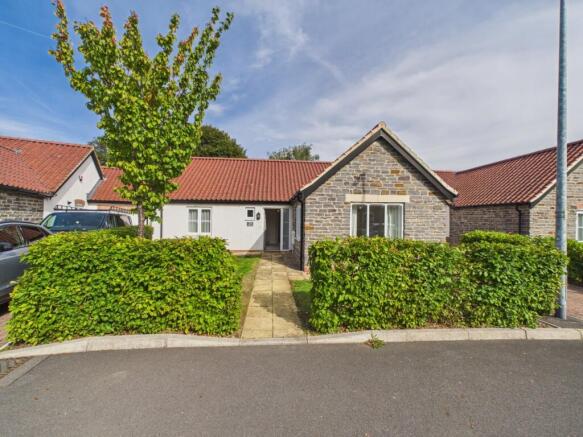
Edison Ford are delighted to introduce to the market this attractive two-bedroom detached bungalow, ideally situated within the desirable village of Tytherington. Originally purchased off-plan by the current owner and built in 2019 by the well-regarded Cotswold Homes, the property occupies a particularly appealing position within a quiet cul-de-sac comprising just a small number of bungalows. The property also benefits from a garage and private off-road parking, adding both convenience and practicality.
Built to a modern specification, the bungalow benefits from the reassurance of an NHBC structural warranty, valid until 2029, together with modern central heating, electrics and a high-quality internal finish.
Since purchasing the property, the current owner has also thoughtfully invested in the landscaping of the gardens, further enhancing the overall appeal of this attractive home. Offering all the advantages of modern single-storey living, the bungalow provides an excellent opportunity for those seeking a well-maintained, contemporary home in a peaceful residential setting. The combination of its desirable village location, modern construction, garage and parking makes this a particularly appealing property.
Walnut Field is situated within the well-established South Gloucestershire village of Tytherington, approximately two miles from the market town of Thornbury. The village has a strong community feel and a useful range of everyday amenities, including a community-run village shop and Post Office, public house, village hall, play area, church and local sporting facilities. For a wider range of shopping, leisure, education and other services, Thornbury is close by, while Wotton-under-Edge is also within easy reach. The surrounding area offers attractive countryside and access to a variety of walking and recreational opportunities.
The property is particularly well placed for road connections, with the M5 motorway and Junction 14 within easy reach, providing convenient access towards Bristol, Gloucester and Cheltenham. The A38 also provides an important regional route. For commuters, Bristol Parkway is approximately seven miles away and provides regular services towards Bristol, Cardiff and London, while Cam, Dursley and Yate are also among the nearest railway stations to the wider area. Local bus services provide links between Tytherington, Thornbury, Wotton-under-Edge and surrounding communities.
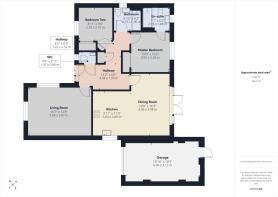
Entrance Hallway
4.03m x 1.99m - 13'3" x 6'6"
The property is accessed via the front garden, with a paved pathway leading to a composite front door, which opens into the entrance hallway. The hallway comprises an inset floor mat, carpeted flooring, two radiators, two ceiling chandeliers, a fitted coat rack and a useful storage cupboard housing the electrical consumer unit. The hallway also provides access to the W.C.
W.C
1.47m x 0.9m - 4'10" x 2'11"
The W.C. comprises a UPVC double-glazed window with obscured glass, vinyl flooring, a radiator, a ceiling light and a ventilation system. There is also a low-level toilet and a wall-mounted hand wash basin with a fitted mirror above.
Living Room
5.06m x 3.87m - 16'7" x 12'8"
The living room benefits from a UPVC double-glazed window and full-length glazed panes, providing dual-aspect views over the front and side gardens. Further features include carpeted flooring, two radiators, two ceiling chandeliers, a TV aerial point and a heating thermostat.
Dining Room
3.06m x 4.98m - 10'0" x 16'4"
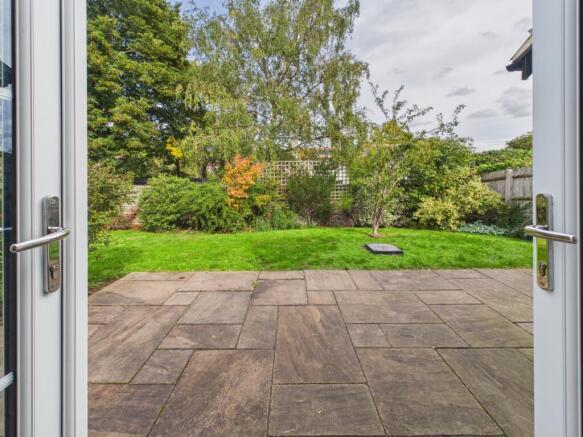
The dining area benefits from an open-plan layout with the kitchen and features French doors opening onto the rear garden, with glazed panes to either side providing an abundance of natural light. Further features include vinyl flooring, a ceiling chandelier, two radiators and a smoke detector.
Kitchen
3.04m x 3.87m - 9'12" x 12'8"
The kitchen features a UPVC double-glazed window overlooking the side of the property, vinyl flooring, a ceiling light fitting, a TV aerial point, a smoke detector and a carbon monoxide detector. The kitchen is fitted with a range of matching wall and base units with laminate worktops, incorporating an inset sink and drainer. A range of integrated appliances includes a double oven, hob with extractor fan, dishwasher, washing machine and fridge/freezer.
Master Bedroom
3.06m x 3.18m - 10'0" x 10'5"
The bedroom benefits from a UPVC double-glazed window overlooking the rear garden, carpeted flooring, a radiator, a TV aerial point and a ceiling chandelier. Double doors provide access to a fitted wardrobe, with further access to the en-suite shower room.
En-Suite
2.18m x 1.88m - 7'2" x 6'2"
The en-suite shower room features a UPVC double-glazed window with obscured glass, vinyl flooring, a ceiling light, a ventilation system and a heated towel rail. The suite comprises a double shower cubicle with a glass shower screen and overhead shower, a low-level W.C. and a wall-mounted hand wash basin.
Bedroom Two
2.73m x 2.75m - 8'11" x 9'0"
The bedroom features a UPVC double-glazed window overlooking the front garden, carpeted flooring, a ceiling chandelier and a radiator. Double doors provide access to a fitted wardrobe, while a ceiling hatch provides access to the loft space and includes a loft-mounted amplified TV aerial
Bathroom
2.1m x 1.9m - 6'11" x 6'3"
The bathroom features a UPVC double-glazed window with obscured glass, vinyl flooring, a ceiling light, a ventilation system, a heated towel rail and a fitted mirror. The suite comprises a panelled bath with overhead shower and glass shower screen, a low-level W.C. and a wall-mounted hand wash basin.
Gardens
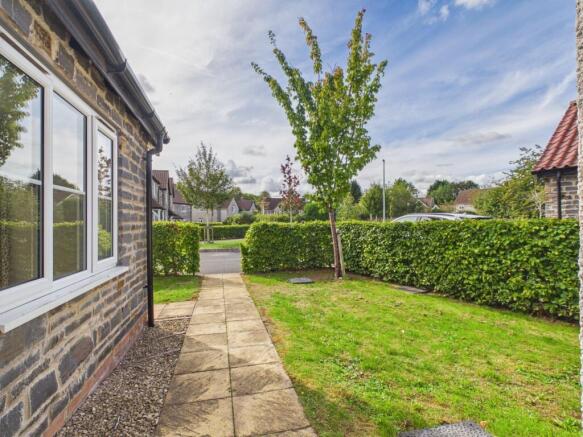
The front garden is landscaped and benefits from two paved pathways, one providing access to the main entrance of the property and the other leading to the off-road parking area and garage; the path to the side of the property is a shared path with the adjacent property. The rear garden is fully enclosed by wooden fencing and a stone wall and has been landscaped to provide a patio seating area extending across the full width of the property. The garden is further complemented by a wall bordered with a variety of mature plants, trees and shrubs. There is also a side access gate and rear access to the garage.
Parking and Garage
6.06m x 3.12m - 19'11" x 10'3"
The property benefits from a garage, which is located next to the property. The garage provides an electric metal door for vehicular access and a door opening into the rear garden. In addition, the property benefits from a brick-paved driveway to accomidate two off-road parking spaces located to the side of the property.
Development and material information
The property is held on a freehold tenure. The development itself is managed and maintained by a private management company. The management charge is £180.00 payable every six months, equating to £360.00 per annum. The management company is responsible for maintaining the communal areas of the development, including landscaping and street lighting.The local authority is South Gloucestershire Council, and the property is within Council Tax Band E. Walnut Field benefits from a full fibre broadband connection.
- COUNCIL TAXA payment made to your local authority in order to pay for local services like schools, libraries, and refuse collection. The amount you pay depends on the value of the property.Read more about council Tax in our glossary page.
- Band: E
- PARKINGDetails of how and where vehicles can be parked, and any associated costs.Read more about parking in our glossary page.
- Yes
- GARDENA property has access to an outdoor space, which could be private or shared.
- Yes
- ACCESSIBILITYHow a property has been adapted to meet the needs of vulnerable or disabled individuals.Read more about accessibility in our glossary page.
- Ask agent

Add an important place to see how long it'd take to get there from our property listings.
__mins driving to your place
Affordability




Notes
Staying secure when looking for property
Ensure you're up to date with our latest advice on how to avoid fraud or scams when looking for property online.
Visit our security centre to find out moreDisclaimer - Property reference 10850757. The information displayed about this property comprises a property advertisement. Rightmove.co.uk makes no warranty as to the accuracy or completeness of the advertisement or any linked or associated information, and Rightmove has no control over the content. This property advertisement does not constitute property particulars. The information is provided and maintained by Edison Ford, Yate. Please contact the selling agent or developer directly to obtain any information which may be available under the terms of The Energy Performance of Buildings (Certificates and Inspections) (England and Wales) Regulations 2007 or the Home Report if in relation to a residential property in Scotland.
*This is the average speed from the provider with the fastest broadband package available at this postcode. The average speed displayed is based on the download speeds of at least 50% of customers at peak time (8pm to 10pm). Fibre/cable services at the postcode are subject to availability and may differ between properties within a postcode. Speeds can be affected by a range of technical and environmental factors. The speed at the property may be lower than that listed above. You can check the estimated speed and confirm availability to a property prior to purchasing on the broadband provider's website. Providers may increase charges. The information is provided and maintained by Decision Technologies Limited. **This is indicative only and based on a 2-person household with multiple devices and simultaneous usage. Broadband performance is affected by multiple factors including number of occupants and devices, simultaneous usage, router range etc. For more information speak to your broadband provider.