
Bryn Crwn, Cwm-y-Glo, Caernarfon, Gwynedd, LL55

- PROPERTY TYPE
Detached
- BEDROOMS
4
- BATHROOMS
3
- SIZE
Ask agent
- TENUREDescribes how you own a property. There are different types of tenure - freehold, leasehold, and commonhold.Read more about tenure in our glossary page.
Freehold
Key features
- Impressive Detached Converted Chapel
- Beautifully Combines Original Architectural Character with Contemporary Design
- Spacious Reverse-Level Accommodation Arranged Over Two Floors
- Striking Open-Plan First-Floor Lounge, Kitchen & Dining Space with Vaulted Ceiling
- Four Well-Proportioned Bedrooms, Including Principle Bedroom with Ensuite
- Enclosed, Low Maintenance Terraced Garden with Patio & Off-Road Parking
- Oil Central Heating
- Viewing Highly Recommended
Description
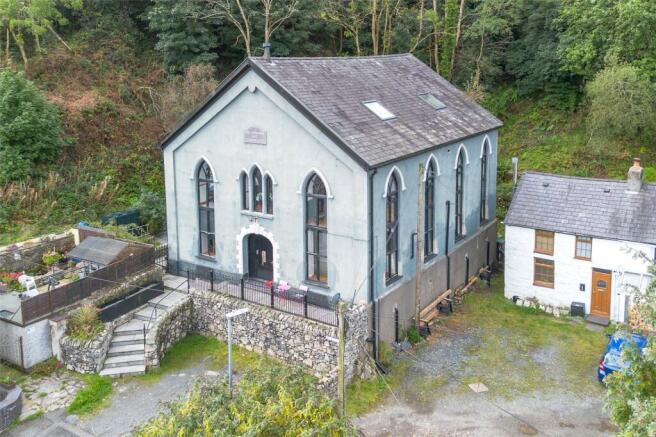
Set in an elevated position within the village of Cwm y Glo, this impressive four-Bedroom Detached Chapel conversion beautifully combines original architectural character with contemporary design. Thoughtfully arranged over two floors in an appealing reverse-level layout, the property offers spacious and versatile accommodation, making it equally suited to family living or as an exceptional holiday home which it is currently used as.
The ground floor provides four well-proportioned Bedrooms, including a principal bedroom with Ensuite Shower Room, alongside a generous Sitting Room with multi-fuel burning stove and a separate family Bathroom. The first floor is the heart of the home, featuring a striking open-plan Lounge, Kitchen and Dining space, complemented by a separate Dining area, Games area and Cloakroom.
There is also a low maintenance garden to the side, along with off-road parking to the front. Cwm y Glo benefits from a range of local amenities, including a convenience store with petrol station, while further facilities can be found in the nearby villages of Llanrug and Llanberis. The property is also ideally positioned for exploring the spectacular landscapes and outdoor attractions of Eryri (Snowdonia) National Park.
The original double wooden doors open into an impressive Entrance Hall, where grand arched doorways immediately showcase the character of this unique property. Useful understairs storage cupboards provide additional practicality. To the right, the well-equipped Utility Room features plumbing for a washing machine, a Belfast-style sink and dual-aspect windows overlooking the front and side of the property.
A separate Shower Room is accessed from the utility room and comprises a double-width rainfall shower enclosure, W/C and washbasin, complemented by partially tiled walls and tiled flooring.
The ground floor is home to four spacious bedrooms, thoughtfully positioned throughout the property. Bedrooms 1 and 4 are located to the rear, Bedroom 2 to the right and Bedroom 3 to the front.
The principal bedroom benefits from its own dressing area, two side windows and an en-suite Shower Room, fitted with a rainfall shower enclosure, W/C and washbasin, together with partially tiled walls and tiled flooring.
At the rear of the ground floor is the impressive Sitting Room, a particularly striking space featuring floor to ceiling windows, double doors opening onto the side garden and a magnificent, vaulted ceiling. The generous proportions and abundance of natural light create a welcoming and relaxing setting.
Completing the ground floor is a spacious family Bathroom, fitted with a shower, separate bath, W/C, vanity washbasin and heated towel rail, with partially tiled walls and tiled flooring.
A wooden staircase rises to the impressive first floor, where the exceptional vaulted ceiling and open-plan arrangement create a bright, airy and sociable living environment. A characterful balcony overlooks the lounge below, adding further architectural interest and making the most of the chapel's original design.
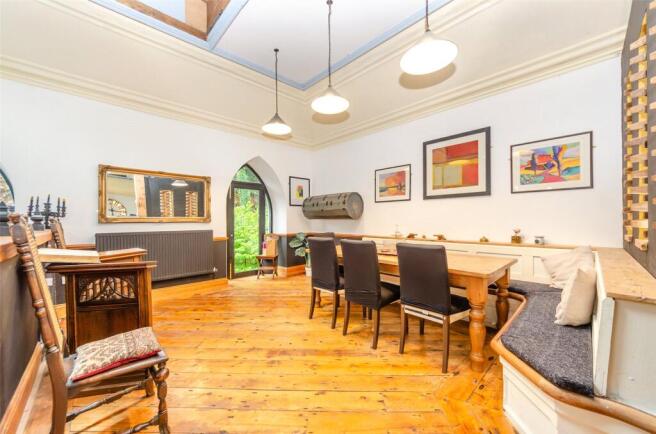
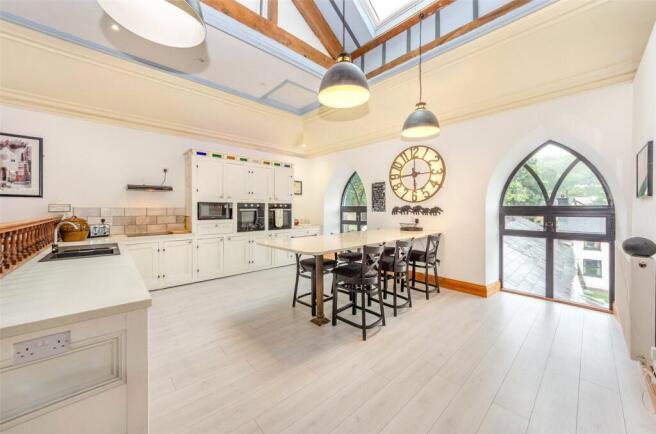
The first floor incorporates a generous Lounge, Kitchen/Diner, separate Dining area, Games area and a convenient W/C. The carpeted lounge benefits from dual-aspect windows to the front and side, offering distant mountain views and an attractive outlook across the surrounding area. Its elevated position and open aspect make this a particularly pleasant space in which to relax. The well-appointed kitchen/diner features two ovens, a hob and extractor, together with a quartz worktop breakfast bar providing a practical space for casual dining or additional preparation space. A built-in cupboard has been designed to accommodate an American-style fridge/freezer, while dual windows to the side provide plenty of natural light. Adjacent to the kitchen is a separate dining area, featuring attractive solid wood flooring and a window overlooking the side of the property.
The games area provides a versatile additional space and currently houses a pool table. A built-in bookcase with useful storage adds both practicality and character. A convenient WC with washbasin is located off the games area.
Outside to the front of the property, a crushed slate driveway provides off-road parking for two vehicles. Steps with a handrail and feature planter lead to the original front doors and continue around to the left-hand side of the chapel. Here, an enclosed terraced garden provides a lovely outdoor retreat.
The garden comprises a paved patio extending across the width of the chapel, enclosed by a boundary wall, with an oil tank also located within this area. The space offers a low-maintenance setting in which to sit, relax and enjoy the property's elevated position. The property benefits from oil-fired central heating. An early viewing is highly recommended to fully appreciate the character, proportions and versatility of this impressive, converted chapel.
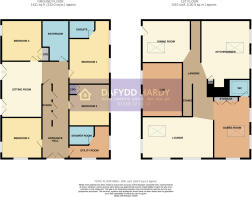
Ground Floor
Entrance Hall
Sitting Room
5.29m x 3.8m
Bedroom 1
5.98m x 3.86m
Max. dimensions
Ensuite
2.44m x 1.72m
Max. dimensions
Bedroom 2
3.92m x 3.84m
Bedroom 3
3.87m x 3.83m
Bedroom 4
3.87m x 3.81m
Bathroom
3.88m x 2.53m
Max. dimensions
Utility Room
3.83m x 3.1m
Max. dimensions
Shower Room
2.37m x 1.8m
Max. dimensions
First Floor Landing
Lounge
6.76m x 3.95m
Max. dimensions
Kitchen/Diner
5.58m x 4.65m
Dining Room
4.58m x 3.94m
Games Room
5.82m x 3.49m
Max. dimensions
W/C
1.95m x 1.57m
Council Tax
This property is council tax band ???
Tenure / Heating / Services
Tenure / Heating / Services
Council Tax Band:
The property currently doesn't have a council tax band but has a business rateable value of £3,600.
Disclaimer
Dafydd Hardy Estate Agents Limited for themselves and for the vendor of this property whose agents they are to give notice that: (1) These particulars do not constitute any part of an offer or a contract. (2) All statements contained in these particulars are made without responsibility on the part of Dafydd Hardy Estate Agents Limited. (3) None of the statements contained in these particulars are to be relied upon as a statement or representation of fact. (4) Any intending purchaser must satisfy himself/herself by inspection or otherwise as to the correctness of each of the statements contained in these particulars. (5) The vendor does not make or give and neither do Dafydd Hardy Estate Agents Limited nor any person in their employment has any authority to make or give any representation or warranty whatever in relation to this property. (6) Where every attempt has been made to ensure the accuracy of the floorplan contained here, measurements of doors, windows, rooms and (truncated)
- COUNCIL TAXA payment made to your local authority in order to pay for local services like schools, libraries, and refuse collection. The amount you pay depends on the value of the property.Read more about council Tax in our glossary page.
- Band: TBC
- PARKINGDetails of how and where vehicles can be parked, and any associated costs.Read more about parking in our glossary page.
- Off street
- GARDENA property has access to an outdoor space, which could be private or shared.
- Yes
- ACCESSIBILITYHow a property has been adapted to meet the needs of vulnerable or disabled individuals.Read more about accessibility in our glossary page.
- Ask agent
Bryn Crwn, Cwm-y-Glo, Caernarfon, Gwynedd, LL55

Add an important place to see how long it'd take to get there from our property listings.
__mins driving to your place
Affordability





Notes
Staying secure when looking for property
Ensure you're up to date with our latest advice on how to avoid fraud or scams when looking for property online.
Visit our security centre to find out moreDisclaimer - Property reference VAE260323. The information displayed about this property comprises a property advertisement. Rightmove.co.uk makes no warranty as to the accuracy or completeness of the advertisement or any linked or associated information, and Rightmove has no control over the content. This property advertisement does not constitute property particulars. The information is provided and maintained by Dafydd Hardy, Caernarfon. Please contact the selling agent or developer directly to obtain any information which may be available under the terms of The Energy Performance of Buildings (Certificates and Inspections) (England and Wales) Regulations 2007 or the Home Report if in relation to a residential property in Scotland.
*This is the average speed from the provider with the fastest broadband package available at this postcode. The average speed displayed is based on the download speeds of at least 50% of customers at peak time (8pm to 10pm). Fibre/cable services at the postcode are subject to availability and may differ between properties within a postcode. Speeds can be affected by a range of technical and environmental factors. The speed at the property may be lower than that listed above. You can check the estimated speed and confirm availability to a property prior to purchasing on the broadband provider's website. Providers may increase charges. The information is provided and maintained by Decision Technologies Limited. **This is indicative only and based on a 2-person household with multiple devices and simultaneous usage. Broadband performance is affected by multiple factors including number of occupants and devices, simultaneous usage, router range etc. For more information speak to your broadband provider.