
Rainbow Avenue, Oxley, Wolverhampton, WV10

- PROPERTY TYPE
Semi-Detached
- BEDROOMS
3
- BATHROOMS
2
- SIZE
807 sq ft
75 sq m
- TENUREDescribes how you own a property. There are different types of tenure - freehold, leasehold, and commonhold.Read more about tenure in our glossary page.
Freehold
Key features
- Prime Modern Development — Highly sought after location just off Akron Drive
- Stylishly Presented Throughout — Trendy décor, smart flooring and contemporary finishes
- Ready to Move Into — Immaculate condition with a true turnkey feel
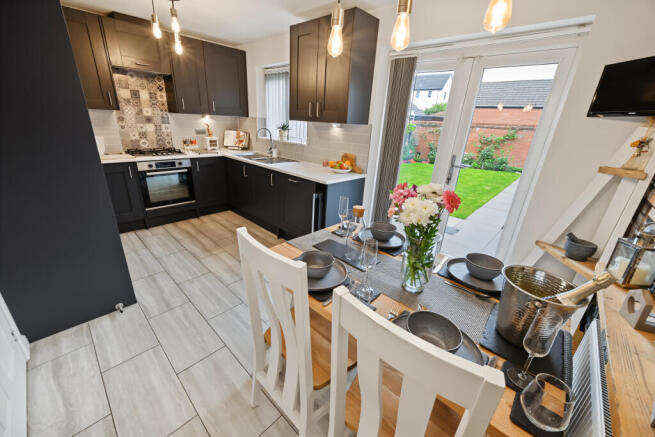
- Full Width Dining Kitchen — Sleek shaker cabinetry, integrated appliances and great entertaining space
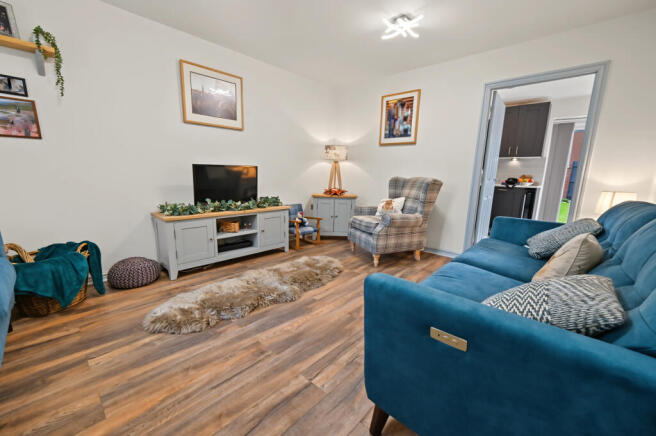
- Charming Living Room — Bright, inviting and perfectly proportioned
- Principal Ensuite Bedroom — Modern ensuite and well balanced bedroom sizes
- South Facing Landscaped Garden — Beautifully designed outdoor space with rear gate access
- Gated Parking for Two — Remote controlled access to residents’ car park
- Excellent Local Amenities — Shops, pubs, Goodyear Park & M54 all within easy reach
- No Upward Chain
Description
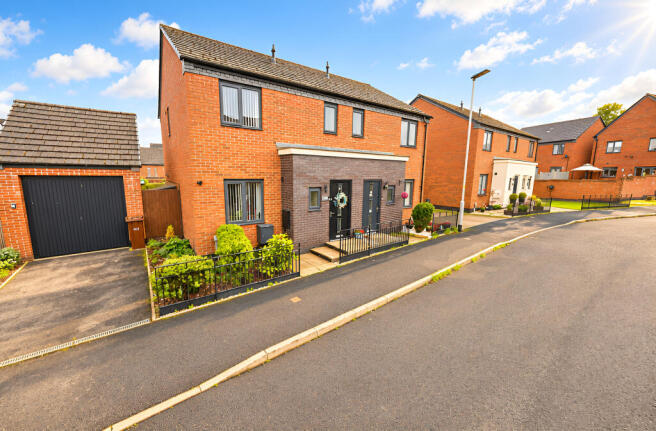
Styled with real flair by the current owners, the property delivers a first class living environment ideal for buyers seeking a contemporary home that is truly ready to move straight into. From the moment you step inside, the sense of space and quality is unmistakable. The interior has been thoughtfully designed and finished with a keen eye for detail, showcasing trendy décor, smart carpets and flooring, contemporary bathrooms, and a beautifully landscaped south facing garden. Every element works together to create a home that feels fresh, stylish and effortlessly modern.
Constructed to a sympathetic design and measuring approximately 807sq feet, the layout is both practical and inviting. The entrance hall, complete with guest cloakroom, leads to a charming living room and a full width open plan dining kitchen, a standout feature of the home. Here, sleek shaker style cabinetry, integrated appliances and a useful stores cupboard combine to form a space perfect for everyday living and relaxed entertaining. Upstairs, the landing leads to three well proportioned bedrooms, with the principal suite enjoying its own modern ensuite. The family bathroom mirrors the same contemporary styling, offering a crisp, clean finish throughout. Externally, the property continues to impress. A remote controlled gated entrance provides access to the rear residents’ car park, where two allocated parking spaces await. The rear garden is a genuine highlight, south facing, extensively landscaped and designed to offer both beauty and practicality. With exterior power ideal for EV charging or a hot tub, and rear gate access to the parking area, it’s a space that elevates everyday living.
The development itself is superbly equipped, with local shops, public houses and Goodyear Neighbour Park all within easy walking distance. Here you’ll find open green space, cycle paths, footways, a children’s play area, and pond and games areas— perfect for families and outdoor enthusiasts. Rainbow Avenue also offers excellent commuter convenience, being just minutes from the M54 motorway and principal transport routes.
A standout example of its type, this stylish, gas centrally heated and double glazed home demands internal viewing to fully appreciate the quality, comfort and modern lifestyle it offers.
Entrance Hall: Composite double glazed opaque front door, covered radiator, laminate flooring and L-shaped staircase to first floor with concealed storage.
Downstairs Guest WC: Fitted with a white low level WC, corner sink unit, radiator, extractor fan, tiled flooring and double glazed opaque window to front.
Living Room: 15’9” (4.85m max) x 11’7” (3.57m)
Radiator, laminate flooring and double glazed window to front.
Full Width Dining Kitchen: 15’ (4.59m) x 12’4” (3.80m)
Fitted with a matching suite of contemporary dark blue shaker style units comprising a range of base cupboards, drawers & suspended wall cupboards with display lighting under, Quartz worktops with tiled splashbacks, stainless steel 1½ drainer sink unit with pull out mixer tap, built in appliances include 4- ring gas hob with extractor hood over, electric oven, fridge, freezer, dishwasher & wine cooler, radiator, large built in cupboard, Porcelain tiled flooring and double glazed window to rear with matching French doors to the garden.
First Floor Landing: Loft hatch and built in airing cupboard housing wall mounted gas fired central heating boiler.
Bedroom One: 10ft (3.05m) x 10’10” (3.08m)
Built in double wardrobes, radiator, feature panelled wall and double glazed window to front. Ensuite Shower Room: 5’1” (1.58m) x 6’9” (2.11m)
Fitted with a white suite comprising shower with chrome hand held spray, pedestal wash hand basin, low level WC, radiator, extractor fan, tiled flooring and double glazed opaque window to front.
Bathroom: 6’9” (2.13m) x 5’5” (1.70m)
Fitted with a white suite comprising panelled bath with chrome hand held spray & side screen, low level WC, pedestal wash hand basin, radiator, extractor fan, patterned ceramic tiled flooring and double glazed opaque window to side.
Bedroom Two: 7’7” (2.35m) x 8’6” (2.64m)
Radiator and double glazed window to rear.
Bedroom Three: 6’1” (1.88m) x 9’2” (2.83m)
Radiator, laminate flooring and double glazed window to rear.
Rear Garden: South Facing and neatly landscaped comprising a full width paved patio with matching paths, shaped centre lawn, flowering borders with a variety of shrubs, further patio area at side with covered area & outside power supply, surrounding fencing & walling, two garden sheds and rear gated access to carpark.
Tenure: Freehold
Council Tax: Band C – Wolverhampton
EPC Rating: C (78) No: 2231-1125-4733-4431-0101
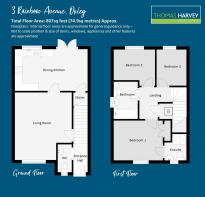
Total Floor Area: 807sq feet (74.9sq metres) Approx.
Service Charge for 2026: £499.52 per annum
Services: We are informed by the Vendors that all main services are installed
Broadband – Ofcom checker shows Standard/ Superfast/ Ultrafast are available
Mobile: Ofcom checker shows four main providers have good coverage indoor and outdoor.
Brochures
Brochure 1- COUNCIL TAXA payment made to your local authority in order to pay for local services like schools, libraries, and refuse collection. The amount you pay depends on the value of the property.Read more about council Tax in our glossary page.
- Band: C
- PARKINGDetails of how and where vehicles can be parked, and any associated costs.Read more about parking in our glossary page.
- Secure,Driveway,Gated,Off street,Allocated,Private
- GARDENA property has access to an outdoor space, which could be private or shared.
- Enclosed garden,Back garden
- ACCESSIBILITYHow a property has been adapted to meet the needs of vulnerable or disabled individuals.Read more about accessibility in our glossary page.
- Ground floor

Add an important place to see how long it'd take to get there from our property listings.
__mins driving to your place
Affordability

About Thomas Harvey, Tettenhall
1 The Arcade, High Street, Tettenhall, Wolverhampton, WV6 8QS



Notes
Staying secure when looking for property
Ensure you're up to date with our latest advice on how to avoid fraud or scams when looking for property online.
Visit our security centre to find out moreDisclaimer - Property reference 3RAINBOWAVENUEWV626. The information displayed about this property comprises a property advertisement. Rightmove.co.uk makes no warranty as to the accuracy or completeness of the advertisement or any linked or associated information, and Rightmove has no control over the content. This property advertisement does not constitute property particulars. The information is provided and maintained by Thomas Harvey, Tettenhall. Please contact the selling agent or developer directly to obtain any information which may be available under the terms of The Energy Performance of Buildings (Certificates and Inspections) (England and Wales) Regulations 2007 or the Home Report if in relation to a residential property in Scotland.
*This is the average speed from the provider with the fastest broadband package available at this postcode. The average speed displayed is based on the download speeds of at least 50% of customers at peak time (8pm to 10pm). Fibre/cable services at the postcode are subject to availability and may differ between properties within a postcode. Speeds can be affected by a range of technical and environmental factors. The speed at the property may be lower than that listed above. You can check the estimated speed and confirm availability to a property prior to purchasing on the broadband provider's website. Providers may increase charges. The information is provided and maintained by Decision Technologies Limited. **This is indicative only and based on a 2-person household with multiple devices and simultaneous usage. Broadband performance is affected by multiple factors including number of occupants and devices, simultaneous usage, router range etc. For more information speak to your broadband provider.