Boiler House Road, St. Lukes Park, SS11

- PROPERTY TYPE
Detached
- BEDROOMS
3
- BATHROOMS
2
- SIZE
Ask agent
- TENUREDescribes how you own a property. There are different types of tenure - freehold, leasehold, and commonhold.Read more about tenure in our glossary page.
Freehold
Key features
- GUIDE PRICE £550,000 - £575,000
- Three generous double bedrooms
- Impressive open-plan kitchen/living/dining room
- Feature vaulted/sloping ceiling and rooflights
- Substantial insulated garden room
- Landscaped south-facing rear garden
- Block-paved driveway providing parking for two vehicles
- Garage with electric door
- Popular St Luke's Park development
- St Luke's Park Primary School nearby
Description
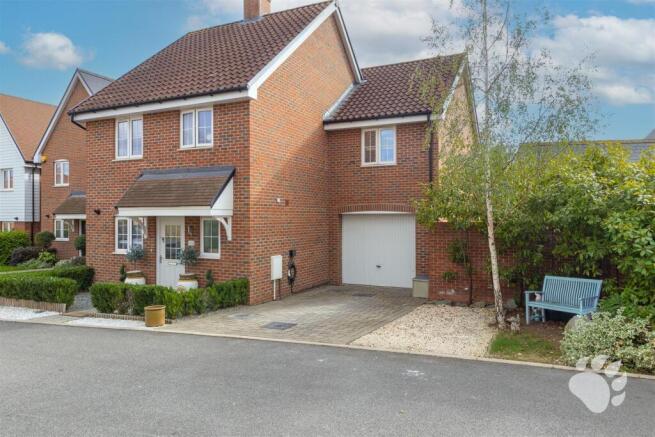
Overview - Situated within the popular St Luke's Park development in Runwell, this impressive detached home combines generous internal accommodation with a particularly attractive south-facing garden, substantial garden room, garage and driveway parking.
This home is one of Countryside's spacious “Aspen” design, offering approximately 1,280 sq ft of space, with three double bedrooms and a highly distinctive open-plan ground-floor arrangement.
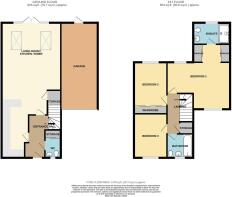
Internal Layout - An inviting entrance hall provides access to the ground-floor accommodation, staircase to the first floor and useful under-stairs storage. A separate cloakroom/WC incorporates additional fitted storage, making the entrance particularly practical for everyday family life.
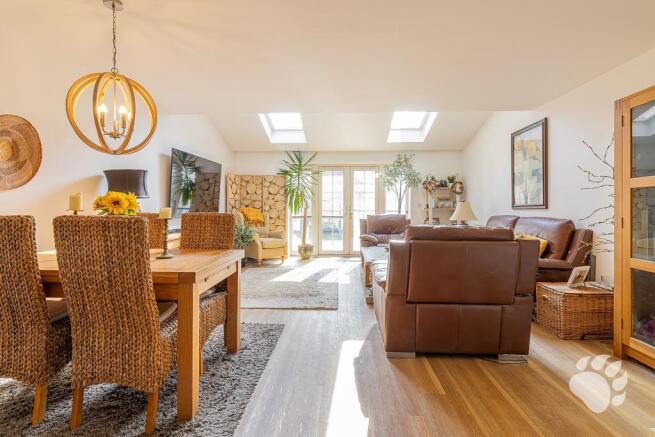
The centrepiece of the home is undoubtedly the substantial open-plan kitchen, living and dining room, measured at approximately 36'9" in overall length. This sociable space combines the kitchen, dining and principal living areas while still allowing each to feel clearly defined.
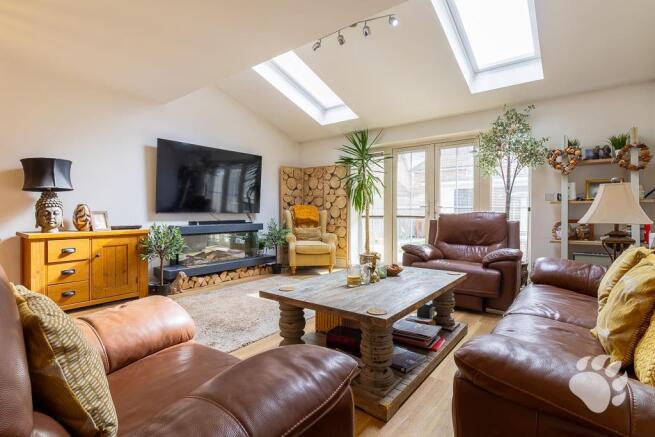
The fitted kitchen incorporates an extensive range of cabinetry and work surfaces together with a breakfast-bar arrangement and integrated appliances. Beyond this, the room opens into an impressive living space characterised by a high sloping ceiling, Velux-style rooflights and French doors overlooking the garden, creating an excellent feeling of light and space.
The result is a versatile room equally suited to relaxed everyday family life, entertaining and larger gatherings, with the French doors providing a natural extension into the garden during the warmer months.
Upstairs are three genuinely well-proportioned bedrooms, rather than the usual arrangement of two doubles and a smaller box room.
The master bedroom, measured at approximately 18'3" x 16'11" maximum, offers excellent proportions and incorporates an extensive range of fitted wardrobes. It also benefits from its own spacious en-suite shower room, creating a particularly comfortable master suite.
Bedroom Two, measured at approximately 14' x 9', is another good double and also incorporates fitted wardrobes, while Bedroom Three, at approximately 12'1" x 9', provides a further double bedroom with ample flexibility for children's accommodation, guests or a substantial home office.
A contemporary family bathroom and useful airing cupboard complete the first floor.
Rear Garden - The outside space is another significant feature of the property.
Accesses through the open-plan living room is a landscaped, south-facing rear garden, beginning with a paved patio providing an ideal space for outdoor dining before opening onto the main lawn.
Positioned towards the rear is a particularly substantial detached garden room, measured at approximately 22'2" x 13'11". The building is fully insulated and equipped with power, lighting, laminate flooring and wide aluminium bi-fold doors.
It provides exceptionally useful additional space away from the main house and lends itself naturally to use as a home office, gym, studio, games room or leisure space.
Garage & Parking - To the front, a block-paved driveway provides off-road parking for two vehicles and is complemented by a generous garage, measured at approximately 22'11" x 10'2", with an electric sectional door, power and lighting.
Together with the garden room, this gives the property considerably more storage and ancillary space than many similarly sized modern homes.
Location - Boiler House Road forms part of the modern St Luke's Park community in Runwell, with local amenities available within the development itself including a Co-Op convenience store and Heidi's Café; and benefits from convenient connections towards Wickford, Chelmsford and the surrounding road network.
A particular attraction for families is St Luke's Park Primary School, located on nearby Liberty Way. The school opened in 2022 and serves children aged 4–11.
Wickford railway station is approximately 2.5 km from the postcode as the crow flies, providing rail connections towards London Liverpool Street, while the development also offers convenient access towards the wider Essex road network.
Viewing is highly recommended to appreciate the size, layout and additional outside accommodation on offer. Call us today to arrange an appointment.
AML Checks - All buyers interested in purchasing a property through us are required to complete an Anti-Money Laundering (AML) check. A non-refundable fee of £50 + VAT per buyer in the transaction will apply. This fee must be paid before proceeding with the purchase.
Popular St. Lukes Estate! -
Guide Price £550,000 - £575,000 -
Walking Distance To Shops And Schools -
Regular Bus To Wickford Town Centre -
Entrance Hall -
Ground Floor Wc -
Open-Plan Living/Kitchen/Diner - 11.18m x 4.90m (36'8 x 16'1) -
Bedroom 1 - 5.16m x 5.56m (16'11 x 18'3) -
En-Suite -
Bedroom 2 - 4.27m x 2.74m (14'0 x 9'0) -
Bedroom 3 - 3.68m x 2.74m (12'1 x 9'0) -
Family Bathroom Suite -
South Facing Rear Garden -
Spacious Outbuilding -
Driveway Parking -
Garage -
Brochures
Boiler House Road, St. Lukes Park, SS11Brochure- COUNCIL TAXA payment made to your local authority in order to pay for local services like schools, libraries, and refuse collection. The amount you pay depends on the value of the property.Read more about council Tax in our glossary page.
- Ask agent
- PARKINGDetails of how and where vehicles can be parked, and any associated costs.Read more about parking in our glossary page.
- Yes
- GARDENA property has access to an outdoor space, which could be private or shared.
- Yes
- ACCESSIBILITYHow a property has been adapted to meet the needs of vulnerable or disabled individuals.Read more about accessibility in our glossary page.
- Ask agent
Boiler House Road, St. Lukes Park, SS11

Add an important place to see how long it'd take to get there from our property listings.
__mins driving to your place
Affordability

Notes
Staying secure when looking for property
Ensure you're up to date with our latest advice on how to avoid fraud or scams when looking for property online.
Visit our security centre to find out moreDisclaimer - Property reference 34970002. The information displayed about this property comprises a property advertisement. Rightmove.co.uk makes no warranty as to the accuracy or completeness of the advertisement or any linked or associated information, and Rightmove has no control over the content. This property advertisement does not constitute property particulars. The information is provided and maintained by Bear Estate Agents, Basildon. Please contact the selling agent or developer directly to obtain any information which may be available under the terms of The Energy Performance of Buildings (Certificates and Inspections) (England and Wales) Regulations 2007 or the Home Report if in relation to a residential property in Scotland.
*This is the average speed from the provider with the fastest broadband package available at this postcode. The average speed displayed is based on the download speeds of at least 50% of customers at peak time (8pm to 10pm). Fibre/cable services at the postcode are subject to availability and may differ between properties within a postcode. Speeds can be affected by a range of technical and environmental factors. The speed at the property may be lower than that listed above. You can check the estimated speed and confirm availability to a property prior to purchasing on the broadband provider's website. Providers may increase charges. The information is provided and maintained by Decision Technologies Limited. **This is indicative only and based on a 2-person household with multiple devices and simultaneous usage. Broadband performance is affected by multiple factors including number of occupants and devices, simultaneous usage, router range etc. For more information speak to your broadband provider.