Middleton Gate, Beverley Road, Middleton On The Wolds, East Riding Of Yorkshire

- PROPERTY TYPE
Terraced
- BEDROOMS
3
- BATHROOMS
2
- SIZE
731 sq ft
68 sq m
- TENUREDescribes how you own a property. There are different types of tenure - freehold, leasehold, and commonhold.Read more about tenure in our glossary page.
Freehold
Key features
- Beautifully presented modern terrace home
- Three well-proportioned bedrooms
- Main bedroom with en-suite shower room
- Spacious and welcoming living room
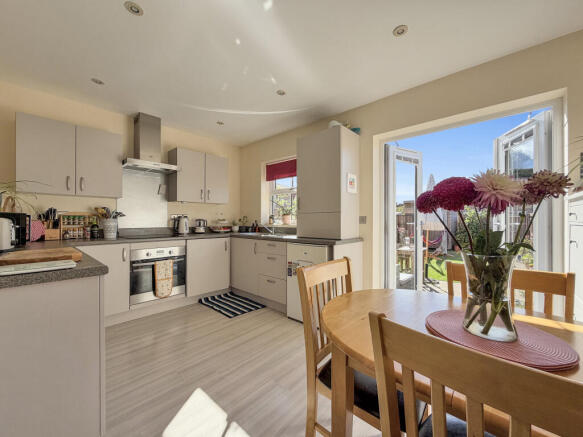
- Sociable kitchen and dining room
- French doors opening onto the rear garden
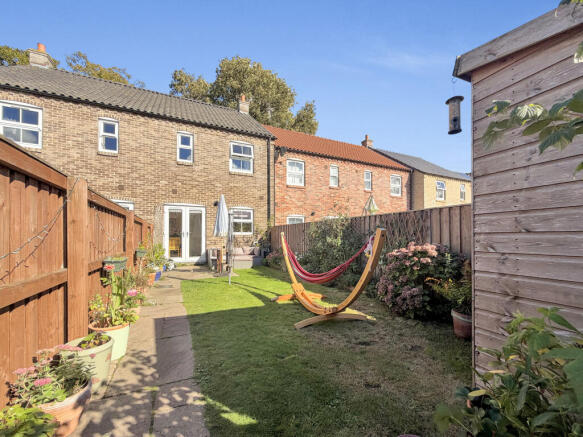
- Attractive enclosed South-West facing garden with seating areas
- Off-street parking to the rear
- Underfloor heating to the ground floor
- Excellent access to surrounding market towns
Description
Some houses simply feel welcoming from the moment you step inside, and 4 Middleton Gate is certainly one of them.
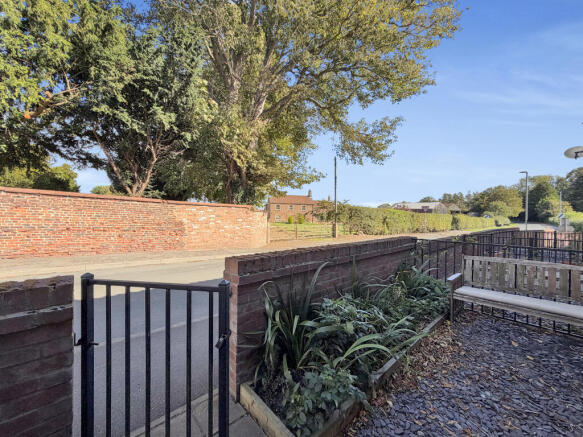
Set within the popular village of Middleton on the Wolds, this beautifully presented three-bedroom modern terrace combines comfortable contemporary living with the warmth and personality of a much-loved home.
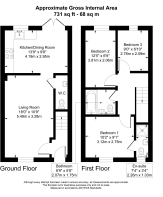
Offering approximately 731 sq. ft. of thoughtfully arranged accommodation, the property features a spacious living room, a sociable kitchen and dining room opening onto the garden, three bedrooms, a family bathroom, an en-suite shower room and a ground-floor WC. Further benefits include underfloor heating to the ground floor, oil-fired central heating, loft storage and off-street parking to the rear.
The enclosed, south-west-facing rear garden is another particularly appealing feature, enjoying plenty of afternoon and evening sunshine. Attractively planted and carefully maintained, it offers both lawned and paved areas for relaxing, dining and entertaining outdoors.
This is a home capable of suiting many different stages of life. It would make an excellent first purchase, a comfortable home for a young family, an appealing village base for a couple or single occupant, or a more manageable property for those looking to downsize without compromising on bedrooms or outdoor space.
Middleton on the Wolds is surrounded by attractive East Yorkshire countryside and is well placed for access to Driffield, Pocklington, Beverley and Market Weighton. Scenic walks can be enjoyed close to home, while the surrounding villages offer a selection of well-regarded traditional public houses and places to eat.
Offered at offers over £175,000, this is a fantastic opportunity to enjoy village life in a home that is ready to be enjoyed from day one.
ENTRANCE
The property is entered through the front door into a welcoming entrance area, providing access to the principal ground-floor accommodation and the staircase leading to the first floor.
LIVING ROOM – 18'0" x 10'9" (5.49m x 3.28m)
A particularly generous and inviting reception room with ample space for comfortable seating and additional freestanding furniture. Bright, beautifully presented and full of warmth, this is a wonderfully homely space in which to relax and unwind. The room flows naturally through to the kitchen and dining room at the rear of the property.
KITCHEN/DINING ROOM – 13'9" x 9'8" (4.19m x 2.95m)
Positioned across the rear of the house, the kitchen and dining room forms the social heart of the home. The kitchen is fitted with a range of contemporary wall and base units, complemented by work surfaces and tiled splashbacks. There is space for the necessary appliances together with a dedicated dining area, making this an excellent room for everyday family meals, entertaining friends or enjoying a quiet breakfast overlooking the garden.
A rear-facing window brings in plenty of natural light, while French doors open directly onto the garden and create an easy connection between the indoor and outdoor spaces.
GROUND-FLOOR WC
A useful addition to the ground-floor accommodation, fitted with a WC and wash hand basin.
LANDING
The landing provides access to all three bedrooms and the family bathroom, together with access to the loft. The central third of the loft has been boarded to provide useful additional storage space.
BEDROOM ONE – 10'2" x 9'1" (3.12m x 2.78m)
A comfortable main bedroom with space for a double bed and freestanding bedroom furniture. The room is pleasantly presented and further enhanced by its own private en-suite shower room.
EN-SUITE SHOWER ROOM – 7'4" x 3'4" (2.26m x 1.03m)
Fitted with a shower enclosure, WC and wash hand basin, providing excellent additional convenience for the main bedroom.
BEDROOM TWO – 12'5" x 6'9" (3.81m x 2.06m)
A well-proportioned double bedroom with space for a double bed and accompanying furniture. The room offers excellent flexibility and could alternatively be used as a generous guest bedroom or home office.
BEDROOM THREE – 9'0" x 6'10" (2.76m x 2.09m)
A useful third bedroom that could accommodate a single bed and furniture. The room would also work particularly well as a nursery, dressing room, study or dedicated work-from-home space.
FAMILY BATHROOM – 6'9" x 5'8" (2.07m x 1.75m)
A modern family bathroom fitted with a panelled bath with shower above, WC and wash hand basin, finished with contemporary tiling.
REAR GARDEN
The enclosed, south-west-facing rear garden is a delightful extension of the living accommodation and has clearly been cared for by the current owner. Its orientation allows it to benefit from the afternoon and evening sunshine, making it particularly well suited to outdoor dining and relaxing at the end of the day.
A paved seating area immediately outside the French doors provides an ideal setting for morning coffee, family meals or evening drinks. Beyond this is an area of lawn accompanied by attractive planted borders, with a further seating area positioned towards the end of the garden.
The combination of lawn, planting and paved areas creates a manageable yet characterful outdoor space that can be enjoyed throughout the warmer months.
PARKING
The property benefits from off-street parking situated to the rear.
HEATING
The property benefits from oil-fired central heating together with underfloor heating to the ground floor.
LOCATION
Middleton on the Wolds is a popular East Yorkshire village surrounded by open countryside and conveniently positioned for access to Driffield, Pocklington, Beverley and Market Weighton.
The location offers an appealing balance between peaceful village living and accessibility, with attractive countryside walks close by and a number of renowned traditional public houses and places to eat throughout the surrounding villages.
The wider area provides a good range of schools, shops, supermarkets, leisure facilities and transport connections, making Middleton on the Wolds an excellent base from which to enjoy everything this part of East Yorkshire has to offer.
EPC
tbc
Tenure
Tenure is to be confirmed by the vendors solicitors however it is understood to be Freehold.
Council Tax
Tax band B and is payable to the East Riding of Yorkshire Council.
Floorplan
This Floor Plan including furniture, fixture measurements and dimensions are approximate and for illustrative purposes only. Hughes & Co gives no guarantee, warranty, or representation as to the accuracy and layout. All enquiries must be directed to the agent, vendor or party representing this floor plan.
Money Laundering Regulations
Prior to a sale being agreed, prospective purchasers will be required to provide identification documentation in order to comply with Money Laundering Regulations. Please note, a charge of £50 per person is payable to cover the cost of undertaking these identification and anti-money laundering (AML) checks. Your co-operation with this process is appreciated and will assist with the smooth progression of the sale.
Disclaimer
These particulars are produced in good faith, are set out as a general guide only and do not constitute, nor constitute any part of an offer or a contract. None of the statements contained in these particulars as to this property are to be relied on as statements or representations of fact. Any intending purchaser should satisfy him/herself by inspection of the property or otherwise as to the correctness of each of the statements prior to making an offer. No person in the employment of Hughes & Co has any authority to make or give any representation or warranty whatsoever in relation to this property.
- COUNCIL TAXA payment made to your local authority in order to pay for local services like schools, libraries, and refuse collection. The amount you pay depends on the value of the property.Read more about council Tax in our glossary page.
- Band: B
- PARKINGDetails of how and where vehicles can be parked, and any associated costs.Read more about parking in our glossary page.
- Off street
- GARDENA property has access to an outdoor space, which could be private or shared.
- Patio,Enclosed garden,Rear garden
- ACCESSIBILITYHow a property has been adapted to meet the needs of vulnerable or disabled individuals.Read more about accessibility in our glossary page.
- Ground floor
Energy performance certificate - ask agent
Middleton Gate, Beverley Road, Middleton On The Wolds, East Riding Of Yorkshire

Add an important place to see how long it'd take to get there from our property listings.
__mins driving to your place
Affordability



Notes
Staying secure when looking for property
Ensure you're up to date with our latest advice on how to avoid fraud or scams when looking for property online.
Visit our security centre to find out moreDisclaimer - Property reference 4MIDDLETONGATE. The information displayed about this property comprises a property advertisement. Rightmove.co.uk makes no warranty as to the accuracy or completeness of the advertisement or any linked or associated information, and Rightmove has no control over the content. This property advertisement does not constitute property particulars. The information is provided and maintained by Hughes & Co, Driffield. Please contact the selling agent or developer directly to obtain any information which may be available under the terms of The Energy Performance of Buildings (Certificates and Inspections) (England and Wales) Regulations 2007 or the Home Report if in relation to a residential property in Scotland.
*This is the average speed from the provider with the fastest broadband package available at this postcode. The average speed displayed is based on the download speeds of at least 50% of customers at peak time (8pm to 10pm). Fibre/cable services at the postcode are subject to availability and may differ between properties within a postcode. Speeds can be affected by a range of technical and environmental factors. The speed at the property may be lower than that listed above. You can check the estimated speed and confirm availability to a property prior to purchasing on the broadband provider's website. Providers may increase charges. The information is provided and maintained by Decision Technologies Limited. **This is indicative only and based on a 2-person household with multiple devices and simultaneous usage. Broadband performance is affected by multiple factors including number of occupants and devices, simultaneous usage, router range etc. For more information speak to your broadband provider.