
Alderminster, CV37

- PROPERTY TYPE
Semi-Detached
- BEDROOMS
4
- BATHROOMS
4
- SIZE
2,482-2,483 sq ft
231 sq m
- TENUREDescribes how you own a property. There are different types of tenure - freehold, leasehold, and commonhold.Read more about tenure in our glossary page.
Freehold
Key features
- Attached Beautiful Former Workers Cottage
- Sympathetically Extended to Create a Generous Family Home
- Secure Electric Gated Approach and Double Garage
- Parking for 4-5 Cars
- Open Plan Dining Kitchen with Underfloor Heating
- Sitting Room with Bifold Doors
- Snug with Log-Burner
- Office
- Laundry, Boot Room and Wet Room to the Ground Floor
- Two En-Suites
Description
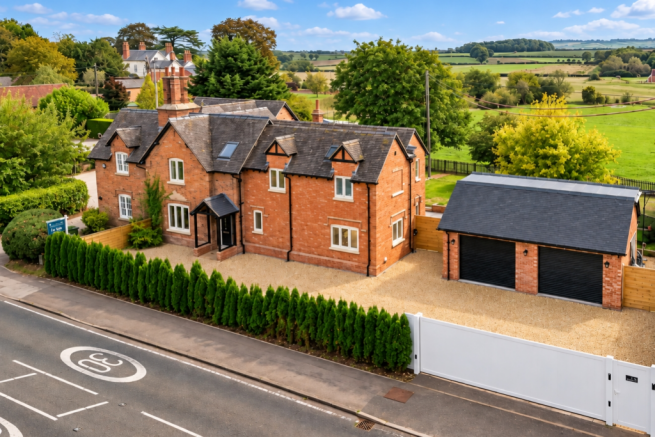
Wow, what a beautiful home for the new lucky owner. Believed to be a former workers cottage dating back to the 1850's, but resembling nothing but a beautiful large family home, offering over 2480sq.ft.
Nestled within the heart of the picturesque and tranquil village of Alderminster, which is located on the River Stour and known as the gateway to the Cotswolds. Alderminster is home to the historic Grade II listed church of St Mary and the Holy Cross and a former eighteenth-century coaching inn, The Bell, offering a boutique country inn, gastro food and accommodation.
Positioned behind secure remote-controlled electric sliding cream aluminium gates, it is unrecognisable from when the current owners purchased their home 10 years ago. They have sympathetically modernised and greatly expanded the accommodation via a two-storey extension, to create a perfect blend of comfort and convenience. They present their home to a stylish standard throughout with a high specification from top to toe. A true turnkey home, occupying a private plot with views over rolling open countryside to the rear.
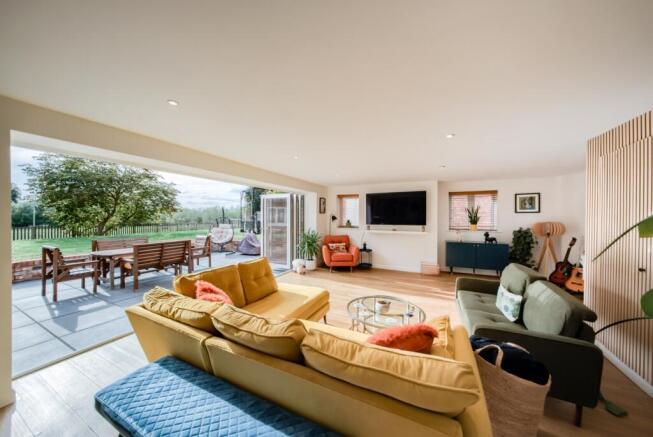
The accommodation seamlessly flows from the inside out, ready for all-year-round entertaining. The open plan spaces are ideal for socialising with guests and family, over alfresco dining and Sunday Roasts. There is ample space for spreading out but also being together at the same time, an effortless layout.
The gravelled driveway to the front allows ample parking for 4-5 cars and, at the same time, access to the detached double garage via an electric roller shutter doors.
Once parked, the welcoming entrance hall offers access to the ground floor and first floor accommodation. The hallway includes a cloak cupboard, ideal for coats and boots.
The open-plan accommodation takes in views over the garden and is set across a "T" shape with ample spaces for dining, cooking, watching TV, and relaxing.
The front area is a cosy space ideal as a snug with a log burner, ideal for a winter evening in front of the fire. A front aspect leads to a dining space with a continuation of LVT flooring throughout. The sitting room has bi-fold doors opening across the full width of the back of the property, leading straight onto the large patio. There are two fitted cupboards to the under stairs offering storage for all of your bits and bobs!
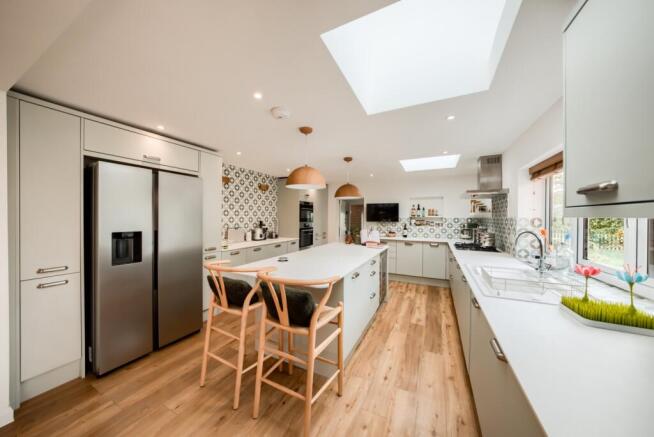
The stunning breakfast kitchen offers a range of contemporary wall and base units, granite work surfaces, and a feature central island for casual dining and catching up on the day's events. Integrated is a five-ring gas hob, electric double oven and microwave. Further fitted is a freezer, wine fridge and dishwasher. There is a useful space for an American-style fridge freezer. Boasting underfloor heating and a further set of bi-fold doors onto the garden.
Conveniently located off the kitchen is the laundry and boot room, a generous size, and definitely far better than a utility! Offering access to the garden via a stable door, ideal for wellies, footie boots and mucky paws. Space is here for the washing machine and tumble dryer, and further wall and base units for extra storage. A fitted bench seat allows hooks for your coats and somewhere to rest after a long walk!
Ideally located is the wet room, if the dogs or kids need a hose down after outside sports. Fitted with a rainfall shower, low-level W.C and wash hand basin. Fully tiled and easy to clean. The kitchen, wet room, laundry room and rear sitting room all enjoy underfloor heating.
Completing the ground floor is the WFH study with UPVC door to the outside, ideal for an office or a place for the kids to do their homework.
Upstairs are four great-size bedrooms. The master bedroom boasts open views via two windows. Having a built-in wardrobe and en-suite shower room, comprising of a low level w.c, wash hand basin set into a vanity unit, and raindrop walk-in shower.
The guest bedroom also takes in the open views and boasts an en-suite shower room, ideal for the teenager of the house or visitors. The two further bedrooms are positioned at the front and rear of the property and share the family bathroom. Allowing a boutique hotel-style bathroom with a luxurious freestanding slipper bath, shower cubicle with rainfall shower, low-level W.C and wash hand basin set into a vanity unit.
The landscaped grounds offer a selection of seating areas, places to dine, relax and watch the sunsets. Laid to lawn with a large patio area and feature lighting throughout. Planted borders offer colour all year round. A pedestrian door offers convenient access to the garage and also side-gated access to the front.
As mentioned, the property is discreetly positioned behind solid timber gates and a further easily accessible postman and delivery gate!
Viewing is an absolute must to appreciate the presentation, stylish finish and stunning views.
- COUNCIL TAXA payment made to your local authority in order to pay for local services like schools, libraries, and refuse collection. The amount you pay depends on the value of the property.Read more about council Tax in our glossary page.
- Band: TBC
- PARKINGDetails of how and where vehicles can be parked, and any associated costs.Read more about parking in our glossary page.
- Yes
- GARDENA property has access to an outdoor space, which could be private or shared.
- Yes
- ACCESSIBILITYHow a property has been adapted to meet the needs of vulnerable or disabled individuals.Read more about accessibility in our glossary page.
- Ask agent
Alderminster, CV37

Add an important place to see how long it'd take to get there from our property listings.
__mins driving to your place
Affordability

About Emma Franklin Estate Agents, Stratford-Upon-Avon and Warwickshire
West Place, Alscot Estate, Atherstone on Stour, CV37 8NF

Notes
Staying secure when looking for property
Ensure you're up to date with our latest advice on how to avoid fraud or scams when looking for property online.
Visit our security centre to find out moreDisclaimer - Property reference 10844459. The information displayed about this property comprises a property advertisement. Rightmove.co.uk makes no warranty as to the accuracy or completeness of the advertisement or any linked or associated information, and Rightmove has no control over the content. This property advertisement does not constitute property particulars. The information is provided and maintained by Emma Franklin Estate Agents, Stratford-Upon-Avon and Warwickshire. Please contact the selling agent or developer directly to obtain any information which may be available under the terms of The Energy Performance of Buildings (Certificates and Inspections) (England and Wales) Regulations 2007 or the Home Report if in relation to a residential property in Scotland.
*This is the average speed from the provider with the fastest broadband package available at this postcode. The average speed displayed is based on the download speeds of at least 50% of customers at peak time (8pm to 10pm). Fibre/cable services at the postcode are subject to availability and may differ between properties within a postcode. Speeds can be affected by a range of technical and environmental factors. The speed at the property may be lower than that listed above. You can check the estimated speed and confirm availability to a property prior to purchasing on the broadband provider's website. Providers may increase charges. The information is provided and maintained by Decision Technologies Limited. **This is indicative only and based on a 2-person household with multiple devices and simultaneous usage. Broadband performance is affected by multiple factors including number of occupants and devices, simultaneous usage, router range etc. For more information speak to your broadband provider.