Harry's Cottage, Newton Kyme

- PROPERTY TYPE
Detached
- BEDROOMS
3
- BATHROOMS
2
- SIZE
Ask agent
- TENUREDescribes how you own a property. There are different types of tenure - freehold, leasehold, and commonhold.Read more about tenure in our glossary page.
Freehold
Key features
- Three Bedroom Detached Former Farmhouse with Panoramic Rolling Countryside Views
- Sympathetically Renovated Cottage Blending Character and Contemporary Styling
- Farmhouse-Style Shaker Kitchen with Stoves Dual Range Cooker
- Spacious Dining Room with Stone Fireplace and Scope for Open-Plan Living
- Beautiful Dual-Aspect Family Lounge Featuring Wood-Burning Stove
- Generously Proportioned Master Bedroom and Three Piece En-Suite
- Stylish Family Shower Room Serving Bedroom Two and Three
- Detached Garden Studio Ideal for Home Working Space
- Established Private Gardens with Mature Fruit Trees and Stunning Outlook
- Idyllic Village Setting and Driveway for Multi Vehicle Parking
Description
HARRY’S COTTAGE
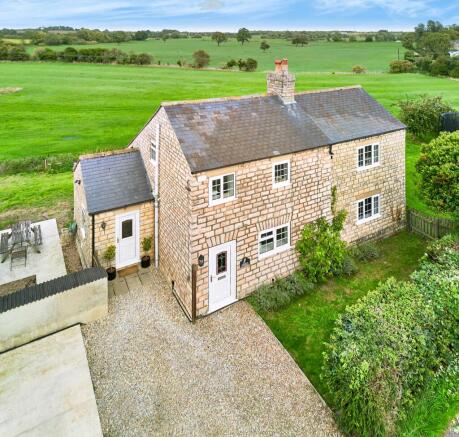
Surrounded by incredible rolling countryside views that reach far beyond your boundary, Harry’s Cottage is a delightful detached former farmhouse nestled in the idyllic village of Newton Kyme.
Set between the popular North Yorkshire spots of Tadcaster and Boston Spa, the rural community here offers peace and privacy for those seeking a slower pace of life.
The original cottage dates back to the 1800s and has since been extended and sympathetically renovated to suit a modern family lifestyle, while retaining the character and style of the original home.
Boasting a large garden with a separate studio annexe, generous reception rooms and three bedrooms, there is space and scope to grow within your own slice of green belt land.
Views to admire
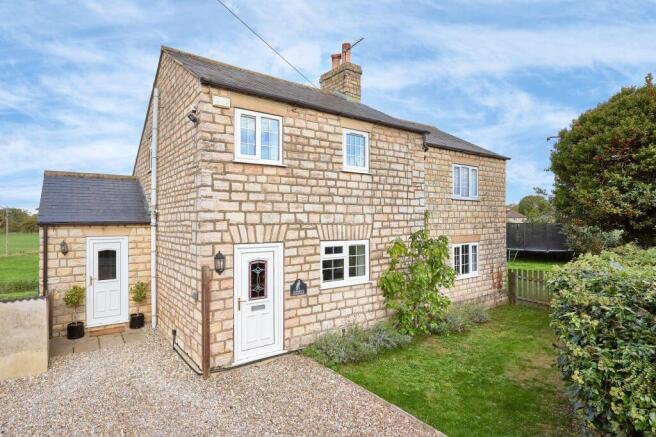
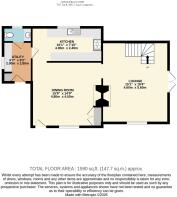
Set back from the driveway, the property features two front doors. The current owners tend to access through the utility room to the far left. This is part of a fantastic extension to the kitchen boasting ample space for cloakroom storage and a worktop housing space for the laundry appliances.
Practical wood-effect flooring continues through to the traditional ground floor W.C straight ahead, then into the kitchen on the right.
A bright and modern galley kitchen oozes a farmhouse cottage aesthetic, amplified by the backdrop of enviable field views from the window above the sink. Whether preparing meals or simply enjoying the outlook whilst washing up, the connection to the landscape is a particularly lovely feature of this welcoming space.
Cream metro brick tiling and classic shaker-style wall and base cabinetry create a timeless feel, complemented by contrasting dark worktops and the warm wood-effect flooring. A Stoves dual range cooker takes centre stage creating an impressive focal point
Fireside evenings
Occupying the heart of the original footprint of the home is the spacious dining room, where the second, and original, front door resides. Flowing seamlessly from the internal archway from the kitchen, there is potential to make the two spaces a combined open-plan family room.
Elevated ceilings, a classic stone fireplace and built-in alcove storage cupboards add to the character of the room, with generous floor space for a large table to host and entertain.
Completing the ground floor is the largest reception room – a gorgeous family lounge which benefits from the light of dual-aspect windows and patio doors leading out to the garden.
The wood burning stove beneath a rustic timber mantel comes into its own during winter, where you can imagine the embers simmering beside the twinkle of the Christmas tree.
Nestled in the corner is a bespoke turned oak staircase, leading to the first-floor accommodation.
A private retreat
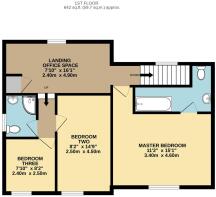
Situated at the top of the stairs above the lounge is the impressive master bedroom.
A generously proportioned room which provides a calm and inviting retreat, with a bright and airy feel enhanced by soft white tones. Ample storage is thoughtfully provided by shaker-style fitted wardrobes, offering both practicality and a timeless country aesthetic.
The adjoining ‘L-shaped’ en-suite continues the calm aesthetic, featuring a three-piece white suite comprising a shower over bath, wash basin and W.C which is neatly positioned within the alcove of the stairwell.
Stylish simplicity
A wide landing space with a levelled-up view over the fields makes the perfect spot for a reading nook or office space with a charming, sloped ceiling within the eaves. The rustic farmhouse style timber doors are worth noting as a carefully considered design feature throughout, as a nod to the home’s history. Step up from the landing to the front facing bedrooms and family shower room.
Bedroom two features space for sliding fitted wardrobe storage and a charming chimney breast to add interest to the well-proportioned space. The third bedroom would make an ideal children's bedroom or study, immaculately presented with a stylish panelled wall feature.
The contemporary family shower room features herringbone vinyl flooring against white tiled walls for a clean and effortless look. Here you’ll find a large shower enclosure, W.C and wash basin.
Studio with a view
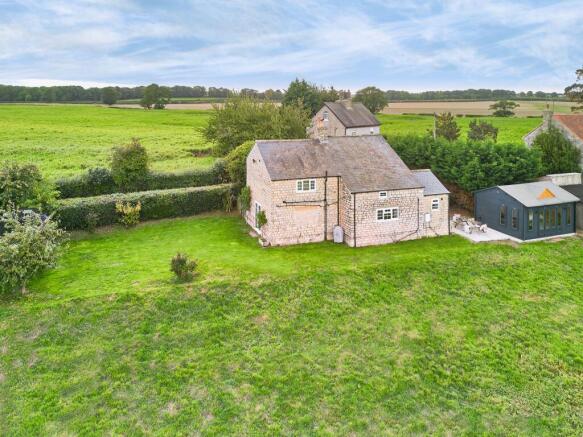
As you head back out of the front door, follow the patio past the wood store and you’ll arrive at the detached garden cabin.
The timber structure with pitched roof spans 17ft and boasts uninterrupted views of the surrounding landscape - making it the ideal place to create a work studio or gym.
Garden and green space
The nature and wildlife on your doorstep were a huge part of the appeal for the current owners when purchasing this property and as you’ll have discovered, the peaceful outlook and panoramic countryside around you is truly idyllic.
Within the low fenced boundary of your gardens, you’ll enjoy the fruits each year from established cherry, plum and apple trees. Carefully positioned seating spots and space to explore make the outdoor area a perfect location for families of all ages to enjoy across all seasons. There is also the benefit of a private driveway providing multiple vehicle parking.
Area to explore
Just two miles from both Boston Spa and Tadcaster, Newton Kyme is one of the area’s most highly regarded villages with less than 50 houses in the hamlet.
Sunday strolls and longer hikes are always high on the agenda with pretty footpaths accessible from your doorstep. You’ll also find all the amenities you need within the surrounding North Yorkshire towns, with Wetherby just a 15-minute drive away.
The peaceful setting and surrounding countryside are appealing to those seeking a semi-rural lifestyle, yet the historic attractions of York and the urban city lifestyle of Leeds are within easy commuting distance.
For families with school-aged children, Tadcaster Grammar is a popular choice within the catchment area.
Freehold Property and Council Tax Band C
EPC Rating: D
Disclaimer
Disclaimer
Whilst every effort has been made to ensure the accuracy of the information provided, purchasers are encouraged to verify all details independently to ensure they meet their own requirements.
Brochures
Property Brochure- COUNCIL TAXA payment made to your local authority in order to pay for local services like schools, libraries, and refuse collection. The amount you pay depends on the value of the property.Read more about council Tax in our glossary page.
- Band: C
- PARKINGDetails of how and where vehicles can be parked, and any associated costs.Read more about parking in our glossary page.
- Yes
- GARDENA property has access to an outdoor space, which could be private or shared.
- Yes
- ACCESSIBILITYHow a property has been adapted to meet the needs of vulnerable or disabled individuals.Read more about accessibility in our glossary page.
- Ask agent

Add an important place to see how long it'd take to get there from our property listings.
__mins driving to your place
Affordability

Notes
Staying secure when looking for property
Ensure you're up to date with our latest advice on how to avoid fraud or scams when looking for property online.
Visit our security centre to find out moreDisclaimer - Property reference 1a0432b1-63e4-432d-8f0c-267bfb1f2a58. The information displayed about this property comprises a property advertisement. Rightmove.co.uk makes no warranty as to the accuracy or completeness of the advertisement or any linked or associated information, and Rightmove has no control over the content. This property advertisement does not constitute property particulars. The information is provided and maintained by Enfields Luxe, Pontefract. Please contact the selling agent or developer directly to obtain any information which may be available under the terms of The Energy Performance of Buildings (Certificates and Inspections) (England and Wales) Regulations 2007 or the Home Report if in relation to a residential property in Scotland.
*This is the average speed from the provider with the fastest broadband package available at this postcode. The average speed displayed is based on the download speeds of at least 50% of customers at peak time (8pm to 10pm). Fibre/cable services at the postcode are subject to availability and may differ between properties within a postcode. Speeds can be affected by a range of technical and environmental factors. The speed at the property may be lower than that listed above. You can check the estimated speed and confirm availability to a property prior to purchasing on the broadband provider's website. Providers may increase charges. The information is provided and maintained by Decision Technologies Limited. **This is indicative only and based on a 2-person household with multiple devices and simultaneous usage. Broadband performance is affected by multiple factors including number of occupants and devices, simultaneous usage, router range etc. For more information speak to your broadband provider.