Alderminster, Stratford-Upon-Avon

- PROPERTY TYPE
House
- BEDROOMS
6
- BATHROOMS
4
- SIZE
5,237 sq ft
487 sq m
- TENUREDescribes how you own a property. There are different types of tenure - freehold, leasehold, and commonhold.Read more about tenure in our glossary page.
Freehold
Key features
- Inviting Hall, WC & Cloaks
- Four Versatile Reception Rooms
- Breakfast Kitchen & Utility
- Impressive Games/Entertainment Room
- Six Double Bedrooms
- Four Bath/Shower Rooms
- Mature Enclosed Garden
- Ample Gated Parking
- No Upward Chain
- Video Tour Online
Description
•Inviting Hall, WC & Cloaks
•Four Versatile Reception Rooms
•Breakfast Kitchen & Utility
•Impressive Games / Entertainment Room
•Six Double Bedrooms
•Four Bath / Shower Rooms
•Mature Enclosed Garden
•Ample Gated Parking
•No Upward Chain
•Video Tour Online
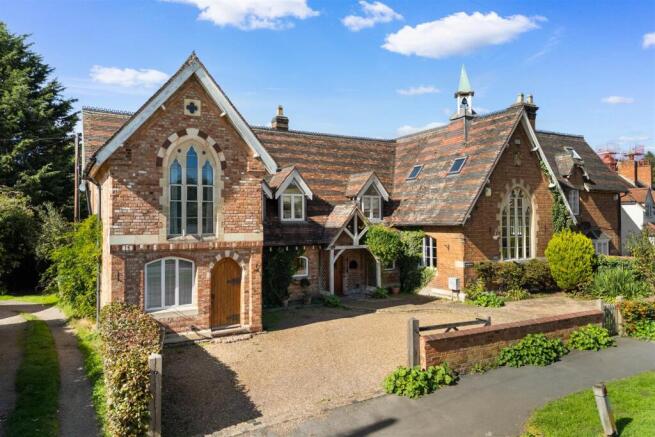
The Old School is a remarkable former Victorian school, transformed into an impressive and highly individual country home of circa 5237 sq ft. Rich in architectural character yet notably unlisted, the property has an imposing presence, with tall Gothic-style stone mullioned windows, a patterned tiled roof and original bell turret providing an immediate reminder of its fascinating heritage.
•Inviting Hall, WC & Cloaks
•Four Versatile Reception Rooms
•Breakfast Kitchen & Utility
•Impressive Games / Entertainment Room
•Six Double Bedrooms
•Four Bath / Shower Rooms
•Mature Enclosed Garden
•Ample Gated Parking
•No Upward Chain
•Video Tour Online
The property occupies a lovely position in the heart of Alderminster, a popular village with a great sense of community and an award-winning pub, all within easy reach of Stratford-upon-Avon.
Behind its distinctive façade lies an exceptional amount of beautifully proportioned and wonderfully versatile accommodation. Generous reception rooms sit alongside some outstanding entertaining spaces, while six bedrooms and three separate staircases create a layout particularly well suited to modern family life, multigenerational living or those simply seeking space and flexibility.
Period character remains evident throughout, with boarded timber and parquet floors, exposed beams and roof timbers, and traditional ledged, braced and panelled doors.
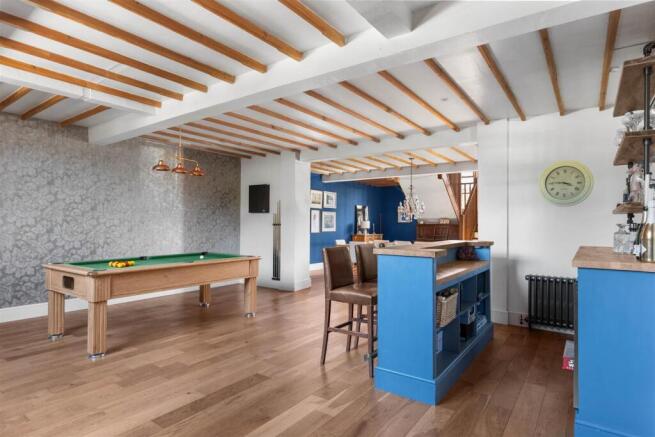
The ground floor offers an impressive collection of reception spaces. The drawing room is centred around a corner fireplace with wood-burning stove, while a separate snug provides a more intimate retreat. A particular highlight is the superb games/family room – a seriously impressive entertaining space of considerable scale, complete with fitted bar and ample room for relaxed seating, games and larger gatherings.
At the heart of the home is the impressive kitchen/breakfast room, featuring timber worktops, a substantial granite-topped island and breakfast bar, range cooker and integrated appliances. A striking glazed gable floods the room with natural light, while double doors open directly onto the garden. A separate utility room provides valuable additional practical space.
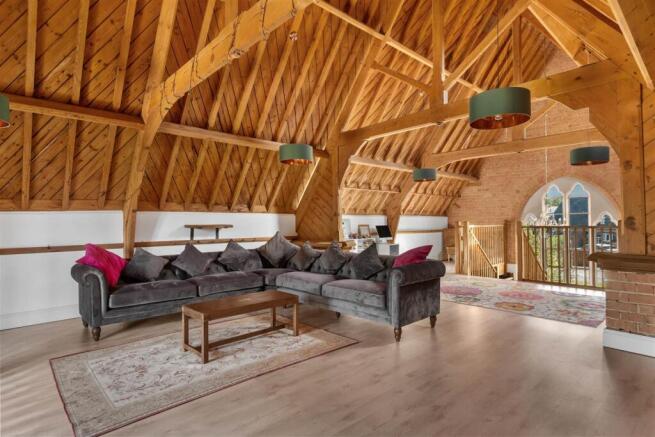
The sense of scale continues upstairs, where another of the home's defining spaces is the magnificent first-floor games/sitting room. With dramatic vaulted proportions, a pine-clad ceiling and exposed roof timbers and trusses, this exceptional room is equally suited to entertaining, relaxing or use as a cinema or family room.
There are six well-proportioned bedrooms, with the principal bedroom enjoying a Juliet balcony and bedroom four opening onto a west-facing balcony with an external spiral staircase. Bedroom three also incorporates a mezzanine area, while a selection of attractively appointed bathrooms and shower rooms serve the accommodation.
Outside, five-bar gates open onto a gravelled approach and generous private parking, enclosed by established hedging and a traditional boundary wall. Side access leads into the attractive south-facing rear garden, where a broad flagstone terrace provides a wonderful setting for outdoor dining and entertaining, overlooking the River Stour and open countryside beyond.
The gardens are predominantly laid to lawn, with terraced levels, gravel pathways and mature planted borders. A substantial brick-built outbuilding provides further versatility and excellent potential for use as a home office, studio, gym or ancillary space. Altogether, The Old School is a truly individual home of remarkable scale and character, combining exceptional living and entertaining spaces with a beautiful riverside setting – a rare opportunity in one of South Warwickshire’s most appealing villages.
The Location - Located on the A3400, the picturesque village of Alderminster is at the gateway to The Cotswolds. It is midway between Stratford-upon-Avon and Shipston-on-Stour. During the 1870s a local landowner built 24 houses in Alderminster. Today there are over 240 houses in the village, a campervan showroom/garage, and The Bell Inn, a multi award-winning modern-day country pub with restaurant and accommodation. The village has retained its rural character and successfully blends the old with the new.
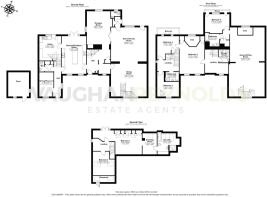
Accommodation -
Hall -
Kitchen/Breakfast Room - 6.71m x 4.39m (22' x 14'5")
Utility - 4.35m x 3.8m (14'3" x 12'6£")
Sitting/Playroom - 4.5m x 2.52m (14'1" x 8'3")
Drawing Room - 5.95m x 4.18m (19'8" x 13'8")
Games/Family Room - 6.05m x 6.17m (19'10" x 20'3")
Dining Room - 5.81m x 6.34m (19'1" x 20'10")
First Floor -
Games/Sitting Room - 12.25m x 6.32m (40'4" x 20'9")
Bedroom Six - 3.41m x 4.13m (11'2" x 13'6")
Bathroom - 2.45m x 2.56m (18'3" x 8'5")
Shower Room -
Bedroom Five - 6.67 m x 4.43m (21'10" x 14'6")
Bedroom Four - 4.16m 3.86m (13'8 x 12'8")
Bedroom Three - 4.40m x 3.56m (14'5" x 12'8")
Second Floor -
Bedroom Two - 4.21 m x 3.86m (13'10" x 12'8")
Bedroom One - 4.27m x 8.69m (14' x 28'6)
Dressing Room - 3.75m x 2.55m (12'4" x 8'4")
En-Suite - 3.97m x 3.28m (13' x 10'9")
General Information - Subjective comments in these details imply the opinion of the selling Agent at the time these details were prepared. Naturally, the opinions of purchasers may differ.
Agents Note: We have not tested any of the electrical, central heating or sanitaryware appliances. Purchasers should make their own investigations as to the workings of the relevant items. Floor plans are for identification purposes only and not to scale. All room measurements and mileages quoted in these sales particulars are approximate. N.B. Some of the images used may have been enhanced using AI.
Fixtures and Fittings: All those items mentioned in these particulars by way of fixtures and fittings are deemed to be included in the sale price. Others, if any, are excluded. However, we would always advise that this is confirmed by the purchaser at the point of offer.
Tenure: The property is Freehold with vacant possession upon completion of the purchase.
Services: All mains services are understood to be connected to the property.
Local Authority: Stratford-upon-Avon District Council.
In line with The Money Laundering Regulations 2007 we are duty bound to carry out due diligence on all of our clients to confirm their identity. Rather than traditional methods in which you would have to produce multiple utility bills and a photographic ID we use an electronic verification system. This system allows us to verify you from basic details using electronic data, however it is not a credit check of any kind so will have no effect on you or your credit history. You understand that we will undertake a search with Experian for the purposes of verifying your identity. To do so Experian may check the details you supply against any particulars on any database (public or otherwise) to which they have access. They may also use your details in the future to assist other companies for verification purposes. A record of the search will be retained.
To complete our quality service, VaughanReynolds is pleased to offer the following:-
Free Valuation: Please contact the office on to make an appointment.
VaughanReynolds Conveyancing: Very competitive fixed price rates agreed with our panel of local experienced and respected Solicitors. Please contact this office for further details.
Mortgages: We can offer you free tailored mortgage and insurance advice, with the added peace of mind that you are being supported by professional industry experts, throughout the whole process. Immediate Mortgage Solutions offer a comprehensive, whole of market mortgage service, with no fees and no obligation. Please call Daniel Quinn on or contact by e-mail, .
Vaughan Reynolds - VaughanReynolds, for themselves and for the vendors of the property whose agents they are, give notice that these particulars do not constitute any part of a contract or offer, and are produced in good faith and set out as a general guide only. The vendor does not make or give, and neither VaughanReynolds nor any person in his employment, has an authority to make or give any representation or warranty whatsoever in relation to this property.
Brochures
The Old School, Alderminster.pdfBrochure- COUNCIL TAXA payment made to your local authority in order to pay for local services like schools, libraries, and refuse collection. The amount you pay depends on the value of the property.Read more about council Tax in our glossary page.
- Band: G
- PARKINGDetails of how and where vehicles can be parked, and any associated costs.Read more about parking in our glossary page.
- Yes
- GARDENA property has access to an outdoor space, which could be private or shared.
- Yes
- ACCESSIBILITYHow a property has been adapted to meet the needs of vulnerable or disabled individuals.Read more about accessibility in our glossary page.
- Ask agent
Alderminster, Stratford-Upon-Avon

Add an important place to see how long it'd take to get there from our property listings.
__mins driving to your place
Affordability
About Vaughan Reynolds, Stratford-Upon-Avon
10 Union Street, Stratford-Upon-Avon, CV37 6QT

Notes
Staying secure when looking for property
Ensure you're up to date with our latest advice on how to avoid fraud or scams when looking for property online.
Visit our security centre to find out moreDisclaimer - Property reference 34970105. The information displayed about this property comprises a property advertisement. Rightmove.co.uk makes no warranty as to the accuracy or completeness of the advertisement or any linked or associated information, and Rightmove has no control over the content. This property advertisement does not constitute property particulars. The information is provided and maintained by Vaughan Reynolds, Stratford-Upon-Avon. Please contact the selling agent or developer directly to obtain any information which may be available under the terms of The Energy Performance of Buildings (Certificates and Inspections) (England and Wales) Regulations 2007 or the Home Report if in relation to a residential property in Scotland.
*This is the average speed from the provider with the fastest broadband package available at this postcode. The average speed displayed is based on the download speeds of at least 50% of customers at peak time (8pm to 10pm). Fibre/cable services at the postcode are subject to availability and may differ between properties within a postcode. Speeds can be affected by a range of technical and environmental factors. The speed at the property may be lower than that listed above. You can check the estimated speed and confirm availability to a property prior to purchasing on the broadband provider's website. Providers may increase charges. The information is provided and maintained by Decision Technologies Limited. **This is indicative only and based on a 2-person household with multiple devices and simultaneous usage. Broadband performance is affected by multiple factors including number of occupants and devices, simultaneous usage, router range etc. For more information speak to your broadband provider.