
Church Street, Brotherton, Knottingley

- PROPERTY TYPE
Detached
- BEDROOMS
6
- BATHROOMS
2
- SIZE
Ask agent
- TENUREDescribes how you own a property. There are different types of tenure - freehold, leasehold, and commonhold.Read more about tenure in our glossary page.
Freehold
Key features
- Stunning Detached Period Home
- Extending To Approximately 2,346 sq ft (218 sq m)
- Dating Back To Circa 1790
- Generous & Versatile Accommodation
- Three Reception Rooms
- Six Bedrooms Plus Versatile Sitting Room
- Virtual Tour Available
- EPC Rating D60
Description
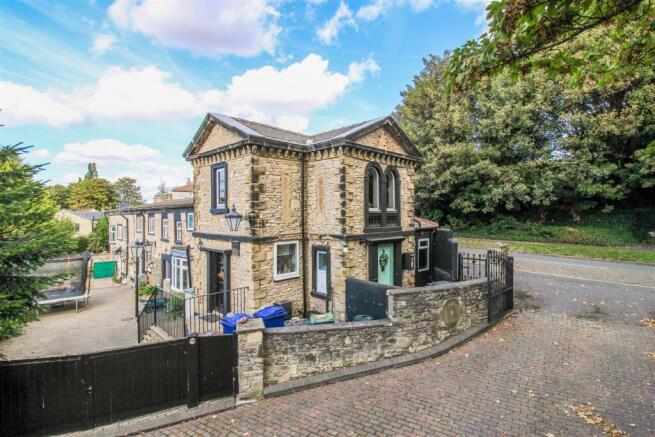
Dating back to circa 1790, Greystones is a truly impressive detached period residence, combining an abundance of character with generous and highly versatile accommodation extending to approximately 2,346 sq ft (218 sq m) across three floor levels. Boasting three reception rooms, an impressive open plan kitchen diner and six bedrooms, the property offers exceptional flexibility for a wide range of buyers. While ideally suited as a substantial family home, the layout also provides excellent potential for multi-generational living, allowing separate and private areas to be created under one roof. Beautifully presented and finished to a high standard throughout, the property retains a wealth of original character, including exposed oak beams and substantial stone walls measuring over a metre thick, seamlessly complemented by contemporary fixtures and fittings. The versatility of the accommodation may also appeal to those wishing to work or operate a business from home, subject to any necessary planning permissions and consents.
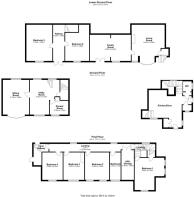
At the heart of the home is the quality modern kitchen, featuring a range of integrated appliances and opening into the dining area to create a superb social space for everyday family life and entertaining. The principal accommodation is arranged over three levels. To the ground floor is the impressive open plan kitchen diner together with a convenient WC. The lower ground floor provides two generous reception rooms comprising a spacious living room and separate family room, offering excellent flexibility for both relaxing and entertaining. To the first floor, an inner hallway and landing provide access to four well proportioned bedrooms and the family bathroom. The lower ground floor comprises a sitting room, utility room and shower room, with a hallway and two bedrooms situated on the lower ground floor. Externally, the property continues to impress with a sheltered walled courtyard garden to the rear, creating a wonderfully private and secure outdoor setting. Gated access opens onto ample parking for several vehicles, while a generous patio seating area provides an ideal setting for al fresco dining and entertaining.
The property has recently benefitted from a complete renewal of the central heating system, with the installation of a modern smart heating system designed with energy efficiency in mind. This comprises a low energy condensing boiler, a smart insulated hot water cylinder and smart radiator valves throughout. The system allows the heating to be controlled remotely, either across the whole property or independently within individual rooms, providing greater control over energy usage and helping to improve overall efficiency. The hot water cylinder is currently heated via the gas system but also offers the potential to be heated using solar energy, subject to the installation of a suitable solar system. The vendors have also commissioned a solar survey, which indicated that the property has the potential to accommodate a substantial solar panel system together with PV battery storage.
Situated within the popular village of Brotherton, the property is conveniently placed for a range of local amenities including schools, a post office and local shop. Excellent nearby road and rail connections also make the location particularly convenient for those travelling further afield.
Greystones really must be viewed to fully appreciate the scale, character and flexibility of the accommodation on offer, making it particularly well suited to a growing or larger family, multi-generational living or those seeking adaptable space for both home and work.
Accommodation -
Kitchen Diner - 4.87m x 5.3m (15'11" x 17'4") - Two composite doors, one positioned to the side elevation and one to the rear. A spacious modern fitted kitchen diner with a range of contemporary black units with tiled splashbacks, space for American style fridge freezer, integral Cooke & Lewis oven and grill, induction hob with glass splash back, sink and drainer with Cooke & Lewis chrome mixer tap, wall mounted extractor fan, two UPVC double glazed windows to the rear and side. Double doors providing access into the pantry, original beams to the ceiling, central heating radiator and laminate flooring. Staircase leading to the first floor landing and staircase leading down to the lower ground floor living room. A cupboard houses a brand new condensing regular boiler together with a smart hot water cylinder. The smart water tank could be connected to solar water heating if required. Door to the downstairs w.c.
Downstairs W.C. - Central heating radiator, pedestal wash basin and high flush w.c. Part laminate walls, wall mounted extractor fan, UPVC double glazed frosted window to the side aspect.
Lower Ground Floor -
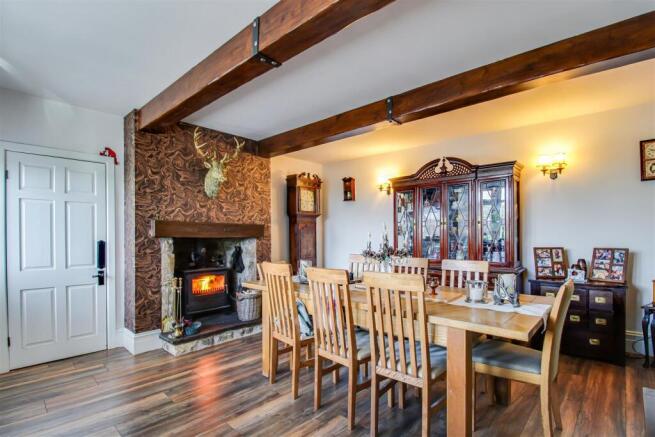
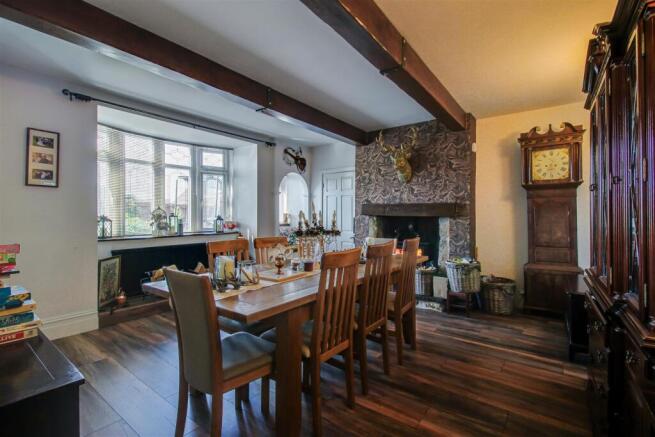
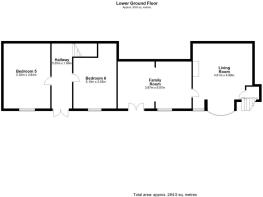
Living Room - 4.89m x 4.61m (16'0" x 15'1") - Original beams to the ceiling, walk in UPVC double glazed bow window to the rear with central heating radiator incorporating a tiled window seat with slate effect tiling. Feature decorative fireplace with marble hearth, brick interior, cast iron Dunsley 8kw multi fuel burner and timber surround with the house name engraved. Laminate flooring, door into the family room. Currently used as a dining room.
Family Room - 6.07m x 3.87m (19'10" x 12'8") - Central opening. UPVC double glazed French doors leading to the patio area with sunlight's above, UPVC double glazed window to the rear aspect, laminate flooring, central heating radiator and additional wall mounted electric radiator. A feature media wall incorporates acoustic panelling with built-in LED lighting (The current vendors are willing to negotiate on the electronics within the media wall, subject to offer). Half height timber panelled walls provide an additional decorative feature.
First Floor Landing - A staircase from the kitchen diner leads to bedroom one and the landing, wall light. UPVC double glazed window to the front. The landing area, which is over 12 metres long has two UPVC double glazed windows to the front with solid wood/stone window seats, doors leading to three further bedrooms, house bathroom/w.c and double doors into the large storage cupboard. Solid wooden floor, original painted beams, a further door leads to the inner hallway. Inset spotlights, sensor lighting and radiator.
Bedroom One - 4.60m x 4.47m (15'1" x 14'7") - Two UPVC double glazed windows to the side elevation and a UPVC double glazed window to the rear elevation. Pitched sloping ceiling, original wooden beams to the ceiling, central heating radiator, door providing access into built in wardrobe and half height timber panelled walls.
House Bathroom/W.C. - 4.60m x 1.59m (15'1" x 5'2") - A stunning four piece bathroom suite comprising freestanding double ended ceramic roll top bath with claw feet having centralised chrome mixer tap and shower attachment, a low flush w.c., pedestal wash basin and larger than average shower cubicle with sliding doors, laminate walls and thermostatic shower. UPVC double glazed frosted window to the rear elevation, inset spotlights to the wall, contemporary chrome wall mounted radiator/heated towel rack.
Bedroom Two - 4.06m x 3.59m (13'3" x 11'9") - Pitched sloping ceiling with original painted wooden beams, two UPVC double glazed windows to the rear, central heating radiator.
Bedroom Three - 4.06m x 3.08m (13'3" x 10'1") - Chimney breast. Original painted beams to the ceiling, UPVC double glazed window to the rear elevation, central heating radiator and pitched sloping ceiling. Versatile space, currently used as a playroom.
Bedroom Four - 4.06m x 3.03m (13'3" x 9'11") - UPVC double glazed window overlooks the rear elevation, solid wooden beam and central heating radiator.
Inner Hallway - Composite entrance door, solid stone decorative wall, wooden decorative mantle, central heating radiator, staircase with solid stone wall with seat leading to the door providing access into the separate living space. This versatile space could be used as a multi generational living space or a business (subject to planning consent).
Utility Room - 4.41m x 5.14m (14'5" x 16'10") - Two UPVC double glazed windows to the front aspect, UPVC double glazed window to the rear, a range of contemporary black base units with laminate work surface over and tiled splash back above, provision for a gas cooker (currently capped off), plumbing and drainage for a washing machine, space for a fridge, space for a freezer, plumbing for a slimline dishwasher, stainless steel sink and drainer with mixer tap. Inset spotlights to the ceiling, loft access, door into the bathroom and staircase leading down to the lower ground floor. Indian paved windowsill. Opening into the sitting room.
Shower Room/W.C. - 2.06m x 2.74m (6'9" x 8'11") - Fitted with a shower enclosure incorporating a solid glazed shower screen with black detailing, shower tray and mixer shower with rainfall shower head and separate handheld shower attachment. High flush W.C., pedestal wash basin with separate chrome taps and chrome ladder style radiator/heated towel rack. Fully laminated walls with chrome finishing strips, UPVC clad ceiling, ceiling mounted extractor fan and frosted UPVC double glazed window overlooking the rear elevation.
Sitting Room - 3.89m x 5.14m (12'9" x 16'10") - Coving to the ceiling, UPVC double glazed bow window to the rear elevation, central heating radiator, UPVC double glazed window to the front, decorative fireplace with marble half tiled interior, cast iron detailing and wooden surround. Built-in tiled window seat beneath the bow window, wall light, Indian paved windowsill with wooden surround and brick interior to the windows. Versatile space, currently used as an office but ideal reception room/additional bedroom.
Lower Ground Floor Hallway - UPVC double glazed French doors leading to the rear garden, two wall lights, central heating radiator, doors leading two further bedrooms.
Bedroom Five - 3.84m x 5.35m (12'7" x 17'6") - UPVC double glazed window to the rear and central heating radiator.
Bedroom Six - 3.56m x 5.10m (11'8" x 16'8") - Euclidean glazed window to the rear aspect, central heating radiator, double doors to the boiler cupboard.
Outside - Externally to the front there is an entrance way and down the side of the property there's electric gates and access to the gated rear garden, mainly laid to lawn with established trees providing a pleasant leafy backdrop. A paved Indian stone patio area sits directly outside the property, creating space for outdoor seating, dining and entertaining, with additional raised sections adding interest to the garden with five low maintenance vegetable planters, ideal for someone who wants to grow their own vegetables/flowers. A Victorian traditional style exterior lamp provides an attractive feature within the garden. The garden further benefits from wall mounted external lights, two double external power sockets and two external water connections.
Council Tax Band - The council tax band for this property is E.
Floor Plans - These floor plans are intended as a rough guide only and are not to be intended as an exact representation and should not be scaled. We cannot confirm the accuracy of the measurements or details of these floor plans.
Viewings - To view please contact our Pontefract office and they will be pleased to arrange a suitable appointment.
Epc Rating - To view the full Energy Performance Certificate please call into one of our local offices.
Brochures
Church Street, Brotherton, KnottingleyAdditional InformationBrochure- COUNCIL TAXA payment made to your local authority in order to pay for local services like schools, libraries, and refuse collection. The amount you pay depends on the value of the property.Read more about council Tax in our glossary page.
- Band: E
- PARKINGDetails of how and where vehicles can be parked, and any associated costs.Read more about parking in our glossary page.
- Driveway
- GARDENA property has access to an outdoor space, which could be private or shared.
- Yes
- ACCESSIBILITYHow a property has been adapted to meet the needs of vulnerable or disabled individuals.Read more about accessibility in our glossary page.
- Ask agent

Add an important place to see how long it'd take to get there from our property listings.
__mins driving to your place
Affordability

About Richard Kendall, Pontefract and Castleford
32 Ropergate Pontefract, WF8 1LY



Notes
Staying secure when looking for property
Ensure you're up to date with our latest advice on how to avoid fraud or scams when looking for property online.
Visit our security centre to find out moreDisclaimer - Property reference 34970136. The information displayed about this property comprises a property advertisement. Rightmove.co.uk makes no warranty as to the accuracy or completeness of the advertisement or any linked or associated information, and Rightmove has no control over the content. This property advertisement does not constitute property particulars. The information is provided and maintained by Richard Kendall, Pontefract and Castleford. Please contact the selling agent or developer directly to obtain any information which may be available under the terms of The Energy Performance of Buildings (Certificates and Inspections) (England and Wales) Regulations 2007 or the Home Report if in relation to a residential property in Scotland.
*This is the average speed from the provider with the fastest broadband package available at this postcode. The average speed displayed is based on the download speeds of at least 50% of customers at peak time (8pm to 10pm). Fibre/cable services at the postcode are subject to availability and may differ between properties within a postcode. Speeds can be affected by a range of technical and environmental factors. The speed at the property may be lower than that listed above. You can check the estimated speed and confirm availability to a property prior to purchasing on the broadband provider's website. Providers may increase charges. The information is provided and maintained by Decision Technologies Limited. **This is indicative only and based on a 2-person household with multiple devices and simultaneous usage. Broadband performance is affected by multiple factors including number of occupants and devices, simultaneous usage, router range etc. For more information speak to your broadband provider.