Llewellyns View, Gilfach Goch

- PROPERTY TYPE
Detached
- BEDROOMS
4
- BATHROOMS
2
- SIZE
Ask agent
- TENUREDescribes how you own a property. There are different types of tenure - freehold, leasehold, and commonhold.Read more about tenure in our glossary page.
Freehold
Key features
- Detached family home
- Open plan kitchen/diner
- Four spacious bedrooms
- Primary bedroom en-suite
- Large rear garden
- Integral garage
- Off-road parking available
Description
The heart of the home is the open plan kitchen and dining area, which provides a welcoming space for family gatherings and entertaining guests. The kitchen is designed to be both functional and stylish, making it a joy to cook and dine in. The property also boasts a generous reception room, perfect for relaxing or hosting family activities.
Outside, you will find a large rear garden, an excellent space for children to play or for gardening enthusiasts to cultivate their green thumbs. The integral garage adds to the practicality of the home, providing ample storage or the potential for a workshop. Additionally, off-road parking for multiple vehicles ensures that you and your guests will never have to worry about finding a space.
This detached family home in Llewellyns View is not just a house; it is a place where memories can be made. With its spacious layout and desirable features, it is a wonderful opportunity for those looking to settle in a friendly community. Do not miss the chance to make this lovely property your new home.
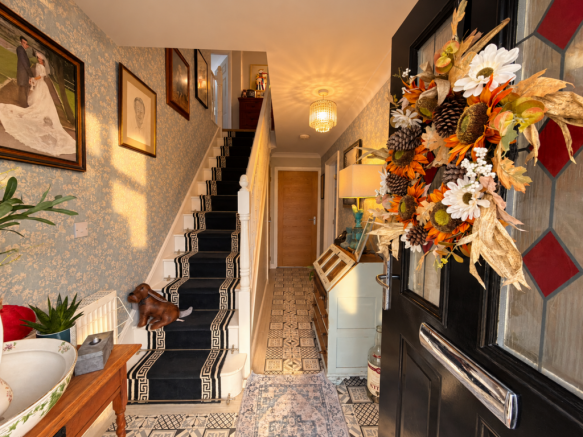
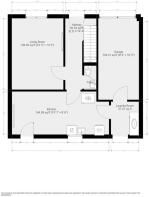
Hallway - 15'3" x 6'2" - A well-lit hallway with patterned floor tiles leading to the staircase, which is partly carpeted with a decorative runner. The walls are adorned with framed pictures and family photographs, and a wooden chest of drawers offers storage. A ceiling light fixture adds a touch of elegance to this welcoming entrance space.
Cloakroom - 4'10" x 2'7" - A compact cloakroom featuring a white pedestal sink and toilet, with striking blue walls and white tiled splashback. A round mirror and small shelf add functionality and a touch of character to this practical downstairs WC.
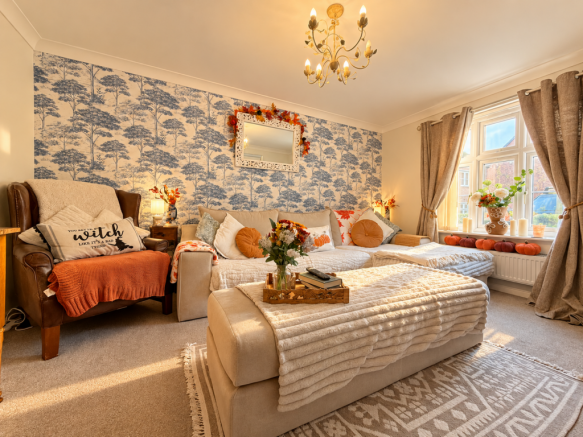
Living Room - 14'4" x 10'6" - A bright and welcoming sitting room centred around a generous, cream L-shaped sofa complemented by a matching ottoman with a soft textured throw. The room features double-glazed windows dressed with long beige curtains, allowing plenty of natural light to fill the space. A wall clock and a television set atop a slim console add to the room's cosy yet practical feel, enhanced by warm lighting and a patterned blue accent wall behind the sofa.
Kitchen/Diner - 19'10" x 8'8" - A functional kitchen space with matching wall and base units with built in oven, gas bob and extractor fan. The space also boasts a convenient breakfast bar with stools, perfect for morning coffees or casual dining. Complimented by LVT flooring. A large window above the sink allows natural light to flood in. Access to utility room. An inviting dining area featuring a solid wood dining table paired with a built-in corner bench and additional wooden chairs. The walls are tastefully decorated with floral wallpaper and a framed artwork, contributing to a warm and homely atmosphere. The space benefits from natural light streaming through a window and patio doors, complemented by atmospheric pendant lighting suspended by a thick rope.
Utility Room - 7'5" x 5'8" - A practical utility room equipped with space for a washing machine, tumble dryer, and a tall wooden cabinet for storage, with a tiled splashback in a mosaic pattern. A door leads outside, letting in natural light and providing convenient access to the garden. Internal door to access the garage.
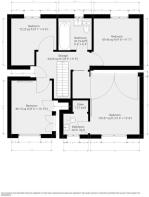
Landing - A spacious landing with soft carpet underfoot. Doors providing access to four bedrooms and family bathroom. Loft access.
Bedroom 1 - 13'7" x 11'9" - An impressive and generously proportioned primary bedroom, beautifully presented to create a warm and inviting retreat. The room enjoys an abundance of natural light, complemented by soft carpeting and elegant floral wallpaper which adds character and charm. Extensive built-in wardrobes provide excellent storage, while a private en-suite adds a further touch of convenience and comfort.
Ensuite - 6'11" x 4'9" - A contemporary shower room fitted with a glass-enclosed shower, tiled in warm brown tones. A vanity unit with sink and storage beneath complements the modern white toilet. The room is decorated in neutral colours, with a mirror above the sinks and practical fittings for towels and toiletries, creating a smart and functional space.
Bedroom 2 - 11' x 8'6" - A tranquil bedroom with ample space for a double bed and the built-in wardrobes provide excellent storage. The space benefits from soft carpeting underfoot. Natural light floods in through a double-glazed window dressed with cream curtains, and the walls are painted in a calming neutral shade with a collection of framed prints adding a personal touch.
Bedroom 3 - 9'9" x 9'1" - This bedroom is softly decorated with a plush pink upholstered bed and matching pale pink curtains framing the window. The room is well proportioned and has ample space for wardrobes and bedside tables, Personal touches, including framed wall art and soft toys, create a cosy and inviting space for relaxation or study.
Bedroom 4 - 9'6" x 9'1" - A well-proportioned fourth bedroom, enjoying plenty of natural light from the window and finished with soft carpeting underfoot. The room offers versatile space for bedroom furniture, with ample room for a wardrobe, desk or additional storage.
Bathroom - 7' x 6'4" - This family bathroom offers a bright and clean space with a full-size bathtub featuring a glass shower screen. The walls around the bath are tiled in neutral brown shades, complemented by a white pedestal sink and a close-coupled toilet. A small window ensures natural light, and the room is accessorised with plants and modest toiletries for a welcoming finish.
Rear Garden - The generous rear garden is a well-maintained outdoor space combining a paved patio area with a dining table and chairs, alongside a gravelled area with various potted plants and flower beds. Raised beds and fencing surround the garden, creating a private and pleasant environment for relaxation or outdoor dining.
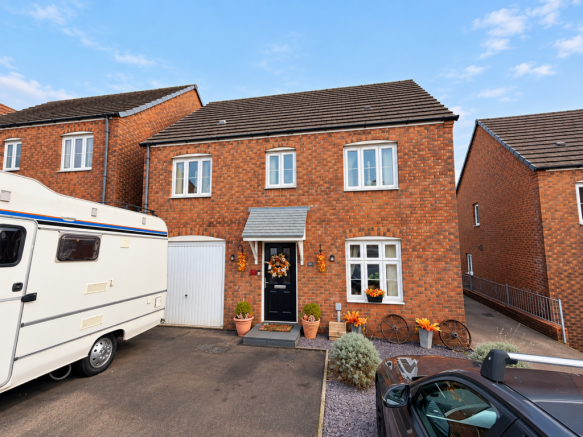
Front Exterior - The front exterior of the house presents a charming brick facade with a tiled roof and neatly framed windows. A black entrance door with a small canopy overhead is flanked by two wall lights. The driveway offers parking space for multiple vehicles and leads to an integral garage with a white door.
Integral Garage - 17'5" x 7'7" - Integral garage with up and over door. Electric power supply. Ideal for an extra storage space.
Brochures
Llewellyns View, Gilfach Goch- COUNCIL TAXA payment made to your local authority in order to pay for local services like schools, libraries, and refuse collection. The amount you pay depends on the value of the property.Read more about council Tax in our glossary page.
- Band: D
- PARKINGDetails of how and where vehicles can be parked, and any associated costs.Read more about parking in our glossary page.
- Yes
- GARDENA property has access to an outdoor space, which could be private or shared.
- Yes
- ACCESSIBILITYHow a property has been adapted to meet the needs of vulnerable or disabled individuals.Read more about accessibility in our glossary page.
- Ask agent

Add an important place to see how long it'd take to get there from our property listings.
__mins driving to your place
Affordability

Notes
Staying secure when looking for property
Ensure you're up to date with our latest advice on how to avoid fraud or scams when looking for property online.
Visit our security centre to find out moreDisclaimer - Property reference 34970232. The information displayed about this property comprises a property advertisement. Rightmove.co.uk makes no warranty as to the accuracy or completeness of the advertisement or any linked or associated information, and Rightmove has no control over the content. This property advertisement does not constitute property particulars. The information is provided and maintained by Osborne Estates, Tonypandy. Please contact the selling agent or developer directly to obtain any information which may be available under the terms of The Energy Performance of Buildings (Certificates and Inspections) (England and Wales) Regulations 2007 or the Home Report if in relation to a residential property in Scotland.
*This is the average speed from the provider with the fastest broadband package available at this postcode. The average speed displayed is based on the download speeds of at least 50% of customers at peak time (8pm to 10pm). Fibre/cable services at the postcode are subject to availability and may differ between properties within a postcode. Speeds can be affected by a range of technical and environmental factors. The speed at the property may be lower than that listed above. You can check the estimated speed and confirm availability to a property prior to purchasing on the broadband provider's website. Providers may increase charges. The information is provided and maintained by Decision Technologies Limited. **This is indicative only and based on a 2-person household with multiple devices and simultaneous usage. Broadband performance is affected by multiple factors including number of occupants and devices, simultaneous usage, router range etc. For more information speak to your broadband provider.