Crosswells Road, Oldbury, West Midlands, B68

- PROPERTY TYPE
End of Terrace
- BEDROOMS
2
- BATHROOMS
1
- SIZE
Ask agent
- TENUREDescribes how you own a property. There are different types of tenure - freehold, leasehold, and commonhold.Read more about tenure in our glossary page.
Freehold
Description
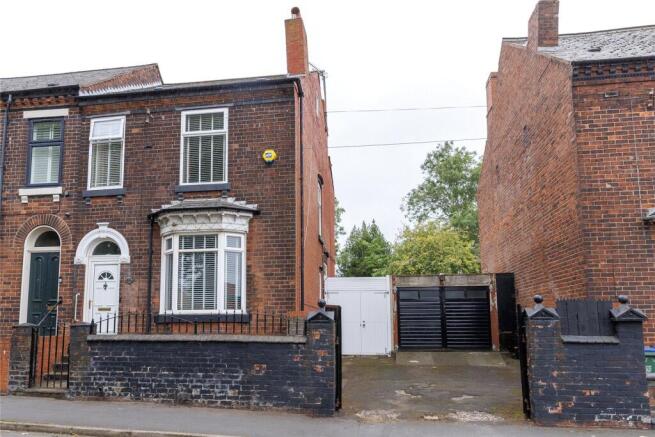
A unique opportunity to acquire a well presented and extended end-terraced property, having the unusual facility of off-road parking for two vehicles adjacent to the property behind two metal gates, together with single garage and double gated access for vehicles into the rear garden.
The mid-terraced is very well located having good public transport service links by road and local shopping facilities available at the traffic island junction with Vicarage Road, Crosswells Road and Dog Kennel Lane. There are bus links to Birmingham City Centre, Oldbury, Smethwick, Bearwood and surrounding locations with commuter rail link a very short distance away from the property at Langley Green Railway Station providing access to Birmingham Snow Hill and Moor Street Stations and to the south Kidderminster and Worcester, but having a restricted service.
The mid-terraced property now being offered for sale occupies a generous plot of land and has been exceptionally well-maintained by the current owners. It sits in an elevated position above the roadside and is of brick construction under a well-pitched roof. A brick built wall with twin metal opening gates which conceal side-by-side parking for two vehicles together with a concrete sectional garage and double gated access providing vehicular access into the rear garden. A brick built retaining wall with wrought iron on top with matching wrought iron opening gate with concrete pathway extending past stone-chipped foregarden with steps up to
uPVC solid entrance door with obscure glazed fan light opening into
Vestibule
uPVC door with obscure glazed panels opening into
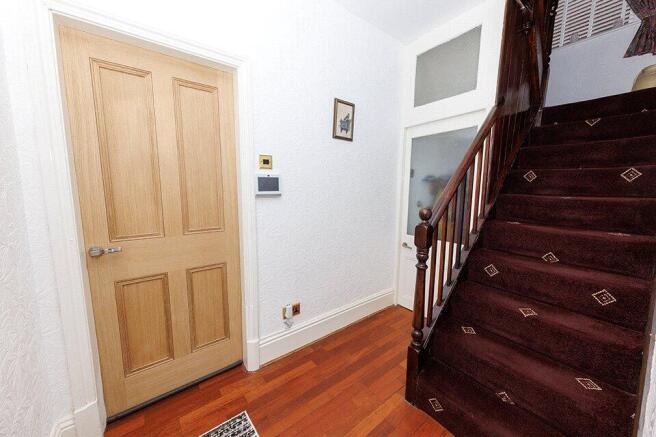
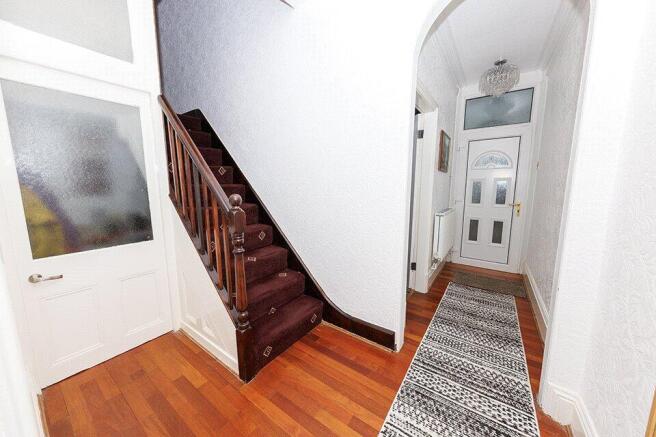
L-Shaped Reception Hall
Central heating radiator, original coving and archway, engineered oak flooring extending to understairs storage cupboard with steps down to large storage area with fitted shelving including two tiled cold shelves, electric and gas service meters and double glazed window to side.
Front Room - 12'1 x 13'9 (3.68m x 4.19m) into three-sided double glazed bay
Feature dark oak fire surround with display mantels, recessed Living Flame enclosed gas fire mounted within a tiled recess on raised tiled hearth, original coving and rose to ceiling, central heating radiator.
Rear Sitting Room - 12'4 x 15'11 (3.76m x 4.85m)
Brick built fireplace with polished mantel over, recessed into chimney breast is a gas fire with log burner effect and double opening doors with Living Flame through artificial coals mounted on a raised tiled hearth with curved brick edge. Double glazed windows to side and rear elevations, central heating radiator and engineered oak flooring.
Kitchen - 27'2 x 8'10 (8.28m x 2.69m)
seating area with radiator and tongue-and-groove boarding with dado rail and large full height picture double glazed window having single opening fully glazed door onto rear garden. Extending from is a Howdens gloss ivory faced kitchen units fitted galley style, floor mounted storage cupboards to two sides including plumbing for dishwasher or automatic washing machine, twin integrated larder fridges, full height kitchen cupboard containing double Stoves gas cooker and grille, black granite effect laminated worktop surfaces with rolled edges forming part breakfast bar with brushed steel support post. Inset one and half bowl sink unit with mixer tap with double glazed window above overlooking rear garden, four ring gas hob having stainless steel encased extractor with curved glass screen. Wall mounted Worcester central heating boiler containing built-in thermostatic controls for heating and water controlled via wireless thermostatic and time clock control unit. Ceramic tiled splashes in various shades of grey and black mosaic squares to one wall and between worktop and surfaces and matching high level wall mounted storage cupboards with concealed remote controlled multi-colour LED lighting strip below, central heating radiator. Grey ceramic tiled floor extending with step up to
Utility - 10'3 x 8'2 max (3.12m x 2.49m)
Black granite effect worktop surface under which is located plumbing for washing machine, single ivory gloss cupboard with space for tumble drier. Central heating radiator, LED downlighters, black ceramic tiled floor and slim obscure double glazed window. Off which leads
W.C.
Fully white tiled ceramic walls having glass contrast glass border tile, white porcelain close coupled W.C. and toilet cistern, white porcelain corner wash-hand basin with mixer tap. Chrome ladder towel rail and obscure double glazed window.
Storage cupboard to top with ceramic tiled flooring and power for fridges or freezers and LED downlighter.
Staircase extending from reception hall into half-landing with newel posts and spindles past a double glazed window to side to full landing with additional newel post and spindles off which extends
Storage Cupboard
Coat hook rails, fitted shelving and access to loft space via a fitted ladder.
Bedroom 1 (Front) - 15'11 x 12'0 (4.85m x 3.66m)
Two double glazed windows, central heating radiator and engineered oak flooring.
Bedroom 2 (Rear) - 12'5 x 9'0 (3.78m x 2.74m)
Double glazed window, central heating radiator and engineered oak flooring.
Bathroom - 12'5 x 6'5 (3.78m x 1.95m)
Chrome framed shower screen situated on a double width resin shower tray with thermostatic controlled shower unit having adjustable shower head with square watering can rose, porcelain large wash-hand basin mounted in a gloss white vanity unit with cupboards and drawers with mixer tap. Close coupled W.C. and toilet cistern. Ceramic tiled splashes in shower area having large glass vertical border, tiles extending to two side with glass border to top. Double glazed window to rear.
Outside
Fully enclosed rear garden on two levels. Concrete pathways extend from the sitting area in kitchen to the gates at side of property where there is located a
Garage 16'1 x 9'10 (4.90m x 3.00m)
Concrete sectional construction having double wooden gates opening onto off-road car parking area with electric power.
Concrete pathway extends alongside of kitchen and utility area with raised slab area. At the rear of the kitchen is a
Workshop9'0 x 7'3 (2.74m x 2.21m)
Containing workbench, electric lighting and sockets.
Ramp up to second level there is a timber framed construction
Work Area 14'2 x 16'9 (4.32m x 5.10m)
Timber frame construction on a raised concrete slab with single opening door to the rear and double door to front split 2/3 and 1/3 for pedestrian access.
Storage Unit 15'0 x 5'9 (4.57m x 1.75m)
Concrete sectional construction, wooden access door and single glazed window to side.
Situated at the rear of these buildings is second garden area extending to the fence boundary.
Tenure
The Agents are advised that the property is FREEHOLD but they have not checked the legal documents to verify this. The buyer should obtain confirmation from their Solicitor or Surveyor.
Fixtures & Fittings
Excluded from the sale unless referred to herein.
Services & Appliances
The Agents have not tested any apparatus, equipment, fixtures, fittings or services and so cannot verify they are in working order or fit for the purpose. The buyer should obtain confirmation from the Solicitor or Surveyor.
Vacant possession upon completion
Viewing
By arrangement with the Selling Agents.
Brochures
Particulars- COUNCIL TAXA payment made to your local authority in order to pay for local services like schools, libraries, and refuse collection. The amount you pay depends on the value of the property.Read more about council Tax in our glossary page.
- Band: TBC
- PARKINGDetails of how and where vehicles can be parked, and any associated costs.Read more about parking in our glossary page.
- Yes
- GARDENA property has access to an outdoor space, which could be private or shared.
- Yes
- ACCESSIBILITYHow a property has been adapted to meet the needs of vulnerable or disabled individuals.Read more about accessibility in our glossary page.
- Ask agent
Energy performance certificate - ask agent
Crosswells Road, Oldbury, West Midlands, B68

Add an important place to see how long it'd take to get there from our property listings.
__mins driving to your place
Affordability


Notes
Staying secure when looking for property
Ensure you're up to date with our latest advice on how to avoid fraud or scams when looking for property online.
Visit our security centre to find out moreDisclaimer - Property reference MTO260058. The information displayed about this property comprises a property advertisement. Rightmove.co.uk makes no warranty as to the accuracy or completeness of the advertisement or any linked or associated information, and Rightmove has no control over the content. This property advertisement does not constitute property particulars. The information is provided and maintained by Tom Giles & Co, Oldbury. Please contact the selling agent or developer directly to obtain any information which may be available under the terms of The Energy Performance of Buildings (Certificates and Inspections) (England and Wales) Regulations 2007 or the Home Report if in relation to a residential property in Scotland.
*This is the average speed from the provider with the fastest broadband package available at this postcode. The average speed displayed is based on the download speeds of at least 50% of customers at peak time (8pm to 10pm). Fibre/cable services at the postcode are subject to availability and may differ between properties within a postcode. Speeds can be affected by a range of technical and environmental factors. The speed at the property may be lower than that listed above. You can check the estimated speed and confirm availability to a property prior to purchasing on the broadband provider's website. Providers may increase charges. The information is provided and maintained by Decision Technologies Limited. **This is indicative only and based on a 2-person household with multiple devices and simultaneous usage. Broadband performance is affected by multiple factors including number of occupants and devices, simultaneous usage, router range etc. For more information speak to your broadband provider.