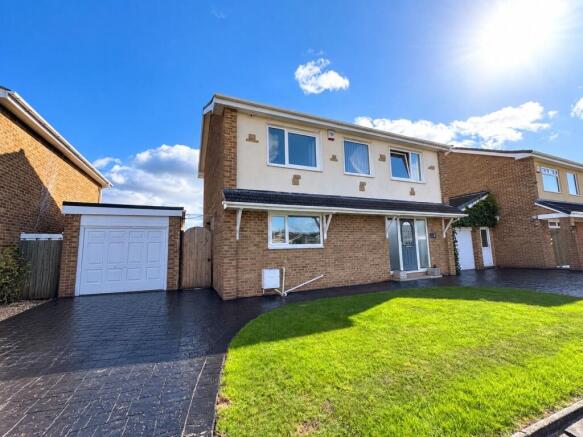
Whingroves, Thornaby, Stockton-on-tees, TS17 9AL

- PROPERTY TYPE
Detached
- BEDROOMS
4
- BATHROOMS
2
- SIZE
1,088 sq ft
101 sq m
- TENUREDescribes how you own a property. There are different types of tenure - freehold, leasehold, and commonhold.Read more about tenure in our glossary page.
Freehold
Key features
- Spacious Four-Bedroom Detached Home
- Popular Thornaby Location
- Spacious Entrance Hall & First-Floor Landing
- Upgraded Contemporary Kitchen/Breakfast Room
- Marble Worktops & Integrated Appliances
- 2 Bedrooms With Fitted Wardrobes
- Superb Open Countryside Views To Rear
- Generous Rear Garden
- Covered Pergola Seating Area
- Large Garage - Double in Length
Description
A spacious and well-presented four double bedroom detached family home, situated within a popular residential area of Thornaby. Offering generous accommodation throughout, the property is particularly well suited to growing families and benefits from a superb open outlook to the rear across neighbouring countryside, towards the hills and Roseberry Topping beyond.
A particular highlight is the upgraded kitchen/breakfast room with integrated appliances and marble worktops, while the generous living room enjoys large, glazed doors opening onto the rear garden and taking full advantage of the open aspect. Externally, the property offers an excellent garden with an extensive paved patio and a covered outdoor seating area beneath a pergola, creating a fantastic space for summer dining and entertaining.
Early viewing is highly recommended to fully appreciate both the size and position of the property.
Entrance Hall
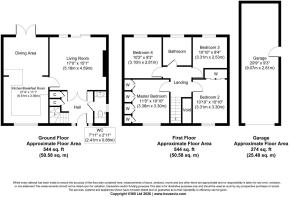
You are welcomed into a particularly spacious and inviting entrance hall, with Karndean flooring continuing throughout the ground floor accommodation. A staircase to the first floor, while two useful understairs storage cupboards provide excellent additional storage. Attractive double part-glazed internal doors lead into the living room, with a further door giving access to the cloakroom/WC.
Living Room
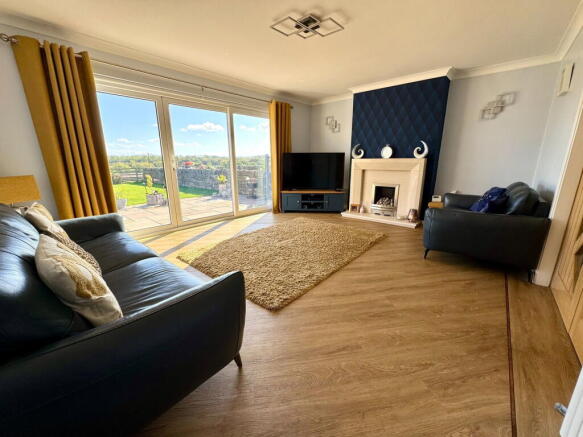
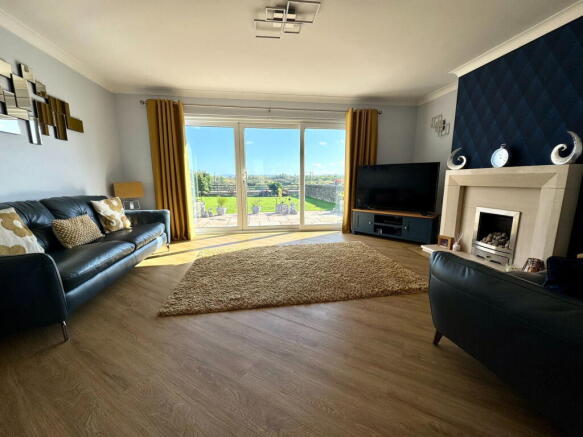
A generous, bright and airy living room positioned to the rear of the property. Large glazed sliding doors flood the room with natural light and open directly onto the patio and rear garden, while also taking full advantage of the impressive open outlook across the surrounding countryside and hills beyond. A further door leads through to the kitchen/breakfast room.
Kitchen/Breakfast Room
An impressive, upgraded kitchen, fitted with a comprehensive range of contemporary high-gloss wall, base and tall units, complemented by granite worktops and matching splashbacks, integrated appliances include oven, combination oven/microwave, dishwasher, washing machine and fridge/freezer, together with built-in Bluetooth speakers provide an additional modern touch. A breakfast bar provides informal seating, with the kitchen flowing seamlessly into a further dining area. French doors open directly onto the rear patio and garden, making this a superb sociable space for both everyday family living and entertaining.
Cloakroom/WC
Fitted with a low-level WC and wash hand basin set within a vanity unit, providing useful storage beneath and frosted window to the side.
First Floor Landing
An unusually spacious and light landing providing access to all four bedrooms and the family bathroom, access to partially boarded loft, while a window to front allows plenty of natural light to create a bright and airy feel.
Master Bedroom
A generous double bedroom with fitted wardrobes extending along one wall providing excellent storage and a large window to the front.
Bedroom Two
A further generous double bedroom with built-in wardrobes featuring mirrored sliding doors and a window overlooking the front aspect.
Bedroom Three
Another good-sized double bedroom with window to rear enjoying superb open views across fields and towards the hills beyond.
Bedroom Four
A good sized bedroom with a window to the rear, again enjoying the attractive open outlook. This versatile room could equally be utilised as a home office, study or hobby room if required.
Family Bathroom
Fitted with a three-piece suite comprising a panelled bath with glass shower screen and shower over, low-level WC and wash hand basin set within a vanity unit providing storage beneath, fully tiled walls, tall radiator and a frosted window to the rear.
Externally
Front Garden
The property occupies an attractive plot with a lawned front garden and generous imprinted driveway providing ample off-road parking. The driveway leads to the garage, while gated side access provides access to the rear garden.
Garage
A particularly generous single garage, larger than average and extending to approximately double length, providing excellent parking, storage or workshop potential. An up-and-over door provides vehicular access, with a further side door opening directly into the rear garden.
Rear Garden
A real highlight of the property is the generous rear garden, predominantly laid to lawn and complemented by an extensive Indian stone paved patio providing an excellent setting for outdoor dining, entertaining and relaxing, a covered seating area beneath the pergola creates a sheltered spot from which to enjoy the garden and its impressive surroundings. Beyond the garden lies a wonderful open aspect across adjoining fields and countryside towards the hills and the iconic Roseberry Topping in the distance, creating a particularly attractive outlook rarely found within a residential setting.
Location & Amenities
Thornaby-on-Tees is a well-connected and established residential area, conveniently positioned for access to Stockton, Middlesbrough and the wider Tees Valley. Thornaby railway station provides useful regional connections, while good road links make the area particularly convenient for commuters.
Schools: Families are well served by a selection of local primary and secondary schools, including Thornaby CE Primary School, Bader Primary School, Christ the King Catholic Primary School and Thornaby Academy, alongside further schooling options throughout the surrounding area.
Shops & Leisure: Thornaby offers an excellent range of everyday amenities. The town centre’s M Pavilion has more than 30 retailers and services, including Asda Thornaby Superstore, Iceland, Home Bargains and a range of cafés and other outlets. Further shopping is available at Teesside Shopping, with additional supermarkets and retail facilities close by.
For leisure, Thornaby Pavilion provides fitness facilities, while a new £14 million leisure facility is currently under construction in Thornaby Town Centre, planned to include a five-lane swimming pool, gym and sauna.
Approximate Distances: Stockton-on-Tees approx. 3 miles, Middlesbrough approx. 4 miles, Teesside Park approx. 3 miles, Yarm approx.6 miles, Darlington approx. 14 miles, Newcastle upon Tyne approx.40 miles
Transport: Thornaby Railway Station provides convenient rail connections, while the A19 and A66 are readily accessible for travel throughout Teesside and the wider North East.
Freehold. Gas Central Heating. Council Tax D.
Disclaimer Note: 1. Whilst every care has been taken in the preparation of these particulars, and they are believed to be correct, intending purchasers should satisfy themselves as to the correctness of the information given. Kathryn Barr Estate Agents does not accept responsibility for any errors in the information provided. 2. Our particulars are for guidance only and do not form part of any offer or contract. They should not be relied upon as statements or representation of fact or warranty. 3. All dimensions, shapes & distances are approximate. 4. We have not tested any services, appliances, equipment, facilities or fittings and cannot verify that they are in working order.
- COUNCIL TAXA payment made to your local authority in order to pay for local services like schools, libraries, and refuse collection. The amount you pay depends on the value of the property.Read more about council Tax in our glossary page.
- Band: D
- PARKINGDetails of how and where vehicles can be parked, and any associated costs.Read more about parking in our glossary page.
- Garage
- GARDENA property has access to an outdoor space, which could be private or shared.
- Private garden
- ACCESSIBILITYHow a property has been adapted to meet the needs of vulnerable or disabled individuals.Read more about accessibility in our glossary page.
- Ask agent

Add an important place to see how long it'd take to get there from our property listings.
__mins driving to your place
Affordability

Notes
Staying secure when looking for property
Ensure you're up to date with our latest advice on how to avoid fraud or scams when looking for property online.
Visit our security centre to find out moreDisclaimer - Property reference S1876615. The information displayed about this property comprises a property advertisement. Rightmove.co.uk makes no warranty as to the accuracy or completeness of the advertisement or any linked or associated information, and Rightmove has no control over the content. This property advertisement does not constitute property particulars. The information is provided and maintained by Kathryn Barr Estate Agents, Covering North Yorkshire. Please contact the selling agent or developer directly to obtain any information which may be available under the terms of The Energy Performance of Buildings (Certificates and Inspections) (England and Wales) Regulations 2007 or the Home Report if in relation to a residential property in Scotland.
*This is the average speed from the provider with the fastest broadband package available at this postcode. The average speed displayed is based on the download speeds of at least 50% of customers at peak time (8pm to 10pm). Fibre/cable services at the postcode are subject to availability and may differ between properties within a postcode. Speeds can be affected by a range of technical and environmental factors. The speed at the property may be lower than that listed above. You can check the estimated speed and confirm availability to a property prior to purchasing on the broadband provider's website. Providers may increase charges. The information is provided and maintained by Decision Technologies Limited. **This is indicative only and based on a 2-person household with multiple devices and simultaneous usage. Broadband performance is affected by multiple factors including number of occupants and devices, simultaneous usage, router range etc. For more information speak to your broadband provider.