
Pellerin Road, London, N16

- PROPERTY TYPE
Terraced
- BEDROOMS
3
- BATHROOMS
1
- SIZE
1,726 sq ft
160 sq m
- TENUREDescribes how you own a property. There are different types of tenure - freehold, leasehold, and commonhold.Read more about tenure in our glossary page.
Freehold
Key features
- Three Bedrooms
- Victorian Home
- Near 1,800 Sq Ft
- Extended
- Cellar & Utility
- Period Features
- Bespoke Goodwin Lowe Kitchen
- Underfloor Heating
- Turnkey
- Mature Landscaped Garden
Description
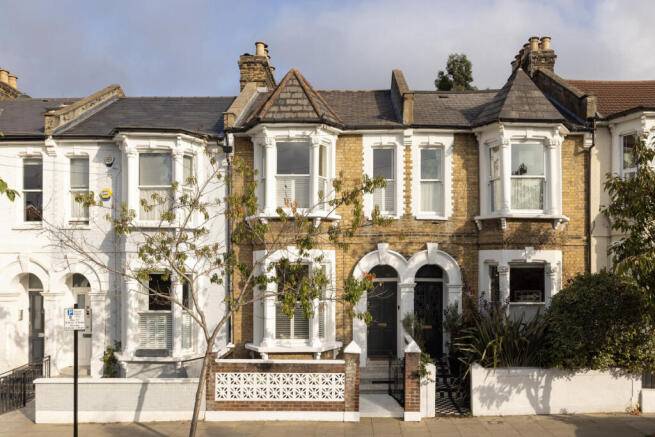
Dating from around 1890, the house has undergone a substantial refurbishment, completed in 2023, which carefully balances its original Victorian character with a considered contemporary approach. Original stripped wooden floors, high ceilings, cornicing and ceiling roses sit alongside beautifully restored and upgraded features, while new double glazed timber sash windows to the front have been designed to remain sympathetic to the period of the house.
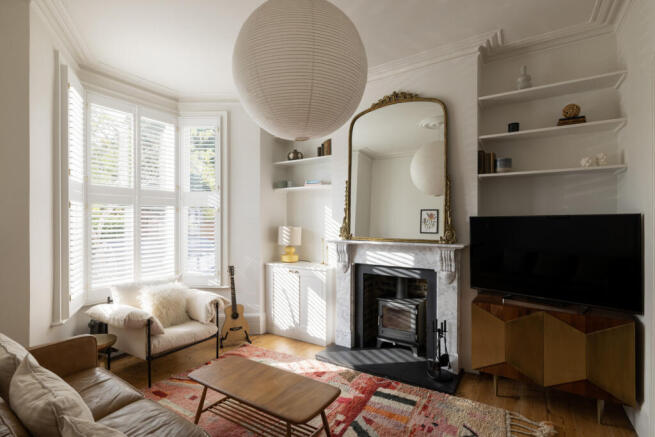
The ground floor is particularly impressive. To the front, a wonderfully bright double reception room is flooded with natural light through large sash windows, with high ceilings adding to the sense of volume. Stripped wooden flooring runs throughout the reception spaces and hallway, complemented by original detailing and a marble fireplace with log burner.
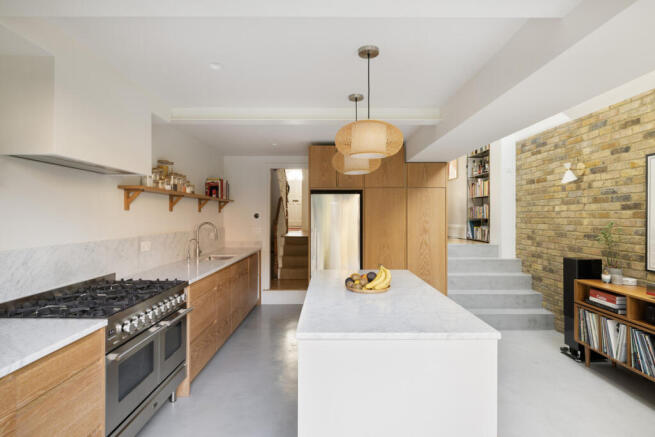
To the rear, the house opens into an exceptional extended kitchen and dining space, completed as part of the 2023 refurbishment with Golden Design Interiors. Designed around light and connection with the garden, bespoke glazing and substantial rooflights draw natural light deep into the house, while a large picture window provides a beautiful outlook across the greenery beyond.
The kitchen itself has been exceptionally well considered, with bespoke joinery by Goodwin Lowe incorporating continuous wood grain cabinetry and a cleverly concealed pantry. Carrera marble worktops are paired with microcement flooring and underfloor heating, while appliances include a six burner Ilve range cooker, Fisher & Paykel fridge freezer, Bosch dishwasher and dual zone Caple wine cooler.
One of the most distinctive elements of the extension is the glazed window seat, which projects towards the garden and creates a wonderful place to sit amongst the surrounding hydrangeas. A glazed light box positioned above the stairs was also introduced specifically to draw additional daylight into both the kitchen and central reception space.
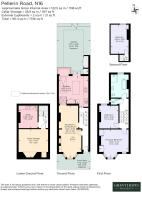
Stairs from the ground floor lead down to a substantial utility and storage area, providing valuable practical space away from the principal living accommodation.
On the half landing is a particularly generous family bathroom, arranged with a large freestanding bath, walk in rainfall shower, vanity unit and WC. A separate additional WC sits alongside, while traditional cast iron radiators throughout the house complement the property's period character.
The first floor provides two excellent bedrooms. The principal bedroom occupies the front of the house and benefits from impressive ceiling height, large sash windows, stripped wooden flooring and built in wardrobes. To the rear is a second bedroom, again with stripped wooden floors and a peaceful outlook across the garden. A third bedroom occupies the upper floor, with wooden flooring and views towards the rear.
There is also a substantial loft space which offers potential for further accommodation, subject to obtaining the necessary planning permissions and consents.
Outside, the mature rear garden forms a natural continuation of the kitchen and entertaining space. Established planting creates a wonderfully green and private backdrop, making the relationship between the kitchen, picture window and garden particularly successful throughout the warmer months.
Pellerin Road is quietly positioned between Newington Green, Stoke Newington and Dalston, offering an excellent balance between a peaceful residential setting and immediate access to some of North and East London's most popular neighbourhoods.
Newington Green is approximately five minutes away on foot, with its excellent collection of independent cafés, restaurants, bakeries and everyday amenities. Stoke Newington Church Street is also within easy walking distance, offering a further selection of independent shops, restaurants and pubs, while the green open spaces of Butterfield Green and Clissold Park provide excellent options for recreation.
The area is particularly well placed for families, with a strong selection of local state and independent schools, including the highly regarded Shacklewell Primary School.
Transport connections are excellent, with both Dalston Kingsland and Dalston Junction Overground stations within easy walking distance, providing convenient access towards the City and Central London. Numerous bus routes also operate throughout Newington Green, Stoke Newington and Dalston.
Despite its proximity to Dalston and its extensive amenities, Pellerin Road itself has a notably peaceful feel. The road has no through traffic at this end, creating an unusually quiet residential setting given how centrally positioned the house is.
Brochures
Brochure 1- COUNCIL TAXA payment made to your local authority in order to pay for local services like schools, libraries, and refuse collection. The amount you pay depends on the value of the property.Read more about council Tax in our glossary page.
- Ask agent
- PARKINGDetails of how and where vehicles can be parked, and any associated costs.Read more about parking in our glossary page.
- Ask agent
- GARDENA property has access to an outdoor space, which could be private or shared.
- Yes
- ACCESSIBILITYHow a property has been adapted to meet the needs of vulnerable or disabled individuals.Read more about accessibility in our glossary page.
- Ask agent
Energy performance certificate - ask agent
Pellerin Road, London, N16

Add an important place to see how long it'd take to get there from our property listings.
__mins driving to your place
Affordability

About Grant J Bates Property, London
Mortimer House 27-41 Mortimer Street London W1T 3JH

Notes
Staying secure when looking for property
Ensure you're up to date with our latest advice on how to avoid fraud or scams when looking for property online.
Visit our security centre to find out moreDisclaimer - Property reference RX831198. The information displayed about this property comprises a property advertisement. Rightmove.co.uk makes no warranty as to the accuracy or completeness of the advertisement or any linked or associated information, and Rightmove has no control over the content. This property advertisement does not constitute property particulars. The information is provided and maintained by Grant J Bates Property, London. Please contact the selling agent or developer directly to obtain any information which may be available under the terms of The Energy Performance of Buildings (Certificates and Inspections) (England and Wales) Regulations 2007 or the Home Report if in relation to a residential property in Scotland.
*This is the average speed from the provider with the fastest broadband package available at this postcode. The average speed displayed is based on the download speeds of at least 50% of customers at peak time (8pm to 10pm). Fibre/cable services at the postcode are subject to availability and may differ between properties within a postcode. Speeds can be affected by a range of technical and environmental factors. The speed at the property may be lower than that listed above. You can check the estimated speed and confirm availability to a property prior to purchasing on the broadband provider's website. Providers may increase charges. The information is provided and maintained by Decision Technologies Limited. **This is indicative only and based on a 2-person household with multiple devices and simultaneous usage. Broadband performance is affected by multiple factors including number of occupants and devices, simultaneous usage, router range etc. For more information speak to your broadband provider.