Cobourg Road, Bristol, BS6

- PROPERTY TYPE
Detached
- BEDROOMS
5
- BATHROOMS
3
- SIZE
2,640 sq ft
245 sq m
- TENUREDescribes how you own a property. There are different types of tenure - freehold, leasehold, and commonhold.Read more about tenure in our glossary page.
Freehold
Key features
- Grade II listed detached Georgian home in the heart of Montpelier
- Five/six bedrooms arranged over three floors
- Three reception rooms
- Period character and charm throughout
- Panoramic views across the city
- Mature south facing walled garden
- Lovingly maintained by its current owner
- Side access
- No onward chain
- 2640 sq ft
Description
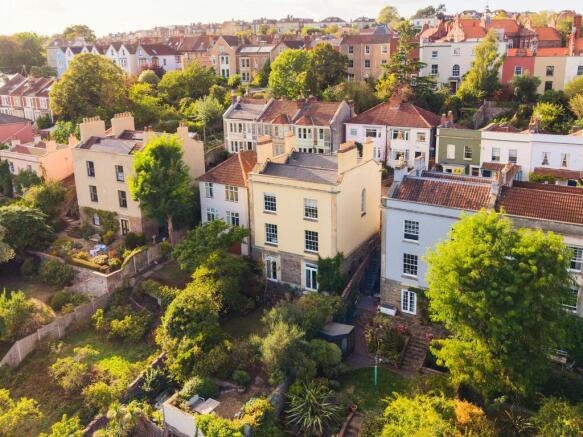
Nestled behind a rubble stone wall within the heart of Montpelier, Cobourg House is an alluring Grade II listed Georgian home that has been comprehensively maintained over the past 16 years and combines carefully preserved period detailing with a thoughtful and design-led approach to modern living. Situated in an elevated position and benefitting from striking views across the city, this substantial property is spread across three floors and offers in excess of 2600 sq ft of living space. The property offers generously proportioned, light and bright rooms with high ceilings, five/six double bedrooms, three reception rooms, side access and a beautifully designed south-easterly facing garden to the rear.
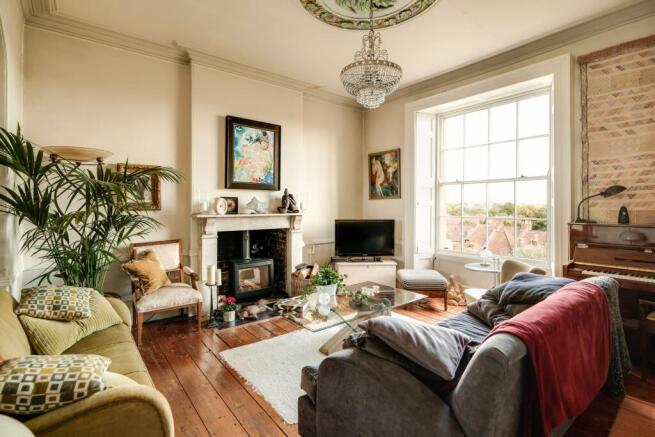
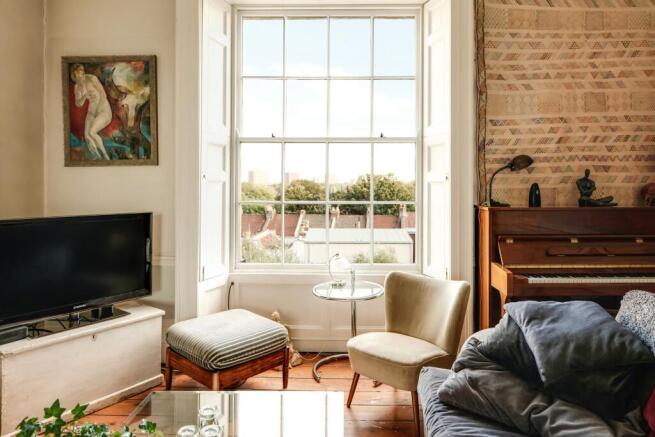
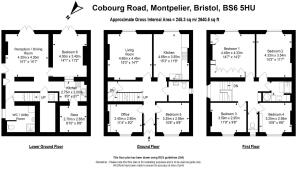
Ground floor accommodation comprises; a vestibule style entrance leading directly into a spacious central hallway that provides access to all ground floor rooms. At the front of the property is a well appointed study complete with panel glazed sash window that overlooks the front courtyard, whilst adjacent, bedroom five shares the same outlook and is currently utilised as an occasional guest bedroom. Across the hall, the living room is arranged around a marble fireplace complete with cast-iron wood-burning stove, whilst a large timber-framed sash window frames the most picture perfect roof-top views across Montpelier. Further features include an original stripped wooden floor, cornice and an ornate ceiling rose. Next door, the kitchen benefits from the same wonderful view and is fitted with a range of shaker style cabinetry with contrasting work surfaces, checkerboard tiled splash-back and a stripped wooden floor. Finally, a separate w/c completes the offering on the ground floor.
A central staircase sweeps up to the first floor to four double bedrooms, a family bathroom and a separate w/c. The principle bedroom is located at the rear and takes full advantage of the breathtaking views across the city. Bedroom two is also a well-proportioned double and benefits from the same unrivalled views. To the front, bedrooms three and four are both beautifully decorated in neutral tones and offer a calmer, more peaceful feel. Amongst the features are, original fireplaces, stripped wooden floors and large sash windows providing a picturesque outlook onto the Cobourg Road streetscape. Completing the floor is a smartly finished bathroom with modern white suite, walk-in shower, vanity unit with marble work-top and floor to ceiling tiled splash-backs, whilst a separate w/c with striking stained glass window is across the landing.
The lower ground floor offers a multi-functional accommodation currently set up as bedroom six and a further reception room both with French doors leading directly out onto the rear garden, separate kitchen and a shower room. In the past, this level has been utilised as an Airbnb.
Externally to the front is an enclosed courtyard with period tiled floor which is a real sun trap in the late afternoon/early evening. Useful side access leads down to the rear of the house and into a well established landscaped garden adorned with planted borders featuring an array of mature trees, plants and shrubs. This well-loved garden is presented in three sections consisting of a large paved patio/seating area with laid lawn beyond. At the rear of the garden is a secluded sun terrace that offers the perfect backdrop for al-fresco dining. Finally, steps lead down to a vegetable patch complete with green house and raised beds.
Cobourg House is a very special home being one of the original and largest in the area. The versatile layout offers light, bright rooms with many different possible uses. The views across the city are unrivalled and the rear garden feels like your very own private oasis in the middle of the city. Montpelier with its great sense of community is well located for easy access in and out of the city centre, whilst Cobourg Road in particular retains a peaceful, residential community feel while capturing the vibrant, artistic, and colorful energy typical of Montpelier,
EPC Rating: E
- COUNCIL TAXA payment made to your local authority in order to pay for local services like schools, libraries, and refuse collection. The amount you pay depends on the value of the property.Read more about council Tax in our glossary page.
- Ask agent
- PARKINGDetails of how and where vehicles can be parked, and any associated costs.Read more about parking in our glossary page.
- Ask agent
- GARDENA property has access to an outdoor space, which could be private or shared.
- Yes
- ACCESSIBILITYHow a property has been adapted to meet the needs of vulnerable or disabled individuals.Read more about accessibility in our glossary page.
- Ask agent

Add an important place to see how long it'd take to get there from our property listings.
__mins driving to your place
Affordability

Notes
Staying secure when looking for property
Ensure you're up to date with our latest advice on how to avoid fraud or scams when looking for property online.
Visit our security centre to find out moreDisclaimer - Property reference 71abeb66-9d55-48e4-ade8-fd6bc3c81f3b. The information displayed about this property comprises a property advertisement. Rightmove.co.uk makes no warranty as to the accuracy or completeness of the advertisement or any linked or associated information, and Rightmove has no control over the content. This property advertisement does not constitute property particulars. The information is provided and maintained by Elephant, Bristol. Please contact the selling agent or developer directly to obtain any information which may be available under the terms of The Energy Performance of Buildings (Certificates and Inspections) (England and Wales) Regulations 2007 or the Home Report if in relation to a residential property in Scotland.
*This is the average speed from the provider with the fastest broadband package available at this postcode. The average speed displayed is based on the download speeds of at least 50% of customers at peak time (8pm to 10pm). Fibre/cable services at the postcode are subject to availability and may differ between properties within a postcode. Speeds can be affected by a range of technical and environmental factors. The speed at the property may be lower than that listed above. You can check the estimated speed and confirm availability to a property prior to purchasing on the broadband provider's website. Providers may increase charges. The information is provided and maintained by Decision Technologies Limited. **This is indicative only and based on a 2-person household with multiple devices and simultaneous usage. Broadband performance is affected by multiple factors including number of occupants and devices, simultaneous usage, router range etc. For more information speak to your broadband provider.