Horsepond Road, Gallowstree Common

- PROPERTY TYPE
Detached
- BEDROOMS
4
- BATHROOMS
3
- SIZE
Ask agent
- TENUREDescribes how you own a property. There are different types of tenure - freehold, leasehold, and commonhold.Read more about tenure in our glossary page.
Freehold
Key features
- 16ft dual aspect entrance hall
- 17ft x 24ft comprehensively fitted kitchen/ breakfast/ living room with island unit & bi-fold doors to rear
- Three reception rooms
- 15ft bedroom 1 with double doors & juliet balcony & ensuite shower room
- 14ft guest bedroom with walk in wardrobe & ensuite shower room
- 4 total double bedrooms
- Underfloor gas fired central heating to the ground floor with radiators on first floor, with megaflow pressurised system
- Detached double garage, plastered, with eaves EV charger, storage & remote controlled doors
- 200ft rear garden, 0.5 acre plot
- Oak internal doors, tiled flooring, fitted carpets, fitted alarm
Description
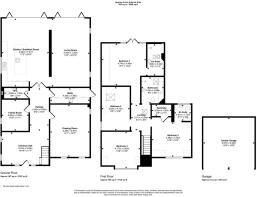
Accommodation includes; 16ft dual aspect entrance hall with staircase to first floor landing, family room, cloakroom, utility room, 17ft x 24ft comprehensively fitted kitchen/ breakfast/ living room featuring island unit & bi-fold doors to rear, opening to 23ft sitting room with bi-fold doors to rear, 18ft drawing room. From the entrance hall the staircase leads to first floor landing with velux window, 15ft bedroom 1 with double doors & juliet balcony & ensuite shower room, 14ft guest bedroom with walk in wardrobe & ensuite shower room, two further double bedrooms & family bathroom with bath & double shower cubicle.
Built to an exacting standard, with high quality fixtures & fittings, noteworthy features include; Aluminium powder coated double glazed weather shield windows, , including bi-fold doors, large low profile double glazed sliding door, underfloor gas fired central heating to the ground floor with radiators on first floor, with megaflow pressurised system, oak internal doors, tiled flooring, fitted carpets, fitted alarm, electric double entrance gates, detached double garage, plastered, with eaves storage.
Aslan Construction & Development Ltd was founded in 2010 by Barry Eighteen, with a mission to build a team of construction experts with the skills and passion to help their customers achieve their dream property. The team are experienced in a wide range of luxury projects, including new builds, renovations, refurbishments, heritage restorations, and industrial and agricultural construction. The Aslan Construction and Development team has combined decades of experience in helping new build projects come to life. With the skills and expertise to support through every stage of design and build process.
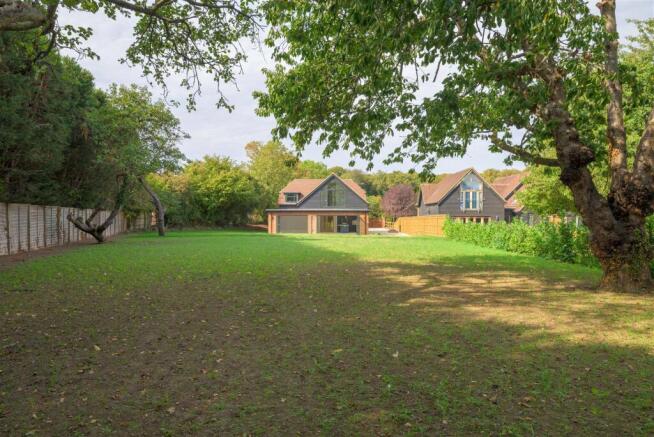
Outside the property occupies an established plot, approaching 0.5acre, adjoining neighbouring countryside.
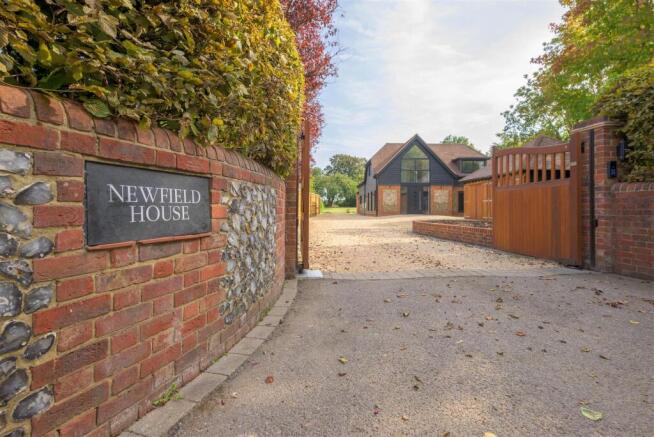
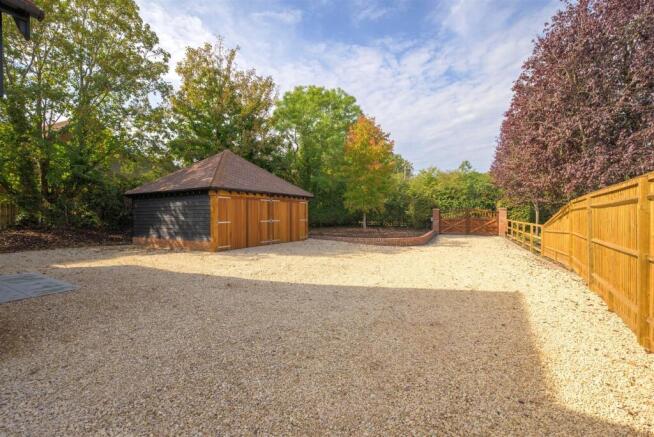
To the front of the property entrance with brick & flint walls, remote controlled electric double hardwood gates give access to large gravel drive leading to detached double oak framed garage, providing ample off road parking, low brick retaining wall, landscaped area with bark chippings, enclosed with close board timber fencing & mature hedging, security lighting, outside power point, outside tap, garden continues with spacious side garden to:
To the rear of the property is a delightful, private garden approx. 200ft in length. Extensive paved terrace, outside lighting, outside power point, outside tap, flower & shrub beds, large lawned area, enclosed with timber fencing & mature hedging, fruit trees.
Gallowstree Common is a small rural hamlet about 6 miles equidistant from Henley-On-Thames and Reading, with their excellent range of schooling, shopping and recreational facilities. London Paddington is less than 30 minutes from Reading Railway Station and there is easy access to the M4 and M40 motorways. Crossrail, two Elizabeth Line trains an hour, will allow passengers to travel right through central London from Reading station without having to change trains. Gallowstree Common is in the catchment area for Kidmore End Church of England Primary School. The village of Sonning Common is less than 1 ½ miles away and is well served with shops & amenities, including; Health Centre, Dental Surgery, Veterinary Surgery and a range of shops providing day to day needs. Schooling at both Primary and Secondary levels.
Total Floor Area: Approx. 283m2 (3045sqft)
Council Tax: Band ? (£)
Services: Mains electricity, gas, water & private drainage.
Brochures
Horsepond Road, Gallowstree Common- COUNCIL TAXA payment made to your local authority in order to pay for local services like schools, libraries, and refuse collection. The amount you pay depends on the value of the property.Read more about council Tax in our glossary page.
- Ask agent
- PARKINGDetails of how and where vehicles can be parked, and any associated costs.Read more about parking in our glossary page.
- Yes
- GARDENA property has access to an outdoor space, which could be private or shared.
- Yes
- ACCESSIBILITYHow a property has been adapted to meet the needs of vulnerable or disabled individuals.Read more about accessibility in our glossary page.
- Ask agent
Energy performance certificate - ask agent
Horsepond Road, Gallowstree Common

Add an important place to see how long it'd take to get there from our property listings.
__mins driving to your place
Affordability
About Beville Estate Agency, Sonning Common
28 Peppard Road, Sonning Common, RG4 9SU



Notes
Staying secure when looking for property
Ensure you're up to date with our latest advice on how to avoid fraud or scams when looking for property online.
Visit our security centre to find out moreDisclaimer - Property reference 34970493. The information displayed about this property comprises a property advertisement. Rightmove.co.uk makes no warranty as to the accuracy or completeness of the advertisement or any linked or associated information, and Rightmove has no control over the content. This property advertisement does not constitute property particulars. The information is provided and maintained by Beville Estate Agency, Sonning Common. Please contact the selling agent or developer directly to obtain any information which may be available under the terms of The Energy Performance of Buildings (Certificates and Inspections) (England and Wales) Regulations 2007 or the Home Report if in relation to a residential property in Scotland.
*This is the average speed from the provider with the fastest broadband package available at this postcode. The average speed displayed is based on the download speeds of at least 50% of customers at peak time (8pm to 10pm). Fibre/cable services at the postcode are subject to availability and may differ between properties within a postcode. Speeds can be affected by a range of technical and environmental factors. The speed at the property may be lower than that listed above. You can check the estimated speed and confirm availability to a property prior to purchasing on the broadband provider's website. Providers may increase charges. The information is provided and maintained by Decision Technologies Limited. **This is indicative only and based on a 2-person household with multiple devices and simultaneous usage. Broadband performance is affected by multiple factors including number of occupants and devices, simultaneous usage, router range etc. For more information speak to your broadband provider.