
Shooters Hill Road, London, SE18

- PROPERTY TYPE
Detached
- BEDROOMS
3
- BATHROOMS
2
- SIZE
1,277 sq ft
119 sq m
- TENUREDescribes how you own a property. There are different types of tenure - freehold, leasehold, and commonhold.Read more about tenure in our glossary page.
Freehold
Key features
- OPEN Homes Saturday 12-1.30pm
- Character detached home
- 3 bed 2 bathrooms
- Private outdoor entertainment
- Lofted ceilings
- Open plan kitchen & dining
- Excellent transport links via Elizabeth Line
- Offstreet parking for 2 cars
- Lots of storage in attic
Description
Key Features
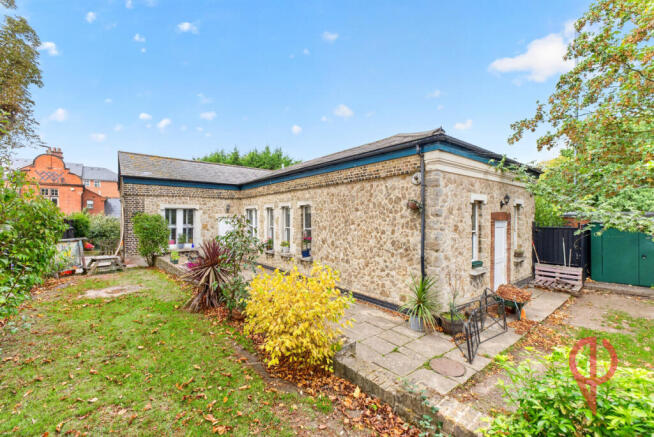
Historic locally listed former Victorian pumping station
Dating from 1863
Beautifully restored and architecturally transformed
Approx. 1,711 sq ft / 159 sqm
Three bedrooms and two bathrooms
Impressive open-plan kitchen, dining and living space
Dramatic lofted ceilings
Large contemporary kitchen with substantial island and excellent storage
Extensive additional loft storage above the bedroom accommodation
Separate utility area
Private fenced gardens wrapping around three sides
Overall landholding in excess of 450 sqm
Excellent outdoor entertaining and family space
Two allocated parking spaces adjacent to the property
Walking distance to Woolwich Common, Oxleas Wood and Severndroog Castle
Convenient for Woolwich, Elizabeth line, DLR and National Rail
Within easy reach of Blackheath and Greenwich
The Property
Some homes have character. Some have history. 400 Shooters Hill Road has both.
Originally constructed in 1863, this distinctive former pumping station has been thoughtfully transformed into a wonderful contemporary home while retaining the character and architectural individuality of the original building.
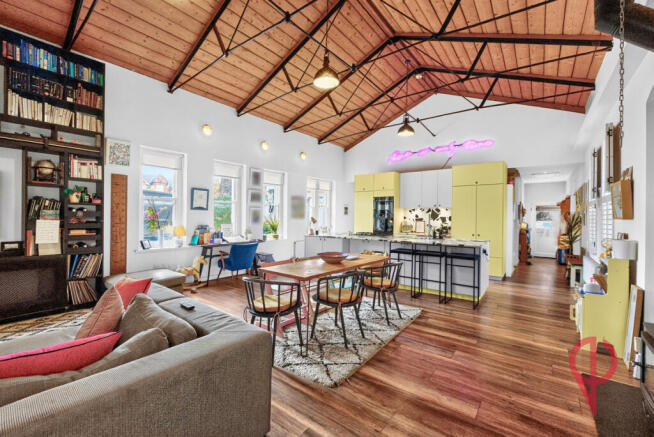
The heart of the house is the impressive open-plan kitchen, dining and living area, where lofted ceilings create an exceptional sense of height, light and volume.
The spacious contemporary kitchen features a substantial central island, generous preparation space and extensive storage, flowing naturally into the dining and living areas to create a fantastic environment for both everyday family life and entertaining.
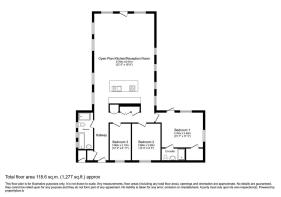
There are three bedrooms and two bathrooms, together with a separate utility area and a large amount of additional loft storage positioned above the bedroom accommodation, providing valuable practical storage without compromising the principal living spaces.
Additional Key Features
- Two useful garden sheds/outbuildings providing excellent additional storage
- Ideal storage for bicycles, garden equipment, lawnmowers and sports equipment
- Extensive loft storage above the bedroom accommodation
- Private fenced gardens wrapping around three sides of the house
- Attractive established gardens with a variety of mature and exotic planting
- Overall landholding in excess of 450 sqm
- Excellent outdoor entertaining and family space
- Two allocated parking spaces adjacent to the property
- Previous planning permission granted for a substantial garden outbuilding*
Gardens & Outside Space
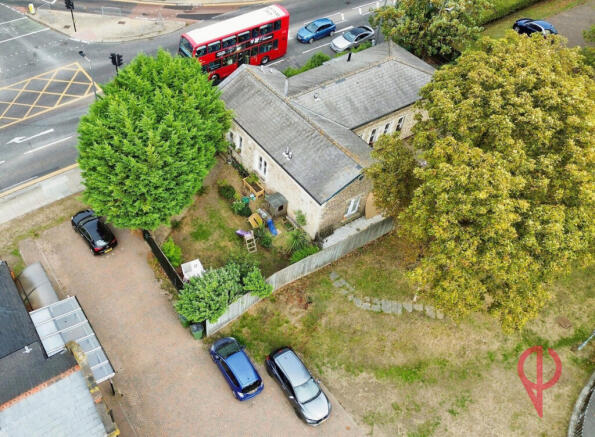
Outside, the house is surrounded on three sides by generous, private and securely fenced gardens, creating a wonderful environment for family life.
The established gardens feature a variety of mature and exotic planting, giving the outside space considerable character and providing an attractive backdrop to the historic building.
There is ample room for children to play, dogs to run around and family and friends to enjoy the outdoors, together with excellent areas for summer dining, barbecues and entertaining.
Two existing garden sheds/outbuildings provide valuable additional storage, with plenty of room for bicycles, lawnmowers, gardening equipment, sports equipment and the everyday items that come with family life. This is complemented by the extensive loft storage available within the house.
The overall landholding extends to in excess of 450 sqm, incorporating the additional parcels forming part of the aggregated title, while two allocated parking spaces are conveniently positioned adjacent to the property.
Adding further interest, the property has also previously benefited from planning permission for a substantial approximately 4m x 7m outbuilding positioned along the eastern garden boundary.*
This provides an interesting indication of how the generous outside space has previously been considered for additional ancillary accommodation, subject to any purchaser obtaining the necessary fresh planning and other consents.
* Previous planning permission has now lapsed. Buyers should make their own enquiries with the Royal Borough of Greenwich regarding any future proposal or reinstatement of consent.
Location & History
400 Shooters Hill Road forms part of a fascinating piece of local history. The former pumping station was built by the Kent Waterworks Company in 1863 and later became associated with the wider historic Brook Hospital site.
Today, it sits within easy walking distance of Woolwich Common, Oxleas Wood and Severndroog Castle, offering an unusual combination of London connectivity and extensive nearby green space.
Woolwich provides excellent transport connections via the Elizabeth line, DLR and National Rail, while Blackheath and Greenwich are also within easy reach.
For its current owners, 400 has been a much-loved family home and is now being reluctantly offered for sale for another family to enjoy and become the next custodians of this special piece of Shooters Hill history.
A genuinely individual home combining history, architecture, space and modern family living – viewing is highly recommended.
Guide Price £800,000
Property & Services information:
Mobile Coverage: 4G coverage is available in the area - please check with your provider
Broadband Availability: Ultrafast broadband is available in the area
Utilities: Mains gas, electricity, mains water and broadband are connected
DRAFT Note
The details below have been submitted to the vendor/s of this property but as yet have not been approved by them. Therefore we
cannot guarantee their accuracy and they are distributed on this basis
Disclaimer
DISCLAIMER: Whilst these particulars are believed to be correct and are given in good faith, they are not warranted, and any interested parties must satisfy themselves by inspection, or otherwise, as to the correctness of each of them. These particulars do not constitute an offer or contract or part thereof and areas, measurements and distances are given as a guide only. Photographs depict only certain parts of the property. Nothing within the particulars shall be deemed to be a statement as to the structural condition, nor the working order of services and appliances.
- COUNCIL TAXA payment made to your local authority in order to pay for local services like schools, libraries, and refuse collection. The amount you pay depends on the value of the property.Read more about council Tax in our glossary page.
- Band: F
- PARKINGDetails of how and where vehicles can be parked, and any associated costs.Read more about parking in our glossary page.
- Off street,Allocated
- GARDENA property has access to an outdoor space, which could be private or shared.
- Yes
- ACCESSIBILITYHow a property has been adapted to meet the needs of vulnerable or disabled individuals.Read more about accessibility in our glossary page.
- Lateral living
Shooters Hill Road, London, SE18

Add an important place to see how long it'd take to get there from our property listings.
__mins driving to your place
Affordability






Notes
Staying secure when looking for property
Ensure you're up to date with our latest advice on how to avoid fraud or scams when looking for property online.
Visit our security centre to find out moreDisclaimer - Property reference RX838358. The information displayed about this property comprises a property advertisement. Rightmove.co.uk makes no warranty as to the accuracy or completeness of the advertisement or any linked or associated information, and Rightmove has no control over the content. This property advertisement does not constitute property particulars. The information is provided and maintained by The Property Experts, London. Please contact the selling agent or developer directly to obtain any information which may be available under the terms of The Energy Performance of Buildings (Certificates and Inspections) (England and Wales) Regulations 2007 or the Home Report if in relation to a residential property in Scotland.
*This is the average speed from the provider with the fastest broadband package available at this postcode. The average speed displayed is based on the download speeds of at least 50% of customers at peak time (8pm to 10pm). Fibre/cable services at the postcode are subject to availability and may differ between properties within a postcode. Speeds can be affected by a range of technical and environmental factors. The speed at the property may be lower than that listed above. You can check the estimated speed and confirm availability to a property prior to purchasing on the broadband provider's website. Providers may increase charges. The information is provided and maintained by Decision Technologies Limited. **This is indicative only and based on a 2-person household with multiple devices and simultaneous usage. Broadband performance is affected by multiple factors including number of occupants and devices, simultaneous usage, router range etc. For more information speak to your broadband provider.