
Leasam Lane, Playden, TN31

- PROPERTY TYPE
Detached
- BEDROOMS
4
- BATHROOMS
2
- SIZE
1,625 sq ft
151 sq m
- TENUREDescribes how you own a property. There are different types of tenure - freehold, leasehold, and commonhold.Read more about tenure in our glossary page.
Freehold
Key features
- One of Rye's Most Sought After Locations
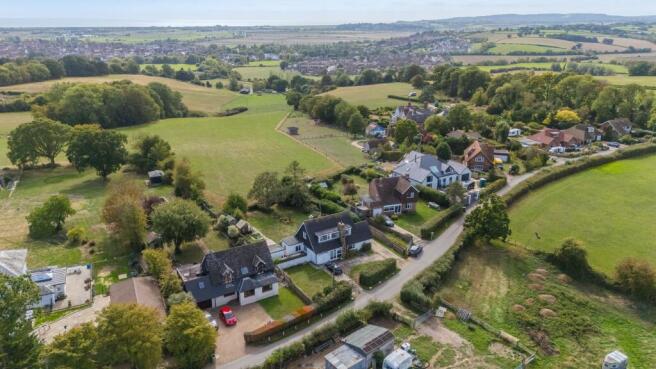
- Phenomenal Uninterrupted Views Towards the Sea, Rye, Winchelsea Town & Beyond
- Stunning Views to the Front Across High Weald
- 0.27 Acre Plot (TBV)
- Recently Fitted KItchen
- Large & Recently Fitted Utility Room with Pantry Cupboards
- Potential Home Office/Studio
- Three/Four Bedrooms
- Integral Garage
- Beautiful Inglenook Fireplace
Description
Barnaby Osborne in Partnership with Nested offer For Sale this exceptional three/four bedroom detached family home which presents a rare opportunity to acquire a family home in one of Rye’s most sought after locations, being offered to the market for the very first time since being constructed in the 1960’s.
The property’s generous proportions and versatile layout provide huge potential for a wide variety of buyers to make this a long-term home, whilst also offering phenomenal views towards the Sea, Rye, Winchelsea Town and beyond to the South. To the North stunning views of rolling countryside can also be enjoyed.
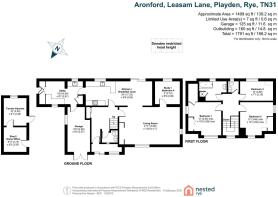
The ground floor accommodation comprises a large welcoming entrance hallway, accessed via a porch, open plan kitchen/dining space, perfect for both formal entertaining and relaxed family living, with open access into the lounge with it’s feature fireplace, a second reception room or optional fourth bedroom, a practical utility room with pantry and a downstairs WC. To the first floor, there are three well appointed bedrooms along with a family bathroom and separate WC.
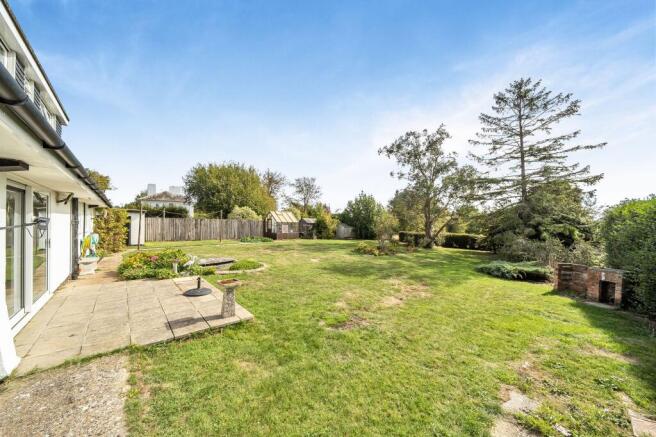
Externally, the property offers a large rear garden, substantial front garden and further area to the side with the entire plot measuring 0.27 acres (TBV). A driveway for multiple vehicles and an integral garage offer enough parking for all the family.
The integral garage provides secure parking and storage, along with an in & out driveway for multiple vehicles. This is a substantial home that has never been on the market before, offering a unique opportunity to secure a property in a highly desirable area. With its impressive potential, flexible living spaces, and practical features such as a utility room and downstairs WC, this house is perfect for growing families or anyone seeking a long-term home in a prime Rye location. Early viewing is highly recommended to appreciate the scope and possibilities this property has to offer.
EPC Rating: E
Entrance Porch
3.27m x 0.89m
Accessed via double glazed sliding door to front with double glaze windows flanking. Tiled flooring. Door to:
Entrance Hallway
Parquet flooring, radiator, cupboard for coats & shoes, stairs rising first floor. Doors to downstairs WC, lounge & kitchen.
Downstairs WC
0.78m x 1.34m
L-shaped with tiled flooring, low level WC, wash hand basin, window using borrowed light to the front.
Kitchen
3.53m x 2.64m
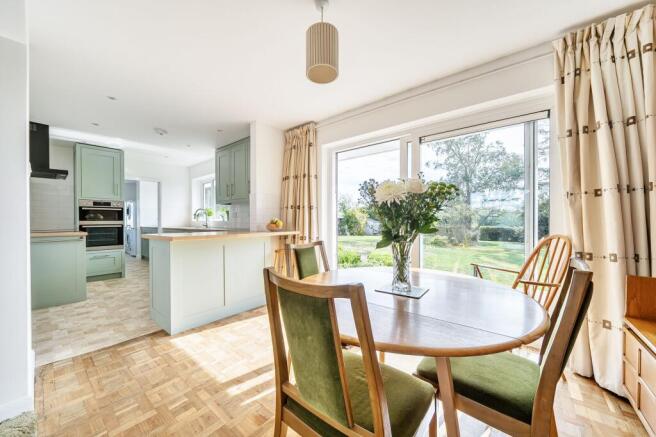
LVT flooring, double glazed window to rear overlooking the garden, one & a half bowl stainless steel sink with side drainer, space and plumbing for dishwasher, integrated AEG double oven, integrated AEG induction hob with AEG cooker hood over, tiled splashback, range of matching wall and base units. Door leading to utility room. Open access to dining area & lounge.
Utility Room
4.8m x 2.61m
LVT flooring, triple aspect with double glazed window overlooking the garden, two double glazed windows to front, double glazed door to side with obscured glass leading to the rear garden, range of matching wall base units, storage cupboard with shelving, space and plumbing for washing machine and tumble dryer, space for freestanding fridge freezer, two large pantry cupboards. Door into garage.
Dining Area
3.67m x 2.53m
Open access from the kitchen. Parquet flooring, double glazed sliding patio doors to the rear leading onto the garden, open access to lounge.
Lounge
6.68m x 4.17m
Open access from kitchen/diner. Carpeted, dual aspect with large double glazed window to front, doubled glaze window to side, Inglenook fireplace with York stone hearth and large oak mantel. Door to study/bedroom four.
Study/Bedroom Four
2.73m x 2.85m
Carpeted, double glazed window to rear overlooking the garden, radiator.
First Floor Landing
Access via carpeted stairs. Carpeted, large double glazed window to front with views into the valley across countryside, radiator, loft hatch. Doors off to three bedrooms, family bathroom & separate WC.
Bedroom One
3.66m x 3.58m
A dual aspect room with double glazed windows to front with views into the Valley beyond, further double glazed window to side, carpeted, radiator, large wardrobe with hanging rail shelving and housing water tank, further built in wardrobe with hanging rail and shelving, airing cupboard.
Bedroom Two
3.67m x 3.65m
A dual aspect room double glazed window to front with views, double glazed window to side with views over fields, carpeted, wardrobe with hanging rail, shelving & shoe rack, radiator.
Bedroom Three
2.16m x 3.65m
Carpeted, double glazed window to rear with views, radiator.
Family Bathroom
2.44m x 2.13m
Carpeted, double glazed window to rear with views down towards Rye, across fields and towards the sea, separate bath, separate shower enclosure, vanity unit with wash hand basin, heated towel rail.
Separate WC
1.91m x 1.26m
Carpeted, double glazed window to rear with views, low level WC, wash hand basin.
Garage
4.94m x 2.54m
Currently used as a workshop. With light & power, double doors to front, double glazed window to side with obscured glass, housing boiler, electric meter & fuseboard.
Home Office
2.5m x 0.41m
Currently used for storage. Door to front door side with light and power which is currently not connected, carpeted.
Former Kennels
2.46m x 1.53m
Possible for conversion.
Agents Note
We have been informed that the property has had a new roof within the past 10 years, with a full rewire having been done in the past 5 years. The loft is also fully boarded and insulated.
Rear Garden
Patio to the immediate rear, a large expanse of lawn with pond, enclosed by hedging and fencing, a range of flowerbeds with natural shrubs and hedges, three outdoor sheds with further access to former dog kennels and large outbuilding with potential for home office.
Front Garden
A large enclosed area of lawn with in and out driveway.
Parking - Driveway
A large in & out driveway with parking for multiple vehicles.
Parking - Garage
Currently used as a workshop. With light & power, double doors to front, double glazed window to side with obscured glass, housing boiler, electric meter & fuseboard.
- COUNCIL TAXA payment made to your local authority in order to pay for local services like schools, libraries, and refuse collection. The amount you pay depends on the value of the property.Read more about council Tax in our glossary page.
- Band: F
- PARKINGDetails of how and where vehicles can be parked, and any associated costs.Read more about parking in our glossary page.
- Garage,Driveway
- GARDENA property has access to an outdoor space, which could be private or shared.
- Front garden,Rear garden
- ACCESSIBILITYHow a property has been adapted to meet the needs of vulnerable or disabled individuals.Read more about accessibility in our glossary page.
- Ask agent

Add an important place to see how long it'd take to get there from our property listings.
__mins driving to your place
Affordability


Notes
Staying secure when looking for property
Ensure you're up to date with our latest advice on how to avoid fraud or scams when looking for property online.
Visit our security centre to find out moreDisclaimer - Property reference 36f66b56-85bd-46b8-8f7c-64ae81b1a57a. The information displayed about this property comprises a property advertisement. Rightmove.co.uk makes no warranty as to the accuracy or completeness of the advertisement or any linked or associated information, and Rightmove has no control over the content. This property advertisement does not constitute property particulars. The information is provided and maintained by Nested, Nationwide. Please contact the selling agent or developer directly to obtain any information which may be available under the terms of The Energy Performance of Buildings (Certificates and Inspections) (England and Wales) Regulations 2007 or the Home Report if in relation to a residential property in Scotland.
*This is the average speed from the provider with the fastest broadband package available at this postcode. The average speed displayed is based on the download speeds of at least 50% of customers at peak time (8pm to 10pm). Fibre/cable services at the postcode are subject to availability and may differ between properties within a postcode. Speeds can be affected by a range of technical and environmental factors. The speed at the property may be lower than that listed above. You can check the estimated speed and confirm availability to a property prior to purchasing on the broadband provider's website. Providers may increase charges. The information is provided and maintained by Decision Technologies Limited. **This is indicative only and based on a 2-person household with multiple devices and simultaneous usage. Broadband performance is affected by multiple factors including number of occupants and devices, simultaneous usage, router range etc. For more information speak to your broadband provider.