Dowlish Wake, Ilminster

- PROPERTY TYPE
Detached
- BEDROOMS
4
- BATHROOMS
4
- SIZE
3,074 sq ft
286 sq m
- TENUREDescribes how you own a property. There are different types of tenure - freehold, leasehold, and commonhold.Read more about tenure in our glossary page.
Freehold
Key features
- An Impressive Period House
- Pretty Village Location
- Open Plan Kitchen/Dining Room
- Sitting Room
- Garden Room
- Utility, Boot Room And WC
- 4 En suite Double Bedrooms
- Garage And Carport
- Private Driveway
- Garden and Grounds Of Approx 0.6 Acres
Description
Immediate Area - The picturesque village of Dowlish Wake is surrounded by open countryside, with some wonderful walks in all directions. The village itself has a traditional pub, a renowned cider farm with a café and farm shop, a church and playing fields.
Dowlish Wake lies just 1.5 miles south-east of the market town of Ilminster, which offers a good range of independent shops, cafés and pubs, along with a Tesco supermarket, theatre, arts centre and much more.
The larger towns of Taunton (15 miles) and Yeovil (15 miles) are both within easy reach, while Crewkerne (7 miles) has a mainline railway station with direct services to London Waterloo. The World Heritage Jurassic Coast can also be reached in around 35 minutes (16 miles).
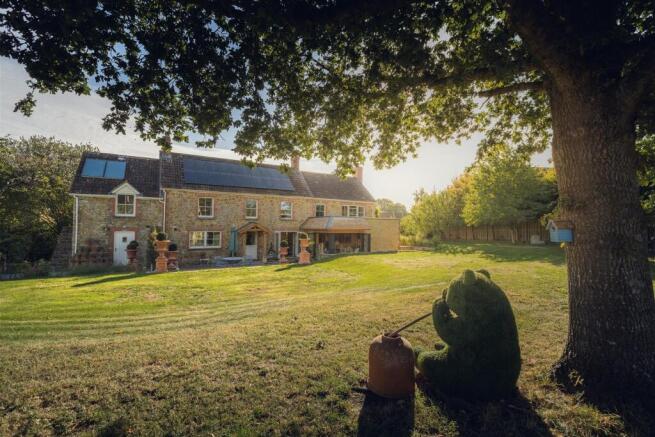
The House - Brook House is believed to date back to the 1800s, with later additions, and is built from local stone under a tiled roof. The house is in excellent order, having been refurbished throughout, and, thanks to its impressive eco credentials, is exceptionally efficient to run.
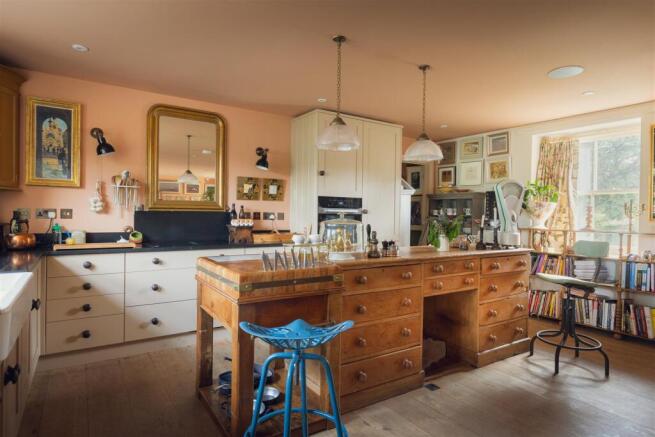
Interior - There are three main doors to the rear of the house, two leading into the kitchen/dining room and one into the boot room and utility. Enter through the stable door in the centre of the house and you walk into the most wonderful open-plan room with oak floor throughout.
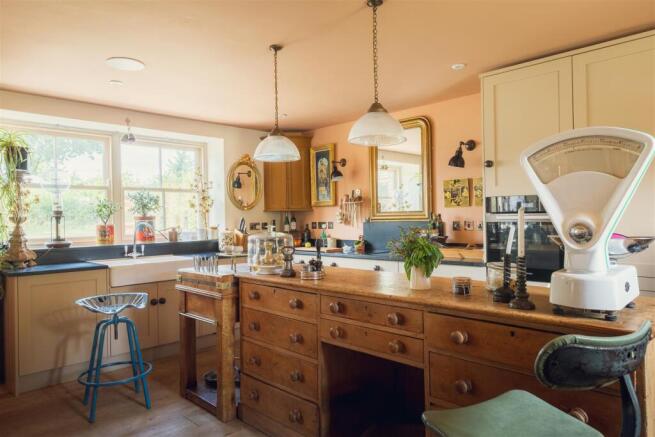
At one end is the kitchen, which has a mixture of fitted and freestanding storage, an integrated Miele oven and induction hob, integrated fridge and freezer with a plumbed-in ice maker, and a double ceramic sink looking out over the garden.
The centre of the room is currently used as the dining area, with plenty of space for a table seating at least ten. At the other end is a cosy seating area, with a brick fireplace and wood-burning stove providing the focal point. Bi-fold doors open from here onto the patio and garden beyond.
Back through the kitchen, an opening takes you into the utility room. Here you’ll find the back staircase, with useful storage underneath, along with plenty of worktop and cupboard space, plumbing for white goods and a sink.
Continue through the utility and you’ll come to the WC and separate boot room, with a door out to the rear. This works particularly well as an everyday entrance especially for muddy boots and dogs!
An opening from the hallway then takes you into a wonderful recent addition to the house, the garden room. This has been cleverly designed with two sets of tri-fold doors, which open the room up to the garden and create a fantastic connection between inside and out. A roof lantern brings in even more natural light, while the stone floor has its own underfloor heating, which can be controlled separately from the rest of the ground floor.
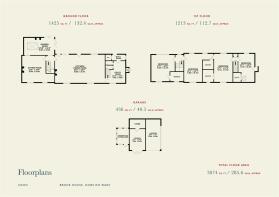
On the first floor are four generous en suite double bedrooms. All four have windows to both the front and rear of the house, allowing in plenty of natural light much like the rest of the house.
Outside - To the side of the house is a wide entrance leading onto the driveway which has plenty of parking for multiple vehicles. Our client has recently added a garage and carport with a storeroom behind and a potting shed/greenhouse to one side. This building has electricity, water and security lights.
The patio, that leads out from the kitchen and garden room, has been cleverly split from the driveway with some hedging and an archway that has created a clever outdoor space that is totally private.
The garden is predominately flat lawn with a number of fruit trees, borders, and a wonderful central oak tree for shade in the warmer months. Down one side of the house is a small orchard area with a scattering of apple trees.
Local Authority - Somerset Council – Band D
Services - Mains electricity, water and drainage. Air source heat pump, solar PV and solar thermal. Underfloor heating throughout the ground floor.
Summary - An impressive period village house that has recently been refurbished and extended, with the addition of a garden room, garage and carport. The house also has excellent eco credentials, including solar PV, solar thermal, an air source heat pump and underfloor heating, making it exceptionally efficient to run.
Brochures
Eaves-Brochure-Brook-House-Digital.pdf- COUNCIL TAXA payment made to your local authority in order to pay for local services like schools, libraries, and refuse collection. The amount you pay depends on the value of the property.Read more about council Tax in our glossary page.
- Band: D
- PARKINGDetails of how and where vehicles can be parked, and any associated costs.Read more about parking in our glossary page.
- Covered,Driveway
- GARDENA property has access to an outdoor space, which could be private or shared.
- Yes
- ACCESSIBILITYHow a property has been adapted to meet the needs of vulnerable or disabled individuals.Read more about accessibility in our glossary page.
- Ask agent
Energy performance certificate - ask agent
Dowlish Wake, Ilminster

Add an important place to see how long it'd take to get there from our property listings.
__mins driving to your place
Affordability

Notes
Staying secure when looking for property
Ensure you're up to date with our latest advice on how to avoid fraud or scams when looking for property online.
Visit our security centre to find out moreDisclaimer - Property reference 34970653. The information displayed about this property comprises a property advertisement. Rightmove.co.uk makes no warranty as to the accuracy or completeness of the advertisement or any linked or associated information, and Rightmove has no control over the content. This property advertisement does not constitute property particulars. The information is provided and maintained by Eaves, Covering Somerset, Dorset & Devon. Please contact the selling agent or developer directly to obtain any information which may be available under the terms of The Energy Performance of Buildings (Certificates and Inspections) (England and Wales) Regulations 2007 or the Home Report if in relation to a residential property in Scotland.
*This is the average speed from the provider with the fastest broadband package available at this postcode. The average speed displayed is based on the download speeds of at least 50% of customers at peak time (8pm to 10pm). Fibre/cable services at the postcode are subject to availability and may differ between properties within a postcode. Speeds can be affected by a range of technical and environmental factors. The speed at the property may be lower than that listed above. You can check the estimated speed and confirm availability to a property prior to purchasing on the broadband provider's website. Providers may increase charges. The information is provided and maintained by Decision Technologies Limited. **This is indicative only and based on a 2-person household with multiple devices and simultaneous usage. Broadband performance is affected by multiple factors including number of occupants and devices, simultaneous usage, router range etc. For more information speak to your broadband provider.