Powis Mews, Notting Hill, W11

- PROPERTY TYPE
Terraced
- BEDROOMS
3
- BATHROOMS
3
- SIZE
Ask agent
- TENUREDescribes how you own a property. There are different types of tenure - freehold, leasehold, and commonhold.Read more about tenure in our glossary page.
Freehold
Key features
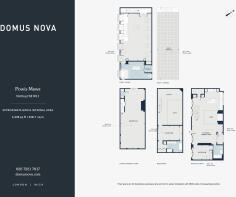
- Triplex mew house
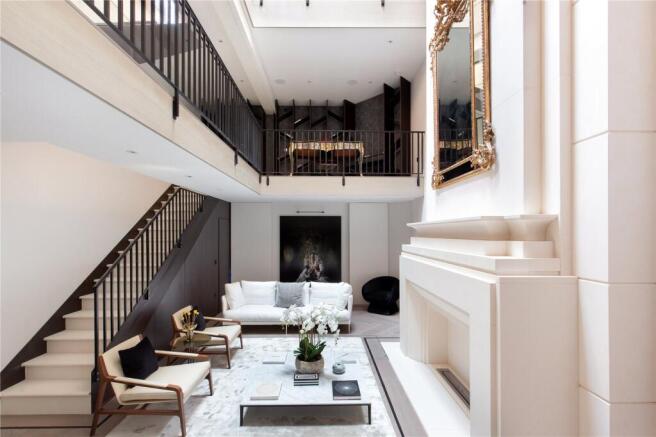
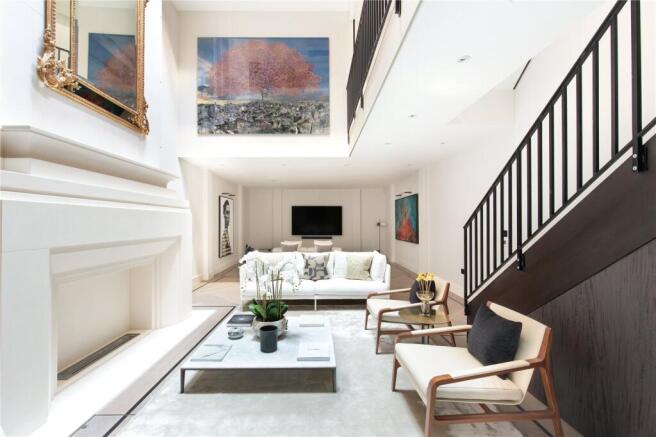
- 41 ft / 12.5m reception room
- Open-plan living kitchen/dining area
- First floor master suite
- Two further en-suite bedrooms
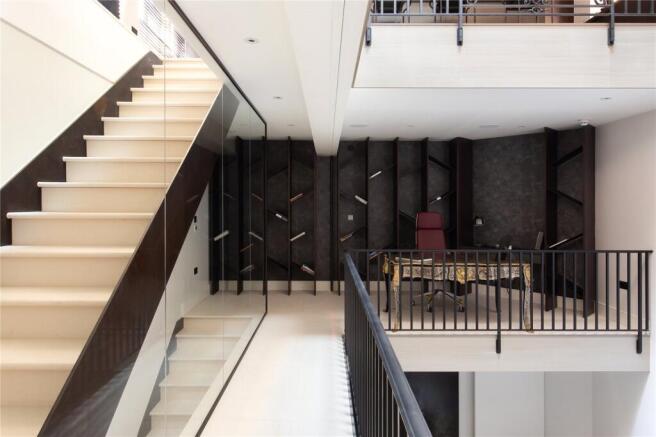
- Triple-height void and mezzanine
- TyloHelo sauna
- Rooftop garden
- Royal Borough of Kensington & Chelsea
- Approx. 3222 sq ft / 299.4 sq m EPC=C
Description
Limestone tiles connect the ground floor, where a walnut kitchen is centred by an island-cum-breakfast bar. Chef-grade appliances and full-length wine storage are seamlessly integrated into expertly crafted joinery and bronze oxidised surfaces. In the dining area, the focal point jumps between the low-hanging lighting and vivid artwork. An en-suite bedroom is a tranquil retreat from the social spaces.
Downstairs you’ll find a study area and another en-suite bedroom. Here, a living wall draws on nature and a dedicated dressing area includes chic storage. The bathroom, fitted with a dual vanity, freestanding bath and rainfall shower, is all marble surfaces and matte black finishes. On the lower floor, a double reception room spread across smooth parquet floors. Sleek furnishings and eclectic artwork set the tone but it’s the fireplace that’s the standout feature here – its grand dimensions and opulent finish create a stately feel.
On the top floor, the flawless master suite is framed by generous skylights and doors that open onto Juliet balconies, each overlooking the quiet mews. Glass walls diffuse light across its spacious proportions – from the sitting area to the lightwell and over the contemporary fireplace. Above the elevated bed, the de Gournay wallpaper creates a feature wall. The en-suite bathroom is immaculate and centred around a glowing pink onyx vanity. To one side is an integrated step-down bath. On the other, a timber-clad TyloHelo sauna. From this floor, climb the stairs to an enormous, decked roof garden enclosed by greenery..
Powis Mews connects Talbot Road with Westbourne Park Road and is close to Notting Hill’s best eateries, bars and independent shops. From here, you’re in easy reach of the Ledbury, The Cow and buzzy Portobello Road, where vintage markets and stalls selling fresh produce create a dynamic energy. Further down, Westbourne Grove is lined with boutiques and cafes to keep you occupied.
Brochures
Particulars- COUNCIL TAXA payment made to your local authority in order to pay for local services like schools, libraries, and refuse collection. The amount you pay depends on the value of the property.Read more about council Tax in our glossary page.
- Band: G
- PARKINGDetails of how and where vehicles can be parked, and any associated costs.Read more about parking in our glossary page.
- Ask agent
- GARDENA property has access to an outdoor space, which could be private or shared.
- Yes
- ACCESSIBILITYHow a property has been adapted to meet the needs of vulnerable or disabled individuals.Read more about accessibility in our glossary page.
- Ask agent
Powis Mews, Notting Hill, W11

Add an important place to see how long it'd take to get there from our property listings.
__mins driving to your place
Affordability


Notes
Staying secure when looking for property
Ensure you're up to date with our latest advice on how to avoid fraud or scams when looking for property online.
Visit our security centre to find out moreDisclaimer - Property reference BAY220010. The information displayed about this property comprises a property advertisement. Rightmove.co.uk makes no warranty as to the accuracy or completeness of the advertisement or any linked or associated information, and Rightmove has no control over the content. This property advertisement does not constitute property particulars. The information is provided and maintained by Domus Nova, London. Please contact the selling agent or developer directly to obtain any information which may be available under the terms of The Energy Performance of Buildings (Certificates and Inspections) (England and Wales) Regulations 2007 or the Home Report if in relation to a residential property in Scotland.
*This is the average speed from the provider with the fastest broadband package available at this postcode. The average speed displayed is based on the download speeds of at least 50% of customers at peak time (8pm to 10pm). Fibre/cable services at the postcode are subject to availability and may differ between properties within a postcode. Speeds can be affected by a range of technical and environmental factors. The speed at the property may be lower than that listed above. You can check the estimated speed and confirm availability to a property prior to purchasing on the broadband provider's website. Providers may increase charges. The information is provided and maintained by Decision Technologies Limited. **This is indicative only and based on a 2-person household with multiple devices and simultaneous usage. Broadband performance is affected by multiple factors including number of occupants and devices, simultaneous usage, router range etc. For more information speak to your broadband provider.