Seafield Road, Bournemouth, BH6

- PROPERTY TYPE
Detached
- BEDROOMS
3
- BATHROOMS
1
- SIZE
1,270 sq ft
118 sq m
- TENUREDescribes how you own a property. There are different types of tenure - freehold, leasehold, and commonhold.Read more about tenure in our glossary page.
Freehold
Key features
- Stunning 3-Bedroom Detached Residence
- Highly Desirable Southbourne Location
- Bespoke Designer Kitchen
- Charming Separate Lounge
- No Forward Chain
- Complete Handover Package
- Beautifully Landscaped Rear Garden
- Ample Off Road Parking
Description
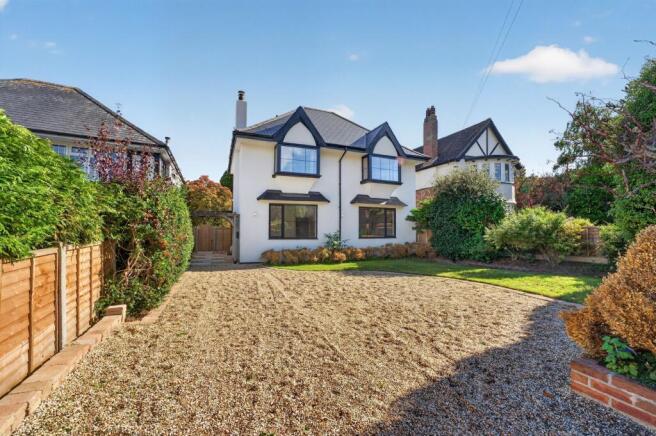
Mr Green Homes is privileged to introduce 93 Seafield Road, an architectural masterpiece of refined coastal living located in one of Southbourne's most distinguished residential enclaves. Spanning approximately 1,271 sq ft (118 sq m) of meticulously curated interiors, this exceptional three-bedroom detached residence has undergone a transcendent, studs-up transformation, balancing timeless character with ultra-luxurious modern appointments. Offered to the market with no forward chain, this turnkey property represents a rare acquisition for the discerning buyer seeking an uncompromising lifestyle moments from Southbourne’s award-winning coastline.
The Reception & Entrance
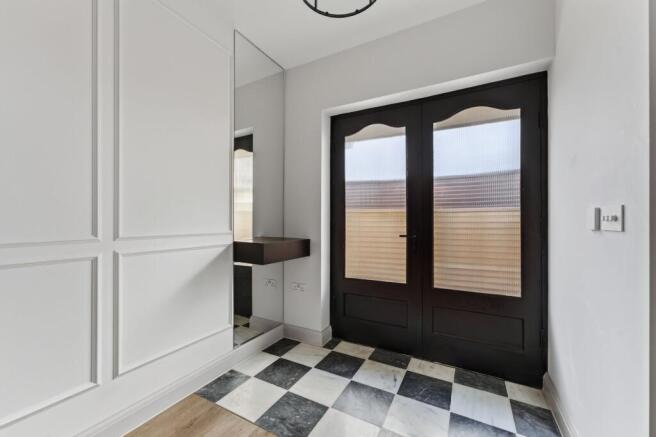
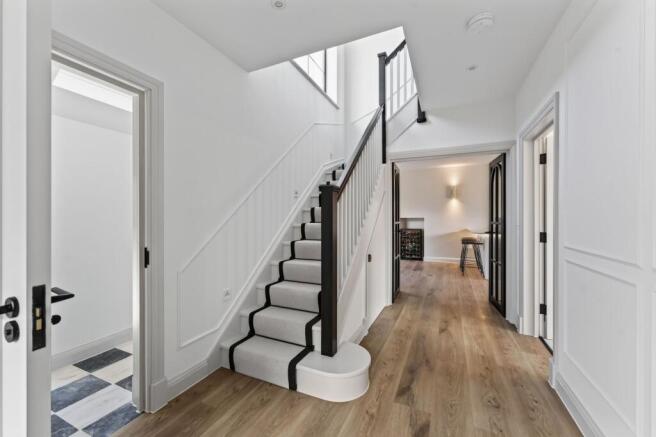
The Entrance Hall: A sophisticated introduction to the home's calibre, detailed with a crisp neutral palette and the ambient comfort of zoned underfloor heating.
The Lounge / Snug: Positioned to the front of the residence, this stately, light-filled salon extends over 14ft. An elegant log-burning stove, framed by a striking marble surround, serves as the room's conversational focal point. The space is elevated by bespoke, handcrafted cabinetry featuring soft arched detailing and a commanding bay window that bathes the room in natural light.
The Culinary Epicentre
Bespoke Open-Plan Kitchen & Dining Suite: Spanning an impressive 24ft, this magnificent open-plan space is the crown jewel of the home. The custom culinary arena features elegant Shaker-style cabinetry contrasted by full-height walnut units and a suite of premium integrated Neff appliances. A monolithic central island acts as a natural gathering point, offering sophisticated casual dining for three. Architectural nuance is introduced via a beautifully tiled, arched display niche with subtle LED accent lighting.
The Dining Area & Pantry: Flooded with light from an expansive, black-framed picture window and matching glazed doors, the dining area transitions effortlessly to the terrace. A hidden, walk-in pantry provides a masterclass in clean minimalist design, keeping daily essentials seamlessly out of sight.
Utility & Cloakroom: Discreetly positioned off the main hallway, this highly functional space features tailored cabinetry for laundry appliances, premium sanitaryware, and independent underfloor heating.
The First Floor
The Galleries & Landing: A bright, airy thoroughfare illuminated by an oversized feature window that allows natural light to cascade down the staircase.
The Principal Bedroom: A grand master sanctuary (15ft x 14ft) boasting a magnificent front-aspect bay window, offering an elegant framework for an extensive suite of bespoke bedroom furniture.
Bedroom Two: An equally palatial double bedroom mirroring the master’s dimensions, providing exceptional versatility for elite guest accommodation or multi-generational living.
Bedroom Three: A beautifully proportioned room overlooking the manicured rear grounds, complete with integrated wardrobe storage—ideally suited as a peaceful nursery or an executive home office.
Family Bathroom: A lavish, spa-inspired retreat executed to an exacting standard. Featuring a deep freestanding bathtub, a frameless walk-in rainfall shower, and a bespoke floating vanity adorned with brushed brass fixtures. The aesthetic is completed by elegant fluted wall tiling, striking terrazzo flooring, and a contemporary monochrome palette.
The Exterior Grounds
The Frontage: Approached via a sweeping gravel carriage driveway, the estate is hidden behind a mature, manicured green screen. The expansive frontage provides generous off-road parking for multiple vehicles, creating an undeniable sense of arrival.
Rear Garden: Designed for elite al-fresco entertaining, the rear garden is a private, sun-drenched haven. A substantial porcelain sun terrace spans the entire width of the property, creating a flawless indoor-outdoor lifestyle. Beyond the terrace, manicured lawns are framed by mature trees and borders, offering absolute tranquility.
The property has been completely reimagined from the core, benefiting from a replacement roof, state-of-the-art glazing, and upgraded thermal insulation. For total peace of mind, a Comprehensive Handover Pack accompanies the sale, including:
Building Control Completion Certificate
Gas Safe & Wood Burner Certifications
Extended Manufacturer Appliance & Window Warranties
Full Operations & Maintenance Manuals
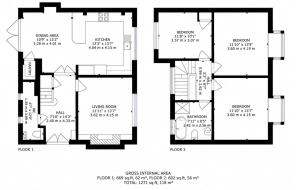
Entrance Hallway
2.4m x 4.33m
Living Room
3.62m x 4.15m
WC
1.39m x 3.88m
Kitchen
4.04m x 4.15m
Dining Area
3.28m x 4.01m
Bedroom 1
3.6m x 4.19m
Bedroom 2
3.6m x 4.15m
Bedroom 3
3.28m x 4.01m
Hallway
0.99m x 2.62m
Family Bathroom
2.42m x 2.62m
Parking - Off street
- COUNCIL TAXA payment made to your local authority in order to pay for local services like schools, libraries, and refuse collection. The amount you pay depends on the value of the property.Read more about council Tax in our glossary page.
- Band: E
- PARKINGDetails of how and where vehicles can be parked, and any associated costs.Read more about parking in our glossary page.
- Off street
- GARDENA property has access to an outdoor space, which could be private or shared.
- Private garden
- ACCESSIBILITYHow a property has been adapted to meet the needs of vulnerable or disabled individuals.Read more about accessibility in our glossary page.
- Ask agent
Energy performance certificate - ask agent
Seafield Road, Bournemouth, BH6

Add an important place to see how long it'd take to get there from our property listings.
__mins driving to your place
Affordability

Notes
Staying secure when looking for property
Ensure you're up to date with our latest advice on how to avoid fraud or scams when looking for property online.
Visit our security centre to find out moreDisclaimer - Property reference ef9c1593-e727-406b-a136-24fe09fa7d11. The information displayed about this property comprises a property advertisement. Rightmove.co.uk makes no warranty as to the accuracy or completeness of the advertisement or any linked or associated information, and Rightmove has no control over the content. This property advertisement does not constitute property particulars. The information is provided and maintained by Mr Green Estate Agents, Southbourne. Please contact the selling agent or developer directly to obtain any information which may be available under the terms of The Energy Performance of Buildings (Certificates and Inspections) (England and Wales) Regulations 2007 or the Home Report if in relation to a residential property in Scotland.
*This is the average speed from the provider with the fastest broadband package available at this postcode. The average speed displayed is based on the download speeds of at least 50% of customers at peak time (8pm to 10pm). Fibre/cable services at the postcode are subject to availability and may differ between properties within a postcode. Speeds can be affected by a range of technical and environmental factors. The speed at the property may be lower than that listed above. You can check the estimated speed and confirm availability to a property prior to purchasing on the broadband provider's website. Providers may increase charges. The information is provided and maintained by Decision Technologies Limited. **This is indicative only and based on a 2-person household with multiple devices and simultaneous usage. Broadband performance is affected by multiple factors including number of occupants and devices, simultaneous usage, router range etc. For more information speak to your broadband provider.