
Severnside Mill, Bewdley, DY12 1AY

- PROPERTY TYPE
Terraced
- BEDROOMS
3
- BATHROOMS
3
- SIZE
1,119 sq ft
104 sq m
- TENUREDescribes how you own a property. There are different types of tenure - freehold, leasehold, and commonhold.Read more about tenure in our glossary page.
Freehold
Description
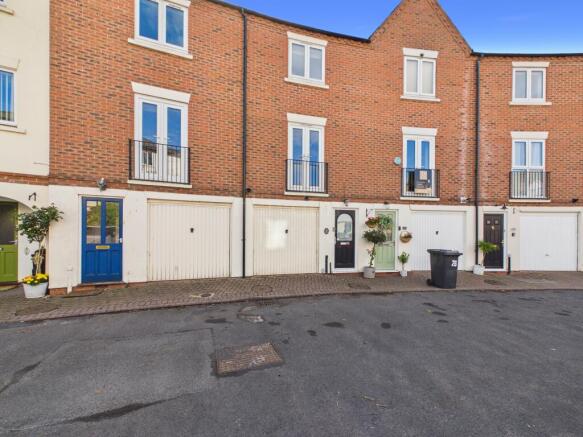
Hayden Estates are delighted to offer for sale, with no upward chain, this superb three-storey, three-bedroom home, enjoying both garden and river views within the sought-after Severnside Mill development.
The setting is particularly appealing, placing you within the historic Georgian riverside town and its varied amenities, places to eat and wonderful countryside walks. And, of course, there is the celebrated Severn Valley Railway, whose heritage steam trains can be seen, and certainly heard, from Severnside Mill, adding a rather special sense of nostalgia to this riverside location.
Arranged thoughtfully over three floors, the property offers versatile and well-proportioned accommodation. There are three bedrooms, two of which benefit from their own en suite shower rooms.
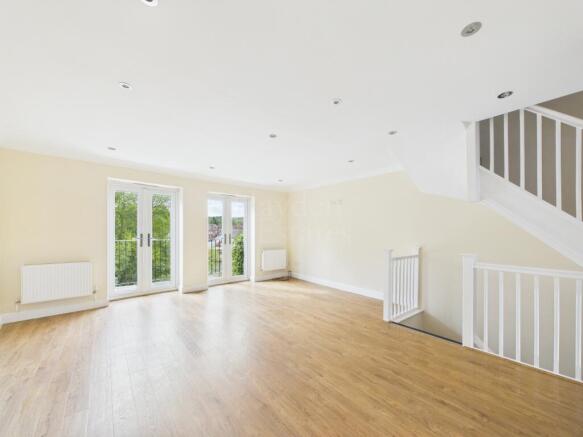
A real highlight is the spacious first-floor reception room, where two pairs of French doors open onto the balcony and bring the riverside outlook into the room. Also on this floor is an additional bedroom, itself featuring French doors opening to a Juliet balcony overlooking the frontage.
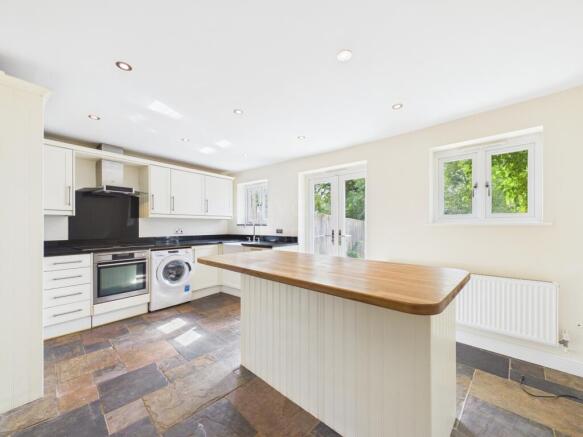
The kitchen is positioned on the ground floor and once again French doors feature, this time opening directly onto the private rear garden, making for an easy connection between the house and outside space and riverside access. Also on the ground floor is a fully equipped shower room, together with useful storage provided by the shortened garage.
The property benefits from double glazing, under floor heating and gas-fired central heating, whilst parking is available within the development.
Homes at Severnside Mill are understandably sought after, with two properties within the development having sold swiftly only recently. Combining three-storey living, private outside space to the riverbank and of course river views with a setting rich in both history and character, early viewing is strongly encouraged.
APPROACH
Composite entrance door, dado rail, ceiling light point, wall mounted consumer unit, built in cupboard housing gas and electric meters. Part glazed door into reception hall.
RECEPTION HALL
Stairs rising to the first floor accommodation. Atractive floor tiling, useful recess under stairs. Inset ceiling spot lights and radiator.
STORE ROOM
Metal up and over garage door to frontage. Wall mounted Worcester Bosch combination gas boiler which provides the domestic hot water and central heating requirements for this property. With water and ceiling light point.
SHOWER ROOM
Fully tiled walls and flooring. Wall mounted extraction fan and inset ceiling spot lights. Heated towel radiator, Close coupled wc suite, vanity sink unit with mixer tap over. Separate shower cubicle having mixer shower unit.
KITCHEN
An attracitve kitchen having units to both wall and base with the latter boasting a mixture of both granite and solid oak counter tops. Island with wine cooler and breakfast bar. Inset Belfast sink unit having mixture tap over. Inset electric hob unit with modern extraction hood over. Space and plumbing for further white goods. Built in electric oven and integral fridge freezer. Flooring continues from hallway. Having inset ceiling spot lights, radiator, rear facing French doors lead to the garden further complimented by two rear facing windows.
STAIRS RISING TO THE FIRST FLOOR ACCOMMODATION AND RECEPTION ROOM
Which opens directly into the lounge. Having three radiators all with TRVs, coving to the ceiling, coving to the ceiling and two pairs of French doors to the balcony. Wood effect flooring.
BEDROOM
Front facing French doors, coving to the ceiling, inset ceiling spot lights and wood effect floor covering.
STAIRS RISING TO THE SECOND FLOOR ACCOMMODATION AND LANDING
Access to the roof void not inspected. Ceiling light point and bedrooms two and three lead off.
BEDROOM
Two windows overlooking the rear and River Severn. Radiator with TRV, built in wardrobes having four sliding doors, with two being mirrored. Two ceiling light points and archway to the en suite shower room.
EN SUITE SHOWER ROOM
Stone effect tiling to both floor and walls, with an attractive eye catching stone effect base made for the sink unit having mixer tap over. Concealed flush wc suite and shower area with mixer shower and fixed rainfall heads, glass screen and floor drain. Heated towel rail, inset ceiling light points and extraction.
BEDROOM
Front facing window, three door wardrobe with one being mirrored. wood effect floor covering, ceiling light point, radiator with TRV and archway to the en suite.
EN SUITE SHOWER ROOM
A repetition of the other en suite. Stone effect tiling to both floor and walls, with an attractive eye catching stone effect base made for the sink unit having mixer tap over. Concealed flush wc suite and shower area with mixer shower and fixed rainfall heads, glass screen and floor drain. Heated towel rail, inset ceiling light points and extraction.
GARDEN
The outside space, with lighting is accessible from the kitchen, has direct gated access to the riverbank. A delightful private space. Fenced and mature planting to boundaries. Gravel terraces, with the lower area left to wildlife. Ideal spot to enjoy any time of the day.
ADDITIONAL INFORMATION
No upward chain.
Two en suites.
Further shower room.
Garden with access to the riverside.
ANTI-MONEY LAUNDERING CHECKS (AML)
We are legally required to carry out Anti-Money Laundering (AML) checks on all property purchasers to ensure funds used in transactions are legitimate. These checks are undertaken on our behalf by Hipla, who will contact you directly once your offer is accepted. A fee of £20 plus VAT (£24 total) per purchaser is payable in advance to Hipla before a memorandum of sale can be issued. This fee is non-refundable.
If a gifted deposit is being provided, the person gifting the funds must also complete an AML check.
Please note, these are not credit checks and will not affect your credit score or financial record. We appreciate your cooperation with this legal requirement.
- COUNCIL TAXA payment made to your local authority in order to pay for local services like schools, libraries, and refuse collection. The amount you pay depends on the value of the property.Read more about council Tax in our glossary page.
- Band: E
- PARKINGDetails of how and where vehicles can be parked, and any associated costs.Read more about parking in our glossary page.
- Yes
- GARDENA property has access to an outdoor space, which could be private or shared.
- Yes
- ACCESSIBILITYHow a property has been adapted to meet the needs of vulnerable or disabled individuals.Read more about accessibility in our glossary page.
- Ask agent
Severnside Mill, Bewdley, DY12 1AY

Add an important place to see how long it'd take to get there from our property listings.
__mins driving to your place
Affordability





Notes
Staying secure when looking for property
Ensure you're up to date with our latest advice on how to avoid fraud or scams when looking for property online.
Visit our security centre to find out moreDisclaimer - Property reference L819087. The information displayed about this property comprises a property advertisement. Rightmove.co.uk makes no warranty as to the accuracy or completeness of the advertisement or any linked or associated information, and Rightmove has no control over the content. This property advertisement does not constitute property particulars. The information is provided and maintained by Hayden Estates, Bewdley. Please contact the selling agent or developer directly to obtain any information which may be available under the terms of The Energy Performance of Buildings (Certificates and Inspections) (England and Wales) Regulations 2007 or the Home Report if in relation to a residential property in Scotland.
*This is the average speed from the provider with the fastest broadband package available at this postcode. The average speed displayed is based on the download speeds of at least 50% of customers at peak time (8pm to 10pm). Fibre/cable services at the postcode are subject to availability and may differ between properties within a postcode. Speeds can be affected by a range of technical and environmental factors. The speed at the property may be lower than that listed above. You can check the estimated speed and confirm availability to a property prior to purchasing on the broadband provider's website. Providers may increase charges. The information is provided and maintained by Decision Technologies Limited. **This is indicative only and based on a 2-person household with multiple devices and simultaneous usage. Broadband performance is affected by multiple factors including number of occupants and devices, simultaneous usage, router range etc. For more information speak to your broadband provider.