Bull Style Road, Pontefract, WF8 4NL

- PROPERTY TYPE
Semi-Detached
- BEDROOMS
4
- BATHROOMS
2
- SIZE
1,556 sq ft
145 sq m
- TENUREDescribes how you own a property. There are different types of tenure - freehold, leasehold, and commonhold.Read more about tenure in our glossary page.
Freehold
Key features
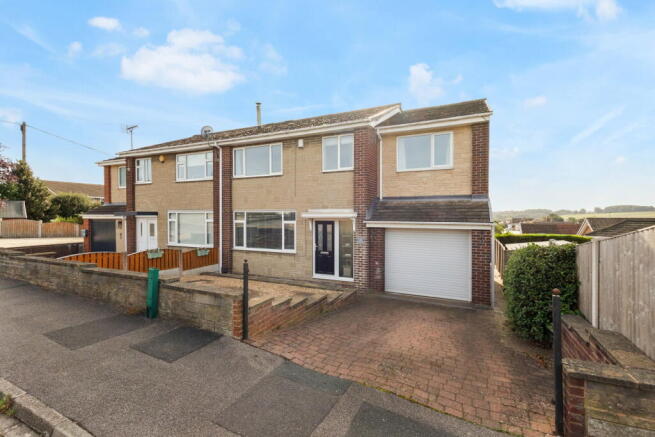
- A fantastic four-bedroom detached family home, offering generous room sizes and a flexible layout with space to relax, entertain and grow.
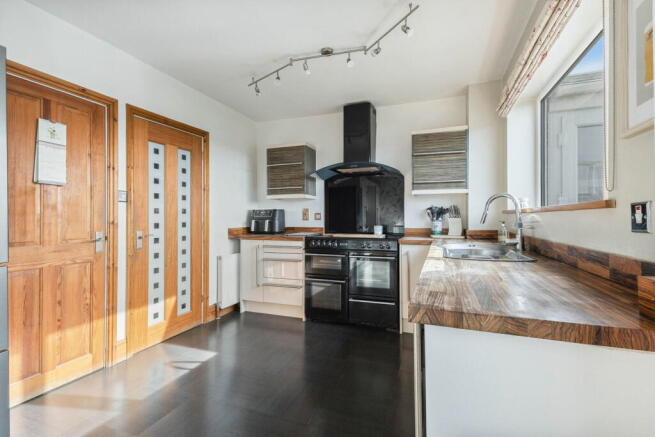
- An impressive dining kitchen stretching over 20 feet, with generous preparation space, useful storage and room to gather around the table for everyday meals.
- A welcoming, well-proportioned lounge, with space for comfortable seating and freestanding furniture, opening into the dining area for a lovely sociable feel.
- A dedicated dining area with double doors into the conservatory, creating a wonderful setting for family celebrations and evenings with friends.
- A bright and versatile conservatory, providing an additional space for relaxing, reading or enjoying a morning coffee, with double doors connecting to the outside.
- A generous principal bedroom with its own private en-suite, offering a comfortable retreat and valuable built-in storage.
- An en-suite shower room with fully tiled walls from floor to ceiling, complete with a shower enclosure, wash hand basin and WC, a practical addition for busy family mornings.
- Three well-proportioned double bedrooms and a versatile fourth bedroom, giving you the flexibility to create a nursery, home office or hobby room.
- A family bathroom complemented by useful storage throughout the home, bringing everyday practicality to this appealing family layout.
- An integral garage providing valuable additional storage, completing a home with so much to offer, book your viewing to appreciate the space and picture your next chapter here.
Description
Welcome to Bullstyle Road, Pontefract — a much-loved family home, ready for its next chapter.
Offered for sale with no upward chain.
Owned by the same family since September 1995, this four-bedroom detached home has been the setting for growing children, family milestones and years of treasured memories. Thoughtfully extended as the family’s needs changed, it offers generous accommodation with space to spend time together, entertain friends and enjoy a little privacy. Now, it is ready for a new family to make it their own.
Located very close to Larks Hill Primary School, the property is particularly appealing for families, bringing the convenience of a nearby school to a home designed around everyday family life.
With a spacious lounge, a separate dining area, a substantial dining kitchen and a conservatory, the ground floor offers wonderful flexibility. There is room for family dinners, homework at the kitchen table, children’s play and relaxed evenings together.
Upstairs, four bedrooms are complemented by a family bathroom, while the principal bedroom benefits from its own en-suite and walk-in wardrobe. An integral garage, useful storage and improvements made over the years further enhance the home’s practical appeal.
Ground Floor
Entrance Hall
The entrance hall provides a welcoming introduction, with access to the lounge and dining kitchen, alongside a spindle staircase leading to the first floor.
A useful storage cupboard provides space for coats, shoes and everyday essentials — a welcome addition for busy households. The layout allows easy movement between the main living spaces, whether bringing home the shopping or getting everyone ready for the school run.
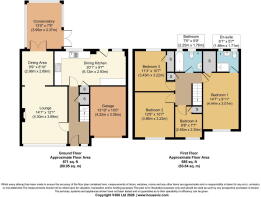
Lounge – 14'1" x 12'1" (4.30m x 3.69m)
The lounge is a generously proportioned room, offering space for comfortable family seating, a coffee table and additional freestanding furniture. A front-facing window allows natural light into the room, creating an inviting setting for quiet afternoons and relaxed evenings together.
A limestone fireplace with an electric fire provides an attractive focal point, adding warmth and character to the space.
The open connection to the dining area creates a sociable layout, allowing family and guests to move easily between the two rooms while each retains its own purpose.
Dining Area – 9'9" x 8'10" (2.98m x 2.69m)
From everyday evening meals to birthday celebrations and Sunday lunches, the dining area provides a dedicated place to gather around the table.
Positioned beyond the lounge, it offers space for a dining table and chairs, with double doors opening into the conservatory. This connection adds flexibility to the ground floor, particularly when entertaining or keeping an eye on children playing in the adjoining room.
Conservatory – 13'0" x 7'9" (3.95m x 2.37m)
The conservatory provides an additional living space that can adapt to your family’s needs, whether as a second sitting room, a children’s playroom or a peaceful spot to read and enjoy a morning coffee.
Originally added around 2003, the owners advise that replacement window frames and a solid roof were installed in 2020, followed by new external doors in 2024.
Accessed through double doors from the dining area, the room benefits from glazing that allows natural light into the space, while external double doors provide easy access outside.
Kitchen / Dining – 20'1" x 9'7" (6.12m x 2.93m)
Extended as part of the two-storey addition in 2009, the kitchen/dining area stretches to approximately 20 feet, offering generous space for cooking, dining and spending time together.
Kitchen units provide useful storage, complemented by work surfaces for preparing meals. The sink is positioned beneath the rear-facing window, with the cooking area along the adjoining wall.
There is space for a family dining table or an informal breakfast setting, making this a room where everyday life can unfold naturally — from breakfast before school to homework, baking and catching up while dinner is prepared.
Access from the entrance hall is convenient when bringing in shopping, while a rear external door provides a practical connection to the outside.
First Floor
Landing
The landing provides access to all four bedrooms and the family bathroom. An additional storage cupboard offers a useful place for towels, bedding and household essentials.
Principal Bedroom – 14'7" x 9'11" (4.44m x 3.01m)
Created as part of the 2009 extension, the principal bedroom offers a spacious retreat, with room for a king-size bed, bedside furniture and additional freestanding pieces, while retaining comfortable space to move around.
A front-facing window allows natural light into the room, while the walk-in wardrobe provides dedicated clothing storage, helping to keep the bedroom a relaxing place to unwind.
The adjoining en-suite adds privacy and convenience, giving the principal bedroom its own shower facilities and easing demand on the family bathroom during busy mornings.
En-Suite Shower Room – 6'1" x 5'7" (1.86m x 1.71m)
Fully tiled from floor to ceiling, the en-suite has a smart and practical finish.
Comprising a shower enclosure, wash hand basin and WC, it provides everything needed for a convenient daily routine. A rear-facing window allows natural light into the room, completing this valuable addition to the principal suite.
Bedroom Two – 12'8" x 10'7" (3.86m x 3.22m)
Bedroom two is a generous double bedroom, with a front-facing window and space for a double bed, wardrobes and additional furniture.
Its proportions offer flexibility as children grow, with the potential to include a desk for homework or study alongside bedroom furniture. It would also make a comfortable guest bedroom for visiting family and friends.
Bedroom Three – 11'3" x 10'7" (3.43m x 3.22m)
Overlooking the rear, bedroom three is another well-proportioned double bedroom, offering space for a double bed and additional furniture.
Two built-in storage cupboards are a particularly useful feature, providing room for clothing and everyday belongings while preserving floor space.
Whether used by a child, a teenager or visiting guests, this bedroom offers a pleasing balance of comfort and practicality.
Bedroom Four – 8'8" x 7'7" (2.65m x 2.30m)
The fourth bedroom adds further flexibility, with a front-facing window and a built-in storage cupboard.
It could make a lovely child’s bedroom or nursery. For those working from home, it also offers the opportunity to create a dedicated office, while a dressing room or hobby room would be further options.
This is a useful space that can evolve with your household’s needs.
Family Bathroom – 7'5" x 5'9" (2.25m x 1.76m)
Positioned off the landing, the family bathroom comprises a bath, wash hand basin and WC, with a rear-facing window allowing natural light into the room.
The bath is ideal for children’s bedtime routines or a relaxing soak, while the shower facilities in the principal en-suite give the household a convenient choice.
Integral Garage – 13'10" x 10'0" (4.22m x 3.05m)
Extended as part of the 2009 works, the integral garage benefits from an electric roller door and provides valuable space beyond the main accommodation.
From bicycles and tools to outdoor toys and gardening equipment, it offers useful storage for the belongings that come with family life. Buyers wishing to use the garage for parking should check its suitability for their own vehicle.
Outside Space
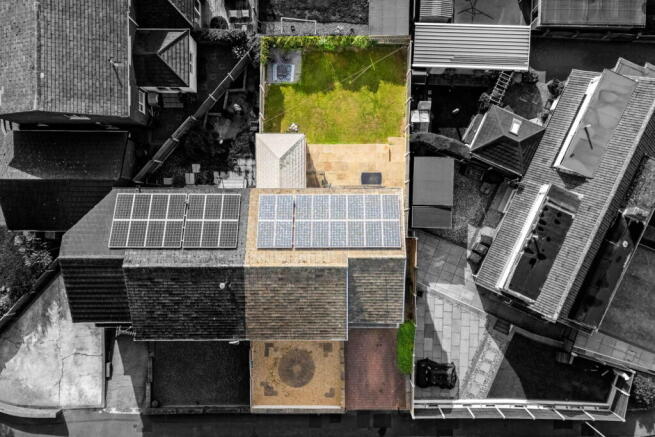
The owners have added block paving and an Indian stone patio, bringing practical and attractive finishes to the outside areas.
The patio provides space for outdoor seating, summer meals and gatherings with family and friends. Access from both the conservatory and kitchen makes moving between indoors and outside convenient, whether entertaining or simply enjoying time at home.
Improvements and Solar Panels
Alongside the extension and conservatory improvements, the owners advise that a replacement combi boiler was installed in September 2024 and the front of the house was repointed in 2025.
A 4kW solar PV system was installed in December 2011. The owners report that it benefits from a 25-year payment scheme, with approximately ten years remaining, and has generated average annual payments exceeding £2,000, paid quarterly, alongside electricity savings. Scheme terms, transfer arrangements and payment history should be confirmed through the sale process.
A Family Home Ready for New Memories
There is something special about a home that has remained with one family for so many years. For the owners of Bullstyle Road, this has been a place to raise their children, grow together and enjoy family life. Its generous, adaptable layout now gives the next owners the opportunity to do the same.
With four bedrooms, a principal suite with a walk-in wardrobe and en-suite, a choice of living spaces and a substantial dining kitchen, this home offers room for everyday routines and the occasions you will remember for years to come. Its location very close to Larks Hill Primary School adds further appeal for families.
Arrange your viewing to explore the space and picture your next chapter at Bullstyle Road.
Quote ‘DJ475’ when calling to enquire about this property.
Important Information on Anti-Money Laundering Checks
We are required by law to conduct Anti-Money Laundering checks on all parties involved in the sale or purchase of a property. We take this responsibility seriously, in line with HMRC guidance, to ensure the accuracy and continuous monitoring of these checks. Our partner, MoveButler, will carry out the initial checks on our behalf. They will contact you and, where possible, a biometric check will be sent to you electronically once your offer has been accepted.
As an applicant, you will be charged a non-refundable fee of £30, inclusive of VAT, per buyer for these checks. The fee covers data collection, manual checking and monitoring. You will need to pay this amount directly to MoveButler and complete all Anti-Money Laundering checks before your offer can be formally accepted.
You will also be required to provide evidence of how you intend to finance your purchase prior to formal acceptance of any offer.
Your Local Agent, Every Step of the Way.
- COUNCIL TAXA payment made to your local authority in order to pay for local services like schools, libraries, and refuse collection. The amount you pay depends on the value of the property.Read more about council Tax in our glossary page.
- Band: C
- PARKINGDetails of how and where vehicles can be parked, and any associated costs.Read more about parking in our glossary page.
- Garage,Driveway
- GARDENA property has access to an outdoor space, which could be private or shared.
- Private garden
- ACCESSIBILITYHow a property has been adapted to meet the needs of vulnerable or disabled individuals.Read more about accessibility in our glossary page.
- Ask agent
Bull Style Road, Pontefract, WF8 4NL

Add an important place to see how long it'd take to get there from our property listings.
__mins driving to your place
Affordability

Notes
Staying secure when looking for property
Ensure you're up to date with our latest advice on how to avoid fraud or scams when looking for property online.
Visit our security centre to find out moreDisclaimer - Property reference S1876864. The information displayed about this property comprises a property advertisement. Rightmove.co.uk makes no warranty as to the accuracy or completeness of the advertisement or any linked or associated information, and Rightmove has no control over the content. This property advertisement does not constitute property particulars. The information is provided and maintained by eXp UK, Yorkshire and The Humber. Please contact the selling agent or developer directly to obtain any information which may be available under the terms of The Energy Performance of Buildings (Certificates and Inspections) (England and Wales) Regulations 2007 or the Home Report if in relation to a residential property in Scotland.
*This is the average speed from the provider with the fastest broadband package available at this postcode. The average speed displayed is based on the download speeds of at least 50% of customers at peak time (8pm to 10pm). Fibre/cable services at the postcode are subject to availability and may differ between properties within a postcode. Speeds can be affected by a range of technical and environmental factors. The speed at the property may be lower than that listed above. You can check the estimated speed and confirm availability to a property prior to purchasing on the broadband provider's website. Providers may increase charges. The information is provided and maintained by Decision Technologies Limited. **This is indicative only and based on a 2-person household with multiple devices and simultaneous usage. Broadband performance is affected by multiple factors including number of occupants and devices, simultaneous usage, router range etc. For more information speak to your broadband provider.