
Cookes Meadow, Northill, SG18

- PROPERTY TYPE
Detached
- BEDROOMS
4
- BATHROOMS
5
- SIZE
Ask agent
- TENUREDescribes how you own a property. There are different types of tenure - freehold, leasehold, and commonhold.Read more about tenure in our glossary page.
Freehold
Key features
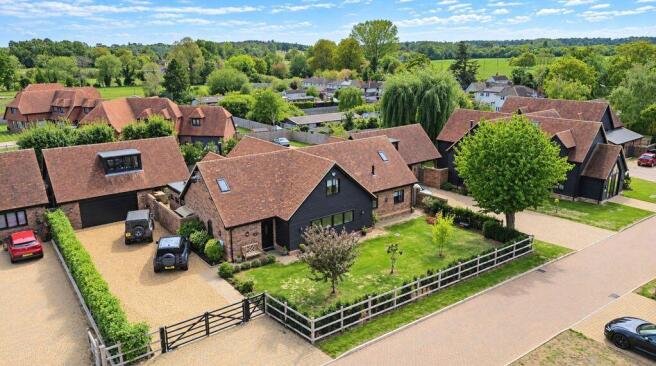
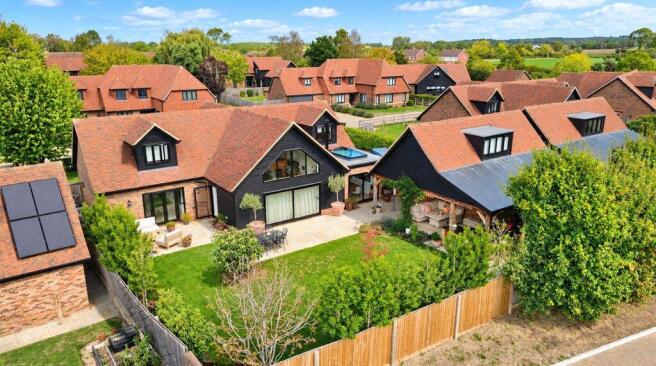
- Luxurious bespoke modern "Potton Timber" style home finished to a high specification
- Over 3,900 sqft of accommodation
- Situated within an exclusive modern development in the desirable village of Northill
- Electronic controlled gated driveway providing parking for multiple vehicles
- Double garage with electronic roller door and EV charger
- Four generous en-suite bedrooms all of which feature in built storage
- Private landscaped garden with outdoor covered bar area
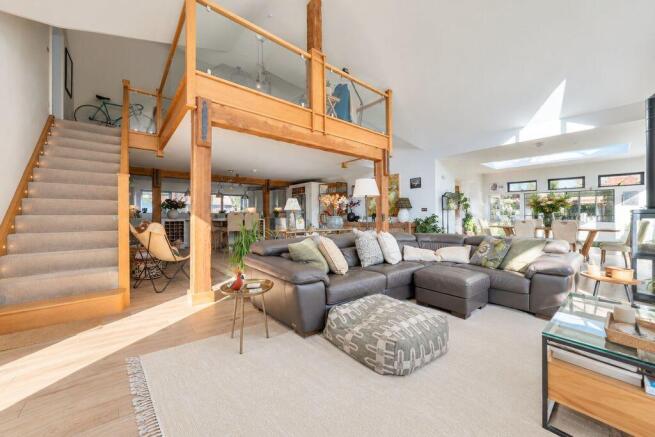
- Underfloor heating throughout plus the addition of wood burning stove in main living space
- Impressive galleried mezzanine landing
- Fantastic access to A1M and Biggleswade train station providing commuter links in to London
Description
Northill is a small historic village in Bedfordshire that lies within easy reach of the A1 which along with the nearby train stations in Biggleswade and Sandy providing fantastic commuter links to the capital. At the centre of the village is a duck pond which is just in front of the village gastro pub which features a superb garden to enjoy when visiting during summer months. The village is also home to a primary school along with a church and village hall. A number of countryside walks and nature trails around the village offer a choice of dog walks and jogging routes.The neighbouring village of Ickwell is just a short walk away and is famed for its historic green which annually hosts a may day festival. Ickwell Green is also home to the villages cricket club and football team along with a pre-school. Just a mile up the road is the Shuttleworth collection a charity run airfield with a museum of vintage planes and vehicles. The Shuttleworth collection holds various airshows which can be enjoyed from anywhere within the local villages with vintage aeroplanes often a common site in the skies.The traditional market town of Biggleswade is approximately 2.5 miles away and offers an array of amenities with a variety of cafes, pubs and restaurants. Biggleswade's market square is home to various independent local businesses and holds weekly markets on a Tuesday and Saturday. Markets have been held at the town since the 12th century on to top of its weekly markets the town also holds specialist food, farmers and Christmas markets at various times throughout the year. To the south of the town is a retail park which includes a various high street brands with M&S, Next, Boots and JD sports to name a few.
Disclaimer: Please note we do not test any fixtures, fittings, apparatus or services. Any interested parties should undertake their own investigation into the working order of these items. All measurements provided are approximate and photos are provided for guidance only. Potential buyers are advised to re-check the measurements before committing to any expense. Potential buyers are advised to check and confirm the EPC, estate management charges and council tax before committing to any expense. Floorplans are for illustration purposes only. Cooper Wallace do not verify the legal title of the property and the potential buyers should obtain verification from their solicitors committing to any expense.tenure: FREEHOLDepc: Bcouncil tax: G
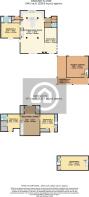
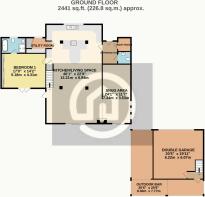
Entrance Hall
Boot Room
W/C
Kitchen/Dining/Living Space
40' 1'' x 22' 9'' (12.21m x 6.94m)
Utility
Snug Area
24' 1'' x 11' 7'' (7.34m x 3.53m)
Bedroom One
17' 0'' x 14' 2'' (5.18m x 4.31m)
En-Suite
Mezzanine Landing
26' 8'' x 16' 0'' (8.14m x 4.88m)
Bedroom Two
16' 6'' x 11' 11'' (5.03m x 3.62m)
En-Suite
Walk-in Wardrobe
Bedroom Three
16' 9'' x 14' 2'' (5.11m x 4.32m)
Double Garage
20' 5'' x 19' 11'' (6.22m x 6.07m)
Outdoor Bar
30' 6'' x 25' 6'' (9.30m x 7.77m) Maximum measurements
Bedroom Four
27' 7'' x 12' 11'' (8.41m x 3.94m)
En-Suite
Brochures
Full Details- COUNCIL TAXA payment made to your local authority in order to pay for local services like schools, libraries, and refuse collection. The amount you pay depends on the value of the property.Read more about council Tax in our glossary page.
- Band: G
- PARKINGDetails of how and where vehicles can be parked, and any associated costs.Read more about parking in our glossary page.
- Yes
- GARDENA property has access to an outdoor space, which could be private or shared.
- Yes
- ACCESSIBILITYHow a property has been adapted to meet the needs of vulnerable or disabled individuals.Read more about accessibility in our glossary page.
- Ask agent
Cookes Meadow, Northill, SG18

Add an important place to see how long it'd take to get there from our property listings.
__mins driving to your place
Affordability


Notes
Staying secure when looking for property
Ensure you're up to date with our latest advice on how to avoid fraud or scams when looking for property online.
Visit our security centre to find out moreDisclaimer - Property reference 12911841. The information displayed about this property comprises a property advertisement. Rightmove.co.uk makes no warranty as to the accuracy or completeness of the advertisement or any linked or associated information, and Rightmove has no control over the content. This property advertisement does not constitute property particulars. The information is provided and maintained by Cooper Wallace, Bedford. Please contact the selling agent or developer directly to obtain any information which may be available under the terms of The Energy Performance of Buildings (Certificates and Inspections) (England and Wales) Regulations 2007 or the Home Report if in relation to a residential property in Scotland.
*This is the average speed from the provider with the fastest broadband package available at this postcode. The average speed displayed is based on the download speeds of at least 50% of customers at peak time (8pm to 10pm). Fibre/cable services at the postcode are subject to availability and may differ between properties within a postcode. Speeds can be affected by a range of technical and environmental factors. The speed at the property may be lower than that listed above. You can check the estimated speed and confirm availability to a property prior to purchasing on the broadband provider's website. Providers may increase charges. The information is provided and maintained by Decision Technologies Limited. **This is indicative only and based on a 2-person household with multiple devices and simultaneous usage. Broadband performance is affected by multiple factors including number of occupants and devices, simultaneous usage, router range etc. For more information speak to your broadband provider.