Primrose Cottage, Pooley Bridge

- PROPERTY TYPE
Detached
- BEDROOMS
3
- BATHROOMS
2
- SIZE
Ask agent
- TENUREDescribes how you own a property. There are different types of tenure - freehold, leasehold, and commonhold.Read more about tenure in our glossary page.
Freehold
Key features
- 3 Bedroom detached house
- Located within the heart of Pooley Bridge with the Lake District National Park
- Fitted kitchen & separate dining room
- Spacious living room with patio doors to rear aspect
- Low maintenance gardens
- No onward chain
- Off-street parking
- EV charger
- Ultrafast broadband available
Description
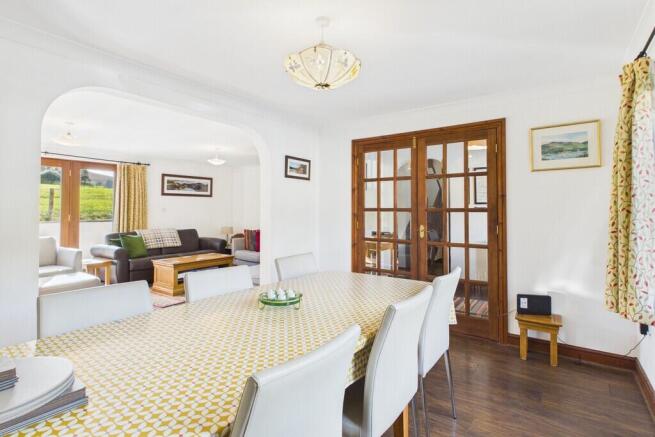
Stepping inside, the welcoming entrance hall provides access to the principal ground-floor accommodation, with carpeted stairs leading to the first floor and a useful understairs storage cupboard. To the left, through French doors which open into the dining room, creating a lovely setting for family meals and entertaining. The dining room flows seamlessly through to the spacious living room, forming a wonderful reception space with a natural sense of connection between the two rooms. The living room is a particularly inviting space, centred around an open fire with an elegant tiled surround, creating an attractive focal point. To the rear, double glazed patio doors open onto the rear aspect and frame delightful views across the neighbouring field, with the fells rising in the distance.
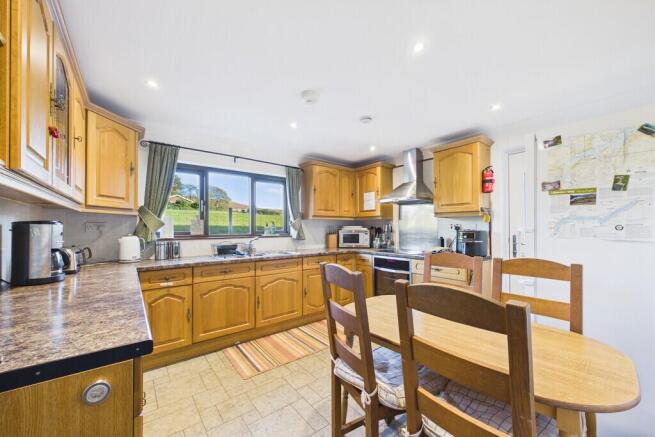
At the heart of the home is the fitted kitchen, thoughtfully designed to combine practicality with everyday family living. Comprising of, integrated 4 ring electric hob, oven and extractor, Integrated fridge, freezer and dishwasher, with availability for a free standing fridge/ freezer. Stainless steel sink with hot and cold taps, complemented with ample worktop space, wall and base units. Double glazed window to rear aspect, with door access to side aspect. The utility room provides additional storage, with plumbing and space for a washing machine, together with a useful storage cupboard. The central heating boiler is also conveniently located here, keeping household essentials neatly tucked away.
There is also a downstairs WC for added convenience.
Ascending to the first floor, you will find three generously proportioned double bedrooms, together with a stylish and contemporary family bathroom and a separate two-piece shower room. Bedroom 1 is a particularly impressive room, offering generous proportions with a double glazed window overlooking the rear of the property. From here, far-reaching fell views can be enjoyed in the distance, creating a wonderful sense of space and tranquillity. Bedroom 2 is another spacious double bedroom, offering plenty of room for a range of bedroom furniture. Double glazed window to the front aspect. Bedroom 3 is a further generous double bedroom, with double glazed window to rear aspect, taking full advantage of the pleasant views beyond. The beautifully presented four-piece contemporary family bathroom provides a stylish and practical space, fitted with a modern suite comprising of, corner shower, bath, wash hand basin and WC, together with a heated towel rail. Adding further convenience is the separate two-piece shower room, fitted with a shower, wash hand basin and heated towel rail - an ideal addition for busy family life or visiting guests.
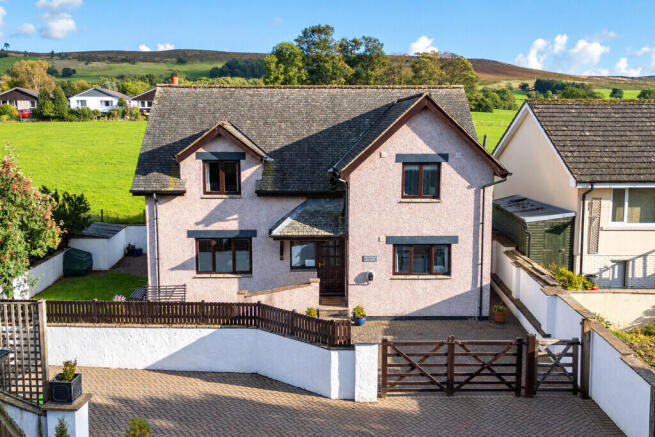
The property enjoys a low maintenance garden enclosed by a wall boundary, with a monoblock driveway providing off-road parking. A small grassed lawn adds a touch of greenery while keeping the frontage easy to maintain. To the side, there is a small grassed lawn and a tree.
Pooley Bridge is a popular village situated in the Lake District National Park nestling on the northern shores of Ullswater, surrounded by beautiful scenery. Pooley Bridge is approximately 6 miles of Penrith and approximately 16 miles from Keswick.
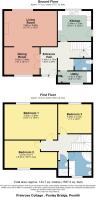
Accommodation with approx. dimensions
Ground Floor
Entrance Hall 10'4" x 5'9" (3.16m x 1.74m)
Kitchen/ diner 10'11" x 12'2" (3.34m x 3.70m)
Utility Room 4'8" x 11'8" (1.41m x 3.56m)
Dining Room 10'0" x 12'11" (3.04m x 3.94m)
Living Room 12'10" x 19'2" (3.92m x 5.85m)
Downstairs WC
First Floor
Bedroom 1 12'11" x 19'3" (3.93m x 5.86m)
Bedroom 2 10'1" x 19'7" (3.07m x 5.97m max)
Bedroom 3 11'0" x 12'2" (3.36m x 3.72m)
Bathroom
Shower Room
Property Information
Tenure Freehold
Council Tax Council Tax exempt. Business Rates
Westmorland & Furness Council
Services & Utilities Mains electricity, mains water and mains drainage. Oil fired heating
Energy Performance Certificate Band D
The full Energy Performance Certificate is available on our website and also at any of our offices
Right of Way Access to the property is via a shared drive to the front of the property
Broadband Speed (standard/superfast/ultrafast Ultrafast broadband available
Directions As you come into the village, over the little bridge, drive through the Pooley Bridge Inn car park. There are 4 properties at the back of the public house, the property will be directly in front
What3words Location ///goals.rephrase.tapers
Viewings Strictly by appointment with Hackney & Leigh Penrith
Anti Money Laundering Please note that when an offer is accepted on a property, we must follow government legislation and carry out identification checks on all buyers under the Anti-Money Laundering Regulations (AML). We use a specialist third-party company to carry out these checks at a charge of £60.00 (inc. VAT) per individual or £50.00 (inc. VAT) per individual, if more than one person is involved in the purchase (provided all individuals pay in one transaction). The charge is non-refundable, and you will be unable to proceed with the purchase of the property until these checks have been completed. In the event the property is being purchased in the name of a company, the charge will be £150 (inc. VAT).
Brochures
BROCHURE- COUNCIL TAXA payment made to your local authority in order to pay for local services like schools, libraries, and refuse collection. The amount you pay depends on the value of the property.Read more about council Tax in our glossary page.
- Exempt
- PARKINGDetails of how and where vehicles can be parked, and any associated costs.Read more about parking in our glossary page.
- Off street,EV charging
- GARDENA property has access to an outdoor space, which could be private or shared.
- Yes
- ACCESSIBILITYHow a property has been adapted to meet the needs of vulnerable or disabled individuals.Read more about accessibility in our glossary page.
- Ask agent

Add an important place to see how long it'd take to get there from our property listings.
__mins driving to your place
Affordability

Notes
Staying secure when looking for property
Ensure you're up to date with our latest advice on how to avoid fraud or scams when looking for property online.
Visit our security centre to find out moreDisclaimer - Property reference 100251038541. The information displayed about this property comprises a property advertisement. Rightmove.co.uk makes no warranty as to the accuracy or completeness of the advertisement or any linked or associated information, and Rightmove has no control over the content. This property advertisement does not constitute property particulars. The information is provided and maintained by Hackney & Leigh, Penrith. Please contact the selling agent or developer directly to obtain any information which may be available under the terms of The Energy Performance of Buildings (Certificates and Inspections) (England and Wales) Regulations 2007 or the Home Report if in relation to a residential property in Scotland.
*This is the average speed from the provider with the fastest broadband package available at this postcode. The average speed displayed is based on the download speeds of at least 50% of customers at peak time (8pm to 10pm). Fibre/cable services at the postcode are subject to availability and may differ between properties within a postcode. Speeds can be affected by a range of technical and environmental factors. The speed at the property may be lower than that listed above. You can check the estimated speed and confirm availability to a property prior to purchasing on the broadband provider's website. Providers may increase charges. The information is provided and maintained by Decision Technologies Limited. **This is indicative only and based on a 2-person household with multiple devices and simultaneous usage. Broadband performance is affected by multiple factors including number of occupants and devices, simultaneous usage, router range etc. For more information speak to your broadband provider.