Hoathly Hill, East Grinstead

- PROPERTY TYPE
Link Detached House
- BEDROOMS
4
- BATHROOMS
2
- SIZE
Ask agent
Key features
- Exceptional south-facing hilltop setting – elevated above the surrounding Sussex countryside with panoramic, far-reaching views.
- Wonderful four-bedroom detached family home – flexible accommodation ideally suited to modern family life.
- Separate self-contained annexe – ideal for extended family, guests, older children, working from home or independent living.
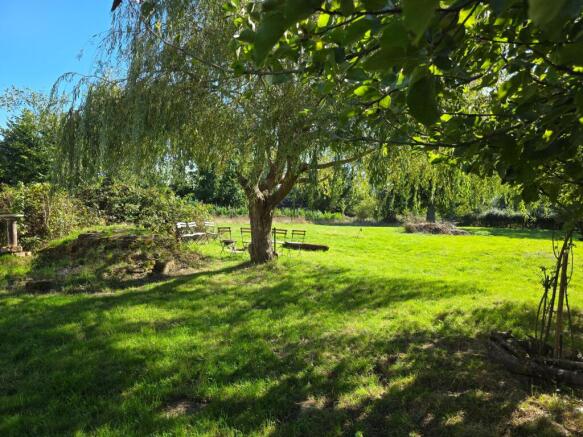
- Large mature private gardens – plenty of space for children, entertaining, gardening and enjoying the peaceful surroundings.
- Additional paddock potentially available – offered under separate negotiation with sheep shed, field shelter and private Highbrook Lane access.
- Beautiful open-plan kitchen and dining space – large picture window and direct garden access create a wonderful connection with the outdoors.
- Characterful living room – countryside outlook, feature fireplace and wood-burning stove create a cosy and welcoming family space.
- Rare Hoathly Hill Community lifestyle – an established intentional community founded in 1972 and set within approximately 22 acres.
- Nature, creativity and community on the doorstep – shared gardens, allotments, woodland, pond, playing field, workshops and community facilities.
- A genuine lifestyle opportunity with no onward chain – an unusually special home offering space, flexibility, tranquillity and a strong sense of community.
Description
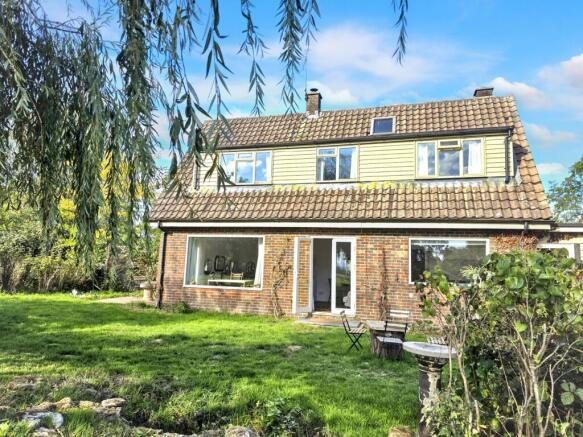
There are homes that simply provide somewhere to live, and then there are homes that offer an entirely different way of life. Set in a rare and idyllic south-facing hilltop position, this wonderful four-bedroom detached family home forms part of the highly regarded Hoathly Hill Community, an intentional community established in 1972 with an emphasis on eco friendly and sustainability with conscious parenting and intentional living as a whole.
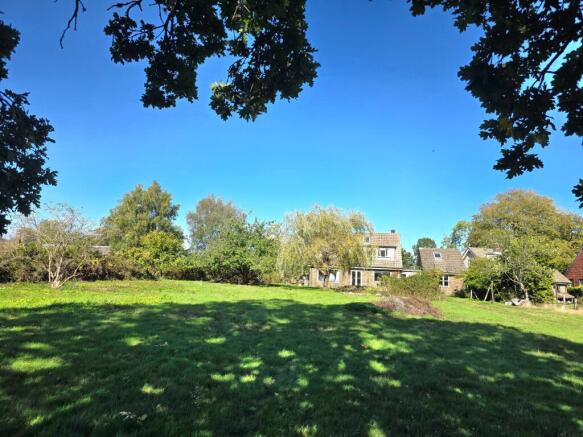
From the moment you arrive, there is an immediate feeling of space, tranquillity and connection with the countryside. Elevated above the surrounding landscape, the property enjoys panoramic, far-reaching views across the Sussex countryside, while its generous mature gardens create a wonderful sense of privacy and seclusion. There is also the exciting possibility of purchasing a further paddock, together with a sheep shed and field shelter, by separate negotiation, offering even greater scope for those looking for additional land, smallholding possibilities or simply more space to enjoy.
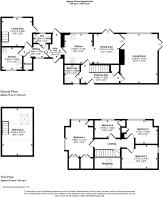
The house itself has a lovely warmth and character and has been arranged to make the most of its outlook. The entrance hall provides a welcoming introduction, with stairs rising to the first floor and a downstairs family bathroom fitted with a bath with shower over, wash hand basin and WC.
From the hallway, a door opens into the heart of the home: an open-plan kitchen and dining space. The kitchen has a relaxed, homely character, while the dining area is particularly appealing, with a large picture window drawing the wonderful countryside setting into the room. Double doors open directly onto the garden, creating an easy connection between the house and outside space and making this a natural setting for summer lunches, family gatherings and entertaining.
Continuing through from the dining area is the lovely living room, again enjoying a large picture window overlooking the garden and countryside beyond. A feature fireplace with wood-burning stove provides a cosy focal point, making this a room that feels equally suited to relaxed family evenings in winter as it does to enjoying the ever-changing views throughout the year.
Returning to the kitchen, a corridor leads towards the rear of the property, incorporating a useful utility area and providing access between the main house and the annexe. The annexe has its own separate external entrance, making it particularly versatile for extended family, older children, guests, home working or those looking to create an element of independent living.
The annexe includes a shower room and separate cloakroom, together with a small kitchen which has a delightful rustic charm. There is also a comfortable living room, with a room above currently used as a bedroom. The upper room has restricted head height, but provides useful additional accommodation and could suit a variety of purposes depending upon individual requirements.
Back in the main house, the first floor provides four bedrooms. There are two comfortable double bedrooms together with a smaller single bedroom and a further good-sized single bedroom, making the accommodation particularly well suited to family life. Whether used as bedrooms, a home office, creative space or somewhere for visiting family and friends, the flexibility is another appealing feature of this unusual home.
Outside, the gardens are a major part of the property's appeal. Mature, established and extending towards the surrounding countryside, they provide a wonderful environment in which children can play, adults can relax and nature can be enjoyed. The south-facing elevated position brings light and sunshine while the views create an ever-changing backdrop.
For those wanting even more land, there is the possibility of purchasing an additional paddock under separate negotiation, with a sheep shed and field shelter and private access from Highbrook Lane. This could be particularly attractive to anyone wanting a smallholding, gardening, self-sufficiency or simply countryside lifestyle aspirations, subject of course to any necessary permissions and the terms of the separate purchase.
But what truly sets this property apart is Hoathly Hill itself.
Founded in 1972, Hoathly Hill is an intentional community set within approximately 22 acres in the heart of Sussex. Around 30 dwellings provide homes for approximately 70 people of all ages, creating an environment where community, nature, creativity and shared responsibility are woven into everyday life.
The shared grounds include a walled garden, vinery, playground, playing field, large natural swimming pond, allotments, forest garden and a substantial field used for farming. There is also a multi-purpose hall, community barn, sculpture studio, pottery studio and craft workshop, supporting a wide variety of artistic, horticultural, educational and therapeutic activities.
Residents come from diverse backgrounds and professions, and the community seeks to create a supportive and culturally rich environment. Annual festivals, community activities, communal cultivation and workdays all form part of life here.
Living within Hoathly Hill does, naturally, come with responsibilities and a commitment to community life. Residents are invited to participate in discussions and decision-making, contribute where they can to communal work and respect the community's arrangements regarding alterations, animals, parking and other aspects of estate life. Full details are available as part of the membership application process.
For a family looking for something beyond the conventional, this is a rare opportunity to become part of an established community while enjoying your own private home, garden, countryside views and, potentially, additional land.
With its extraordinary setting, flexible accommodation, annexe, mature gardens, possible additional paddock and no onward chain, this is a home with genuine character and an unusually rich lifestyle story. A reluctant sale, it represents a rare opportunity to live somewhere that feels less like a housing development and more like a way of life.
Tenure: Leasehold (951 years)
Ground Rent: £50 per year
Service Charge: £2,400 per year
Brochures
Brochure- COUNCIL TAXA payment made to your local authority in order to pay for local services like schools, libraries, and refuse collection. The amount you pay depends on the value of the property.Read more about council Tax in our glossary page.
- Ask agent
- PARKINGDetails of how and where vehicles can be parked, and any associated costs.Read more about parking in our glossary page.
- Residents
- GARDENA property has access to an outdoor space, which could be private or shared.
- Rear garden
- ACCESSIBILITYHow a property has been adapted to meet the needs of vulnerable or disabled individuals.Read more about accessibility in our glossary page.
- Ask agent
Hoathly Hill, East Grinstead

Add an important place to see how long it'd take to get there from our property listings.
__mins driving to your place
Affordability

Notes
Staying secure when looking for property
Ensure you're up to date with our latest advice on how to avoid fraud or scams when looking for property online.
Visit our security centre to find out moreDisclaimer - Property reference RS3331. The information displayed about this property comprises a property advertisement. Rightmove.co.uk makes no warranty as to the accuracy or completeness of the advertisement or any linked or associated information, and Rightmove has no control over the content. This property advertisement does not constitute property particulars. The information is provided and maintained by LeGrys Independent Estate Agents, Cranbrook. Please contact the selling agent or developer directly to obtain any information which may be available under the terms of The Energy Performance of Buildings (Certificates and Inspections) (England and Wales) Regulations 2007 or the Home Report if in relation to a residential property in Scotland.
*This is the average speed from the provider with the fastest broadband package available at this postcode. The average speed displayed is based on the download speeds of at least 50% of customers at peak time (8pm to 10pm). Fibre/cable services at the postcode are subject to availability and may differ between properties within a postcode. Speeds can be affected by a range of technical and environmental factors. The speed at the property may be lower than that listed above. You can check the estimated speed and confirm availability to a property prior to purchasing on the broadband provider's website. Providers may increase charges. The information is provided and maintained by Decision Technologies Limited. **This is indicative only and based on a 2-person household with multiple devices and simultaneous usage. Broadband performance is affected by multiple factors including number of occupants and devices, simultaneous usage, router range etc. For more information speak to your broadband provider.