
Buckden, Skipton, North Yorkshire, BD23

- PROPERTY TYPE
Detached
- BEDROOMS
4
- BATHROOMS
2
- SIZE
2,077 sq ft
193 sq m
- TENUREDescribes how you own a property. There are different types of tenure - freehold, leasehold, and commonhold.Read more about tenure in our glossary page.
Freehold
Key features
- Four bedroom executive property
- Superb well maintained garden
- Kitchen diner area
- Amazing family space
- Two bath/shower rooms
- Double garage and private parking
- Stunning views
- Very private location with fishing rights
Description
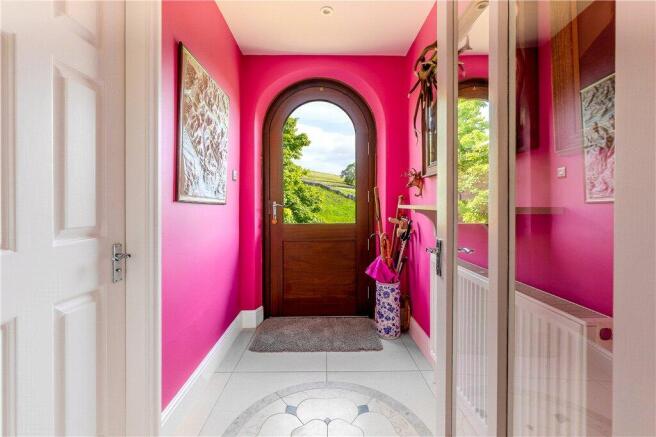
Entrance hallway with doubled glazed arch doors to the front providing views over the Fells. The hall has a radiator and a tiled floor with a feature Yorkshire Rose to the centre. Off the entrance hall is access to a cloaks area and a two piece suite comprising of, a wash hand basin, low flush w.c., tiled floor, radiator and a window to the front.
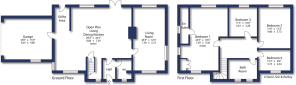
The entrance hall leads into the most fabulous open plan living, kitchen and dining area with an integrated sound system, Karndean style flooring and underfloor heating. The living area has an ornamental fire place, an understairs cupboard/dog area to the front and double doors leading out to the rear garden. The dining area has a window to the rear and a recessed T.V into the wall. The kitchen area offers a selection of modern wall, drawer and base units in dusky pink with marble worktop surfaces over, a double stainless steel sink, a window to front and side, space for an American style fridge/freezer, space for an electric Rangemaster cooker, an Elisa extractor above, integrated dishwasher and an Island unit with cupboards and display cabinets. The kitchen is open to a boot room area with a door to the integral garage and has further cabinets and marble worktop surfaces, an integrated microwave and a door with a full glass panel leading out to the rear garden.
The integral garage is accessed from the kitchen/boot room area with loft access for storage and an up and over garage door. There are windows to one side, the monitor for the septic tank, oil boiler, comms system, underfloor heating pipes, the water filtration system including UV filters and a pressurised tank.
Also to the ground floor is an elegant living room with a feature open fireplace, radiators and windows to three sides providing plenty of light and fabulous views.
To the first floor with a picture window on the half landing. The landing to the first floor provides loft access with a pull down ladder and an area with Library shelving. First, into the large master bedroom with wood effect flooring, fitted storage cupboards and windows to the front, rear and side giving superb views over the rear garden and fells to the front. The en-suite provides an oversized shower cubicle with attachment and rain hood, a pedestal wash hand basin, low flush w.c., heated towel rail and a window to the side. Bedroom two and three are to the rear with windows and radiator. The fourth bedroom is to the front with radiator and window. The family bathroom comprises of, a marble tiled floor and part tiled walls, a heated towel rail, a bath with shower attachment and rain hood over, wash hand basin, concealed cistern w.c., and two windows to the front with sparkly tiled window sill.
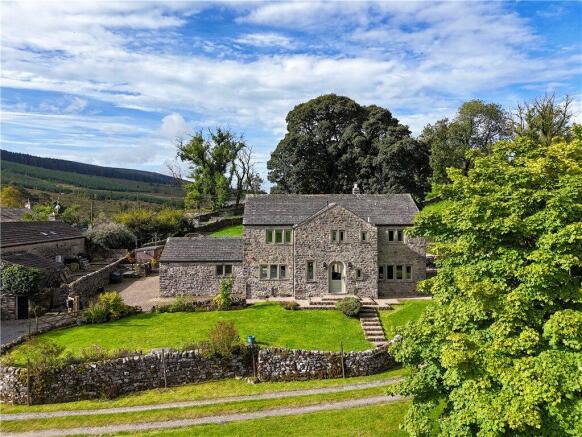
Externally, you enter the grounds via a five bar gate which provides access to the block paved driveway leading to the side of house and to the garage door. To the front of the property is a lawned area with the hatch for the septic tank and a personal gate leads out to the track. There are steps up the front with a gravelled area and the lawn sweeps round to the side. The rear garden provides a quiet and tranquil space with a gravelled area and a paved patio area which stretches upwards to a lawn, a meandering path leads from the fire pit to a further seating area and there are stone walls to the boundary.
Local Authority & Council Tax Band
• North Yorkshire Council,
• Council Tax Band is currently G
Tenure, Services & Parking
• Freehold
• Mains electricity is installed. Water is shared from tanks on the hillside, but you could add a private bore hole. The property has a sole septic tank located in the garden to the front.
• A double garage and parking is on site.
• The property is located in the Yorkshire Dales National Park.
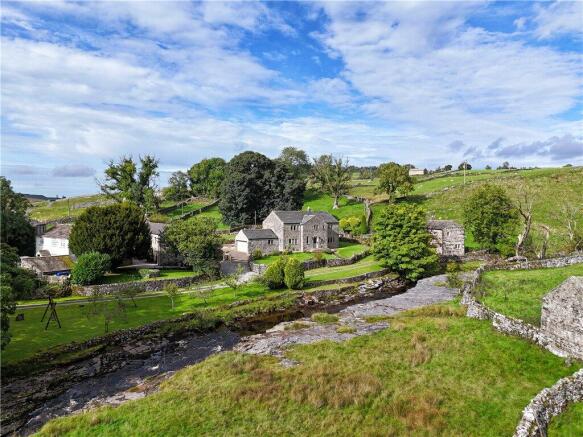
From Skipton, proceed north on the B6265 towards Grassington, continue on the B6160 to Buckden. At Buckden bear left towards Hubberholme and Hawes, past the George Inn. Travel along the side of the river for approximately four miles where the property is in a small hamlet, taking a left at the fork in the road and located on the right.
Brochures
Particulars- COUNCIL TAXA payment made to your local authority in order to pay for local services like schools, libraries, and refuse collection. The amount you pay depends on the value of the property.Read more about council Tax in our glossary page.
- Band: G
- PARKINGDetails of how and where vehicles can be parked, and any associated costs.Read more about parking in our glossary page.
- Yes
- GARDENA property has access to an outdoor space, which could be private or shared.
- Yes
- ACCESSIBILITYHow a property has been adapted to meet the needs of vulnerable or disabled individuals.Read more about accessibility in our glossary page.
- No wheelchair access
Buckden, Skipton, North Yorkshire, BD23

Add an important place to see how long it'd take to get there from our property listings.
__mins driving to your place
Affordability



Notes
Staying secure when looking for property
Ensure you're up to date with our latest advice on how to avoid fraud or scams when looking for property online.
Visit our security centre to find out moreDisclaimer - Property reference SKI260260. The information displayed about this property comprises a property advertisement. Rightmove.co.uk makes no warranty as to the accuracy or completeness of the advertisement or any linked or associated information, and Rightmove has no control over the content. This property advertisement does not constitute property particulars. The information is provided and maintained by Dacre Son & Hartley, Skipton. Please contact the selling agent or developer directly to obtain any information which may be available under the terms of The Energy Performance of Buildings (Certificates and Inspections) (England and Wales) Regulations 2007 or the Home Report if in relation to a residential property in Scotland.
*This is the average speed from the provider with the fastest broadband package available at this postcode. The average speed displayed is based on the download speeds of at least 50% of customers at peak time (8pm to 10pm). Fibre/cable services at the postcode are subject to availability and may differ between properties within a postcode. Speeds can be affected by a range of technical and environmental factors. The speed at the property may be lower than that listed above. You can check the estimated speed and confirm availability to a property prior to purchasing on the broadband provider's website. Providers may increase charges. The information is provided and maintained by Decision Technologies Limited. **This is indicative only and based on a 2-person household with multiple devices and simultaneous usage. Broadband performance is affected by multiple factors including number of occupants and devices, simultaneous usage, router range etc. For more information speak to your broadband provider.