
Clunbury, Craven Arms, Shropshire

- PROPERTY TYPE
Semi-Detached
- BEDROOMS
2
- BATHROOMS
2
- SIZE
Ask agent
- TENUREDescribes how you own a property. There are different types of tenure - freehold, leasehold, and commonhold.Read more about tenure in our glossary page.
Freehold
Description
3 The Yews, Clunbury
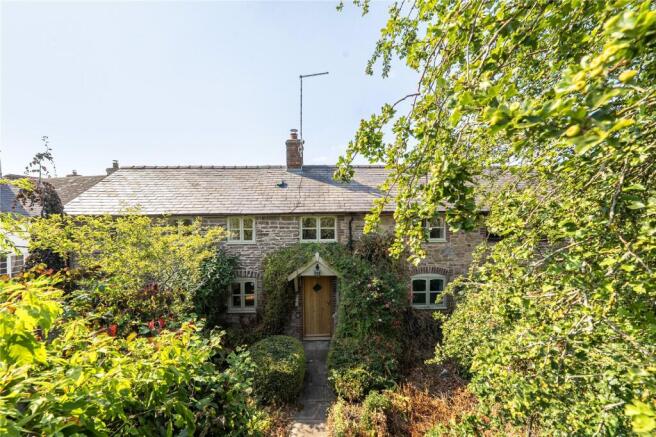
This spacious two-bedroom property is nestled in a peaceful area, providing a serene and secluded retreat. The home boasts a generous sized living room, perfect for relaxing and entertaining. Outside, you’ll find ample parking and a well-maintained front garden. This property offers a perfect blend of comfort, privacy and versatile space in a quiet, desirable setting. Clunbury is a small rural village located in South Shropshire, within the village is the Norman church of St. Swithin and a Church of England Primary School. Local amenities are found in the market towns of Craven Arms, Church Stretton and Ludlow which can be found by car within approximately 10-15 mins. Larger centres such as Shrewsbury, Telford, Hereford and Worcester are found approximately an hour away.
.
The market town of Craven Arms is a rural market town and parish situated amongst the South Shropshire countryside close to the Welsh borders and The Marches. It is located on the A49 carriageway between Shrewsbury and Hereford and the Heart of Wales railway line linking north to Shrewsbury, Crewe and Manchester, and south to Ludlow, Hereford, Cardiff and Swansea, as well as local bus connections. The town lies in the valley of the River Onny on the edge of the Shropshire Hills Area of Outstanding Natural Beauty, with amenities including a Post Office, Nursery and Primary Schools, Doctors Surgery and Dental Practice, two Public Houses, a large supermarket, and a variety of convenience stores and light commercial businesses. The town is also a visitor destination being nearby to several attractions including the Shropshire Hills Discovery Centre, the fortified manor house of Stokesay Castle and the surrounding Areas of Outstanding Natural Beauty.
Walk Inside
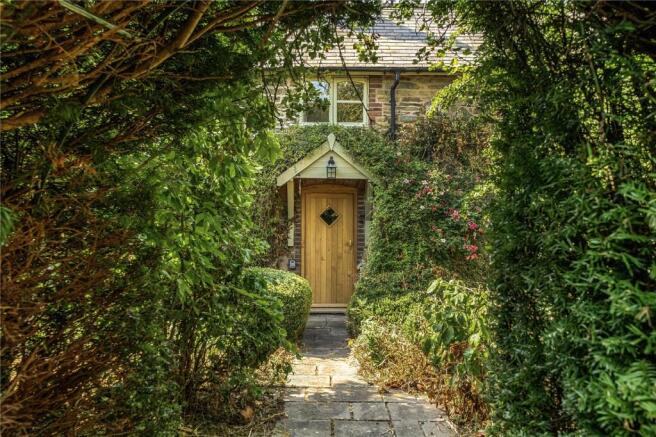
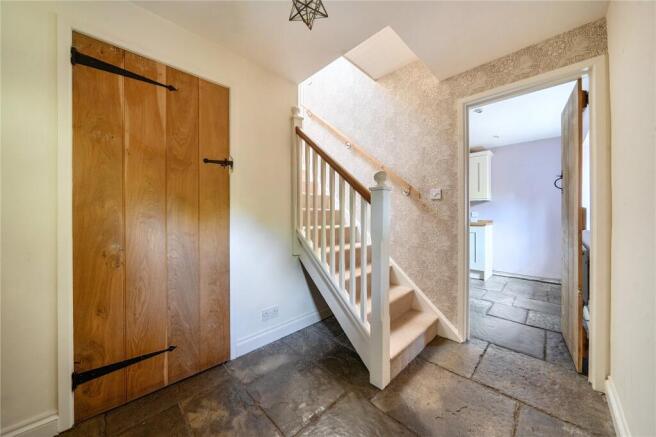
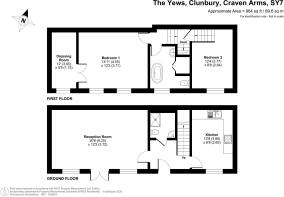
3 The Yews is a semi-detached country cottage of stone construction, believe to date from the late 17th to early 18th century. From the front gate, a paved footpath with a bush arch above, bordered by gardens on either side, leads to the front entrance which is found sheltered by a storm porch. The front door opens into a spacious entrance hall with tiled flooring. Leading off the hall is a ground-floor bathroom with tiled flooring, a WC, wash hand basin, shower and heated towel rail. An understairs alcove provides useful storage space.
.
The lounge is carpeted and features a log-burning stove set on a stone hearth. Character features include exposed painted ceiling beams and wall-mounted shelving. Natural light is provided by windows to the front elevation, while glass panel doors provide access to the front garden. The kitchen has stone-tiled flooring and is fitted with a range of wall and base units, together with an oven and hob. Other fixtures include a floor-mounted boiler, stainless steel sink and drainer and a window overlooking the front of the property.
..
The staircase rises to a small landing area, which is illuminated by a Velux roof window. From the landing, stairs lead in either direction. To the right a single bedroom, which is carpeted and benefits from a window overlooking the front of the property. The room retains character features including painted exposed beams.
...
To the left, further stairs lead to the bathroom is fitted with a freestanding bath, heated towel rail, wash hand basin and storage beneath and a WC. There is also a large storage cupboard with fitted shelving. Natural light is provided by a window to the front elevation, while recessed spotlights are fitted within the ceiling.
....
Also accessed from the left is the double bedroom, which is carpeted and benefits from two windows overlooking the front elevation, providing good levels of natural light. The room also incorporates a walk-in wardrobe, which could alternatively be utilised as a study or office space. This area has a timber-boarded floor and would benefit from a degree of renovation and upgrading.
Walk Outside
Access to the property is gained directly from the main road via a driveway, which is shared with the adjoining neighbouring property. The driveway leads to a block paved parking area providing space from approximately two to three vehicles. From the parking area, a small gate gives access to the front garden, which is bound by mature hedgerow borders and includes an open timber garden shed.
Brochures
Particulars- COUNCIL TAXA payment made to your local authority in order to pay for local services like schools, libraries, and refuse collection. The amount you pay depends on the value of the property.Read more about council Tax in our glossary page.
- Band: B
- PARKINGDetails of how and where vehicles can be parked, and any associated costs.Read more about parking in our glossary page.
- Yes
- GARDENA property has access to an outdoor space, which could be private or shared.
- Yes
- ACCESSIBILITYHow a property has been adapted to meet the needs of vulnerable or disabled individuals.Read more about accessibility in our glossary page.
- Ask agent
Clunbury, Craven Arms, Shropshire

Add an important place to see how long it'd take to get there from our property listings.
__mins driving to your place
Affordability



Notes
Staying secure when looking for property
Ensure you're up to date with our latest advice on how to avoid fraud or scams when looking for property online.
Visit our security centre to find out moreDisclaimer - Property reference CRA250055. The information displayed about this property comprises a property advertisement. Rightmove.co.uk makes no warranty as to the accuracy or completeness of the advertisement or any linked or associated information, and Rightmove has no control over the content. This property advertisement does not constitute property particulars. The information is provided and maintained by McCartneys LLP, Craven Arms. Please contact the selling agent or developer directly to obtain any information which may be available under the terms of The Energy Performance of Buildings (Certificates and Inspections) (England and Wales) Regulations 2007 or the Home Report if in relation to a residential property in Scotland.
*This is the average speed from the provider with the fastest broadband package available at this postcode. The average speed displayed is based on the download speeds of at least 50% of customers at peak time (8pm to 10pm). Fibre/cable services at the postcode are subject to availability and may differ between properties within a postcode. Speeds can be affected by a range of technical and environmental factors. The speed at the property may be lower than that listed above. You can check the estimated speed and confirm availability to a property prior to purchasing on the broadband provider's website. Providers may increase charges. The information is provided and maintained by Decision Technologies Limited. **This is indicative only and based on a 2-person household with multiple devices and simultaneous usage. Broadband performance is affected by multiple factors including number of occupants and devices, simultaneous usage, router range etc. For more information speak to your broadband provider.