
Clifford Street, Appleby-In-Westmorland, CA16

- PROPERTY TYPE
Terraced
- BEDROOMS
4
- BATHROOMS
1
- SIZE
1,830 sq ft
170 sq m
- TENUREDescribes how you own a property. There are different types of tenure - freehold, leasehold, and commonhold.Read more about tenure in our glossary page.
Freehold
Key features
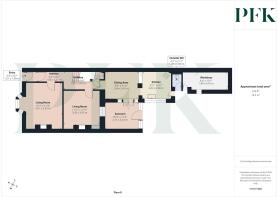
- 3 Bedroom Terraced House wtih Attic & Basement providing utility area/storage
- Ent Vestibule, Hall, 2 reception rooms, dining kitchen & sun room
- Front forecourt and rear yard with parking, WC and workshop
- Tenure: Freehold
- Council Tax Band: C
- EPC: TBA
Description
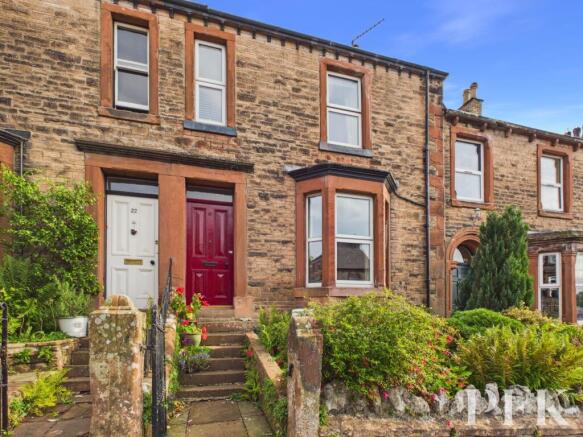
This three bedroom plus attic bedroom terraced house blends period charm with convenience, offering spacious and versatile accommodation across two reception rooms. The property features a striking bay window and classic stone façade, complemented by a front forecourt garden area that enhances its kerb appeal.
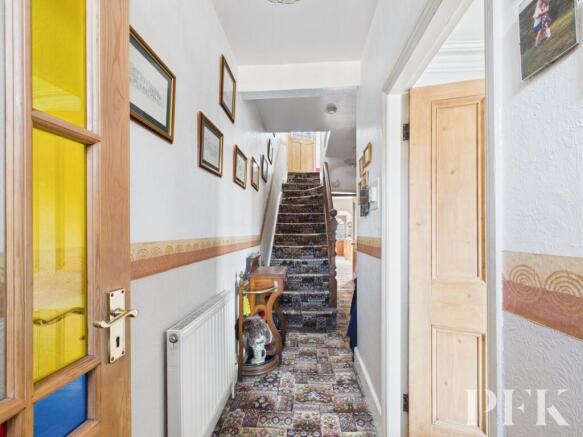
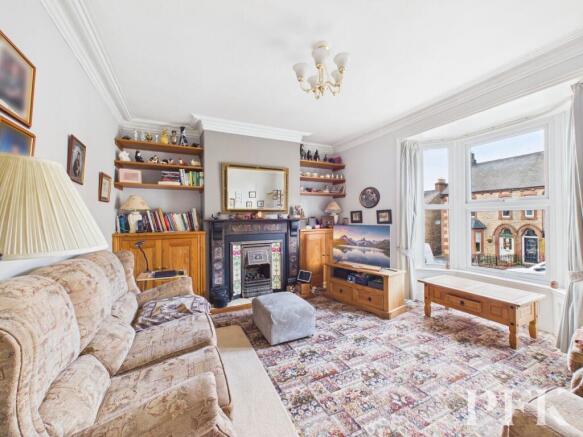
Stepping inside, the hallway welcomes you through a stained-glass door. The living room features an elegant period fireplace and original features, including large bay windows, shelving, storage and coving. The two double bedrooms benefit from built-in storage and large windows. The attic bedroom provides a Velux window and additional storage.
The heart of the home is the expansive open-plan kitchen and dining area, where cabinetry and appliances, including a double oven, hob, extractor and countertops, cater to culinary enthusiasts. An archway seamlessly connects the kitchen and dining spaces, making it ideal for family gatherings or entertaining guests.
The dining area provides access to the basement and also leads into the sunroom . There is also a door from the kitchen area leading to the rear yard/parking area, as well as providing access to the outside WC and workshop.
The family bathroom features a freestanding clawfoot bathtub, separate walk-in shower, wash hand basin, WC and bidet.
With its blend of traditional character and modern amenities, this terraced house is perfectly suited to families or professionals seeking generous living space, excellent storage and a warm, welcoming atmosphere. While the property is maintained and offers a wealth of character, there is also scope for the new owner to modernise and personalise certain areas to suit their own taste and requirements.
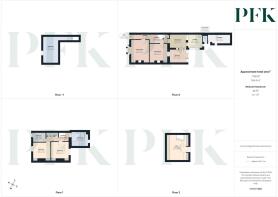
Entry
1.97m x 1.83m
Living Room
4.08m x 3.53m
Sitting Room
5.4m x 4.11m
Dining Area
4.19m x 2.86m
Basement
5.4m x 4.17m
Sunroom
4.34m x 2.77m
Kitchen
3.6m x 3.46m
Bathroom
2.92m x 2.43m
Bedroom
3.25m x 3.16m
Bedroom
3.29m x 3.14m
Bedroom
3.29m x 3.15m
Attic Bedroom
5.24m x 4.09m
Forming part of the original structure of the property, this room does not meet current building regulations and does not have a fire door.
Outside WC
1.24m x 0.85m
Workshop
4.85m x 3.5m
Services
Mains electricity, water & drainage; gas central heating; double glazing installed throughout. Please note: measurements are approximate so may reflect the maximum dimensions and the mention of any appliances/services within these particulars does not imply that they are in full and efficient working order
Directions
The property can be located by using What3Words - ///cried.dial.lifeguard or via the Post Code CA16 6TS
A For Sale board has also been erected for identifying purposes.
Referral Fee Disclosure
PFK works with preferred providers for services relating to buying or selling property. These providers offer competitive pricing, but you are under no obligation to use them and are free to choose alternatives. If you do use these services, PFK may receive a referral fee as follows (all figures include VAT): • Conveyancing (Napthens LLP, Bendles LLP, Scott Duff & Co, Knights PLC, Newtons Ltd, Beyond Conveyancing Ltd): £120 to £240 per completed sale or purchase. • Auction – If you decide to sell your property via Auction House Cumbria following our introduction, the average referral fee earned for 2025 was £2,398 and is dependent on the final sale price. • Financial Services (Emma Harrison Financial Services): average referral fee of £221 in 2024 for arranging mortgages, insurance, and related products. • EPCs (M & G EPCs Ltd): £25 for EPC • Anti-Money Laundering (AML) Checks (via Landmark): between £8.50 and £15.50.
Front Garden
Front forecourt garden with gated access and steps to main entrance.
Yard
Situated to the rear of the property and providing parking and access to the outside WC & workshop.
Brochures
Property Brochure- COUNCIL TAXA payment made to your local authority in order to pay for local services like schools, libraries, and refuse collection. The amount you pay depends on the value of the property.Read more about council Tax in our glossary page.
- Band: C
- PARKINGDetails of how and where vehicles can be parked, and any associated costs.Read more about parking in our glossary page.
- Yes
- GARDENA property has access to an outdoor space, which could be private or shared.
- Front garden,Private garden
- ACCESSIBILITYHow a property has been adapted to meet the needs of vulnerable or disabled individuals.Read more about accessibility in our glossary page.
- Ask agent
Energy performance certificate - ask agent

Add an important place to see how long it'd take to get there from our property listings.
__mins driving to your place
Affordability


Notes
Staying secure when looking for property
Ensure you're up to date with our latest advice on how to avoid fraud or scams when looking for property online.
Visit our security centre to find out moreDisclaimer - Property reference c577a69c-50c9-40b5-ad6e-2e113ec9ba88. The information displayed about this property comprises a property advertisement. Rightmove.co.uk makes no warranty as to the accuracy or completeness of the advertisement or any linked or associated information, and Rightmove has no control over the content. This property advertisement does not constitute property particulars. The information is provided and maintained by PFK, Penrith. Please contact the selling agent or developer directly to obtain any information which may be available under the terms of The Energy Performance of Buildings (Certificates and Inspections) (England and Wales) Regulations 2007 or the Home Report if in relation to a residential property in Scotland.
Auction Fees: The purchase of this property may include associated fees not listed here, as it is to be sold via auction. To find out more about the fees associated with this property please call PFK, Penrith on 01760 308696.
*Guide Price: An indication of a seller's minimum expectation at auction and given as a “Guide Price” or a range of “Guide Prices”. This is not necessarily the figure a property will sell for and is subject to change prior to the auction.
Reserve Price: Each auction property will be subject to a “Reserve Price” below which the property cannot be sold at auction. Normally the “Reserve Price” will be set within the range of “Guide Prices” or no more than 10% above a single “Guide Price.”
*This is the average speed from the provider with the fastest broadband package available at this postcode. The average speed displayed is based on the download speeds of at least 50% of customers at peak time (8pm to 10pm). Fibre/cable services at the postcode are subject to availability and may differ between properties within a postcode. Speeds can be affected by a range of technical and environmental factors. The speed at the property may be lower than that listed above. You can check the estimated speed and confirm availability to a property prior to purchasing on the broadband provider's website. Providers may increase charges. The information is provided and maintained by Decision Technologies Limited. **This is indicative only and based on a 2-person household with multiple devices and simultaneous usage. Broadband performance is affected by multiple factors including number of occupants and devices, simultaneous usage, router range etc. For more information speak to your broadband provider.