Warwick Park, Tunbridge Wells, TN2

- PROPERTY TYPE
Detached
- BEDROOMS
3
- BATHROOMS
2
- SIZE
1,425 sq ft
132 sq m
- TENUREDescribes how you own a property. There are different types of tenure - freehold, leasehold, and commonhold.Read more about tenure in our glossary page.
Freehold
Key features
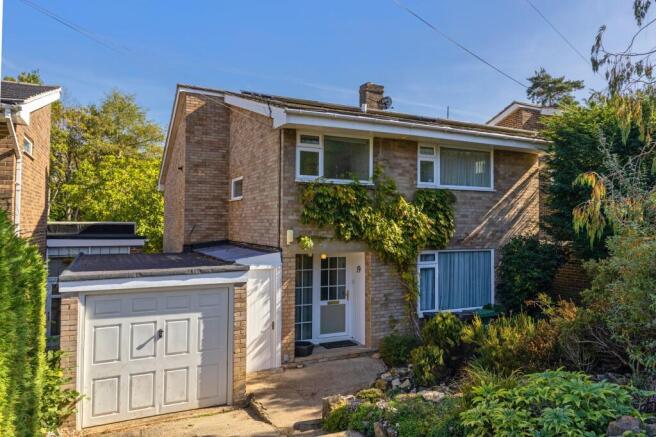
- 3 bedroom detached property on generous plot on Warwick Park
- No onward chain
- Exceptionally spacious rear garden, with established trees and mature planting
- Private driveway plus a garage
- Open plan living and dining room
- Well proportioned kitchen overlooking the garden
- 3 double bedrooms, including spacious master with en-suite
- Significant scope to modernise and extend the property (SSTP)
- Superb location - just a few walks to the Pantiles, the High Street and the train station
- Within the catchment area for highly sought-after schools
Description
Situated on the highly desirable Warwick Park in Tunbridge Wells, this well proportioned three bedroom detached family home presents a rare opportunity to acquire a property on exceptionally generous plot which is coming to the market for the first time in over 50 years. The house has been lovingly maintained by its current owners and offers significant scope for modernisation and extension, subject to the necessary planning consents.
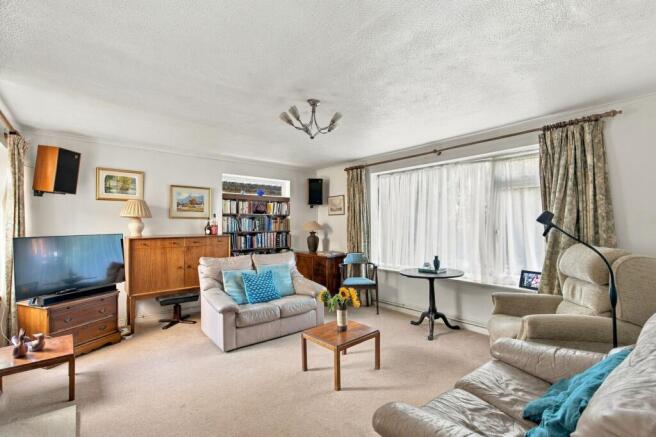
Set back from the road, the property is approached via a private driveway which runs alongside the front garden. Inside, the entrance hall leads into the principal living accommodation, with the spacious and light filled sitting room positioned at the front of the house. Centred around an open fireplace which has gas pipework installed if the new owners should wish install a working fire, this inviting room provides a comfortable setting for everyday family life and entertaining.
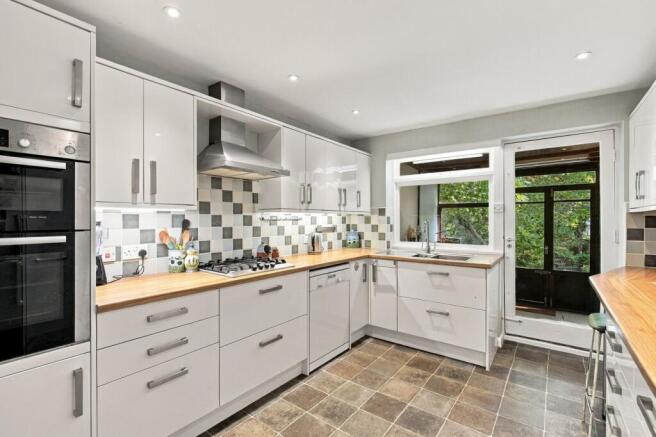
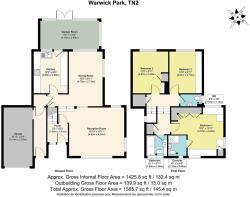
A few steps lead down to the dining room, which is positioned to the rear and enjoys pleasant views over the garden. Adjacent is the well proportioned kitchen, offering ample storage, generous work surfaces and integrated appliances. Beyond the kitchen lies a wooden lean-to currently, currently serving as a useful utility and storage space, but which has offered enormous versatility over the years.
Upstairs, the property offers three double bedrooms. The two spacious rear bedrooms overlook the extensive gardens, while the generous triple aspect principal bedroom sits to the front of the house and features significant built-in cabinetry and a en-suite shower room. Completing this floor is the family bathroom, equipped with a bath and overhead shower, together with a separate WC.
The outdoor space is undoubtedly one of the property's defining features. The exceptionally generous garden stretches back to Upper Cumberland Walk and has been thoughtfully landscaped and lovingly tended over many years. Mature trees, established planting and expansive areas of greenery create an enchanting, almost rural retreat, despite the home's highly convenient town-centre setting.
With its substantial plot, established gardens and considerable potential to enhance and extend, this much-loved Warwick Park residence offers an exciting opportunity to create a truly exceptional family home in one of Tunbridge Wells' most sought-after locations.
Material Information Disclosure -
National Trading Standards Material Information Part B Requirements (information that should be established for all properties)
Property Construction - Brick and Block
Property Roofing - Slates and Concrete tiles, plus flat roof
Electricity Supply - Mains
Water Supply - Mains
Sewerage - Mains
Heating - Gas
Broadband - FTTC
Mobile Signal / Coverage - Good
Parking – garage and off-street parking
Council Tax - The current banding is 2 x D £4683 but is in the process of becoming an F £3382
National Trading Standards Material Information Part C Requirements (information that may or may not need to be established depending on whether the property is affected or impacted by the issue in question)
Building Safety - No known issues
Restrictions - Conservation Area
Rights and Easements - Conservation Area
Flood Risk - None
Coastal Erosion Risk - N/A
Planning Permission - none known
Accessibility / Adaptations - None
Coalfield / Mining Area - N/A
PLEASE NOTE: Should you wish to proceed with an offer on this property, we are obligated by HMRC to conduct mandatory Anti-Money Laundering Checks. We outsource these checks to our compliance partners at Coadjute and they charge a fee for this service.
EPC Rating: C
--
Sitting on the highly desirable Warwick Park, just a few minutes walk to the historic Pantiles, the High Street, and the mainline station with its fast and frequent trains to Central London. Ever popular with families for the excellent schooling options close by, both within the state and independent sectors, including those in the sought-after Kent Grammar system. Tunbridge Wells itself offers a vast array of restaurants, cafes, shops and leisure facilities. The impressive, award-winning Bluewater Shopping Centre is only 45 minutes' drive and if wish to escape to the coast, then the lovely seaside towns can be reached by train or car in under an hour.
Rear Garden
Exceptionally generous rear garden framed by mature trees and established planting
Parking - Driveway
Private driveway with parking for 1-2 cars
Parking - Garage
Garage with parking for 1 car
- COUNCIL TAXA payment made to your local authority in order to pay for local services like schools, libraries, and refuse collection. The amount you pay depends on the value of the property.Read more about council Tax in our glossary page.
- Band: C
- PARKINGDetails of how and where vehicles can be parked, and any associated costs.Read more about parking in our glossary page.
- Garage,Driveway
- GARDENA property has access to an outdoor space, which could be private or shared.
- Rear garden
- ACCESSIBILITYHow a property has been adapted to meet the needs of vulnerable or disabled individuals.Read more about accessibility in our glossary page.
- Ask agent
Warwick Park, Tunbridge Wells, TN2

Add an important place to see how long it'd take to get there from our property listings.
__mins driving to your place
About Maddisons Residential Ltd, Tunbridge Wells
18 The Pantiles Tunbridge Wells Kent TN2 5TN


Notes
Staying secure when looking for property
Ensure you're up to date with our latest advice on how to avoid fraud or scams when looking for property online.
Visit our security centre to find out moreDisclaimer - Property reference 842d0d93-3b8d-4184-b660-6a3390c08daf. The information displayed about this property comprises a property advertisement. Rightmove.co.uk makes no warranty as to the accuracy or completeness of the advertisement or any linked or associated information, and Rightmove has no control over the content. This property advertisement does not constitute property particulars. The information is provided and maintained by Maddisons Residential Ltd, Tunbridge Wells. Please contact the selling agent or developer directly to obtain any information which may be available under the terms of The Energy Performance of Buildings (Certificates and Inspections) (England and Wales) Regulations 2007 or the Home Report if in relation to a residential property in Scotland.
*This is the average speed from the provider with the fastest broadband package available at this postcode. The average speed displayed is based on the download speeds of at least 50% of customers at peak time (8pm to 10pm). Fibre/cable services at the postcode are subject to availability and may differ between properties within a postcode. Speeds can be affected by a range of technical and environmental factors. The speed at the property may be lower than that listed above. You can check the estimated speed and confirm availability to a property prior to purchasing on the broadband provider's website. Providers may increase charges. The information is provided and maintained by Decision Technologies Limited. **This is indicative only and based on a 2-person household with multiple devices and simultaneous usage. Broadband performance is affected by multiple factors including number of occupants and devices, simultaneous usage, router range etc. For more information speak to your broadband provider.