
Spring Lane, Hockley Heath, Solihull, B94 6QX

- PROPERTY TYPE
Detached Bungalow
- BEDROOMS
4
- BATHROOMS
2
- SIZE
1,732 sq ft
161 sq m
- TENUREDescribes how you own a property. There are different types of tenure - freehold, leasehold, and commonhold.Read more about tenure in our glossary page.
Freehold
Key features
- Large & Extended 1732.0 sq. feet (160.9 sq. metres 3- or 4-Bedroom Stunning & Fully Refurbished to a High Standard Detached Bungalow
- Large Open-Plan Kitchen / Dining / Family Room with Integrated Oven, Hob, Extractor, Fridge, Freezer & Dishwasher, Semi-Vaulted Ceiling & Underfloor Heating with Central Island
- Offering Extremely Versatile Accommodation with Two Bedrooms Plus A Large Bathroom with Separate Bath & Shower to Ground Floor & Utility
- Principal Bedroom to First Floor with Luxury Ensuite with Walk-In Wardrobe/Dressing Room, Office / Fourth Bedroom
- Significantly Extended & Completely Modernised Throughout
- Lounge/Living Room with Bi-Fold Doors to Rear
- Low Maintenance Rear Garden Mainly Laid with Lawn Featuring a Full-Width Patio
- Set Within the Sought-After Village of Hockley Heath, Close to Solihull Town Centre, Birmingham Airport, Nec & HS2
- EPC Rating D & Council Tax Band D
- ** NO UPWARD CHAIN** Viewing Highly Recommended
Description
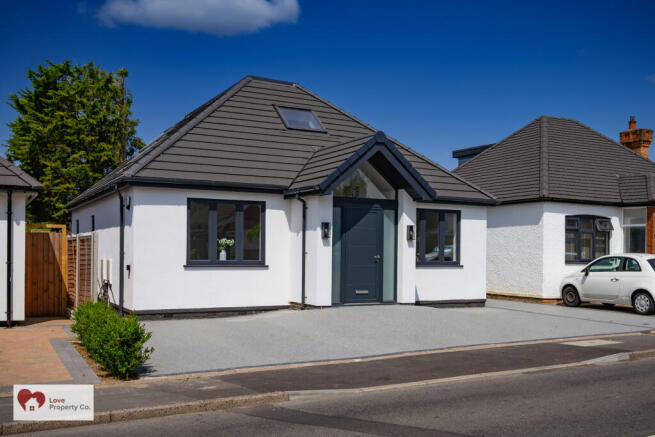
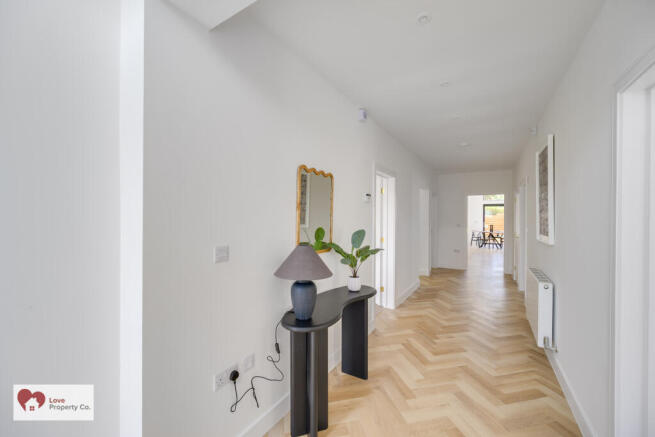
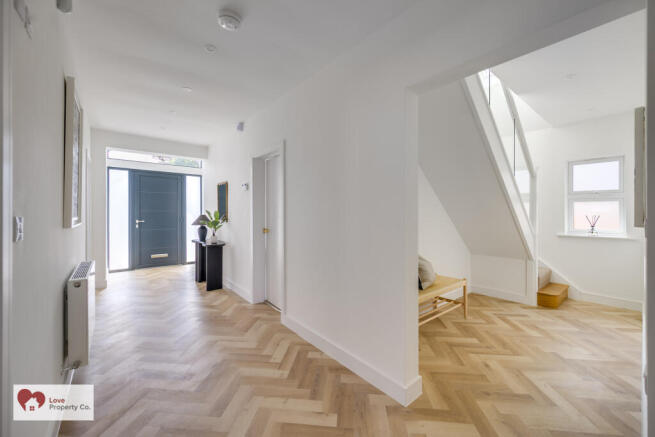
This absolutely stunning three or four bedroom detached bungalow has been significantly extended and completely modernised throughout, offering a unique blend of contemporary style and versatile accommodation.
Set in the highly sought-after village of Hockley Heath, the property features a spacious open-plan kitchen, dining and family room with a semi-vaulted ceiling and underfloor heating, creating a bright and welcoming hub for daily living and entertaining. The living room is bathed in natural light, with bi-fold doors opening directly onto the rear garden, seamlessly blending indoor and outdoor spaces.
The ground floor also provides two well-proportioned bedrooms and a large bathroom with both a bath and a separate shower, catering comfortably to family needs or those seeking single-level living.
Upstairs, the principal bedroom offers a magnificent luxury ensuite shower room, along with a walk-in-wardrobe/dressing room that could also serve as a fourth bedroom or home office, providing exceptional flexibility for modern lifestyles.
The outside space has been thoughtfully designed for both relaxation and entertaining, with a low maintenance rear garden that features a full-width patio, perfect for al fresco dining or summer gatherings. The garden is mainly laid to lawn, offering a safe and attractive area for children or pets to play, while mature borders add a touch of greenery and privacy.
Side access leads to the front of the property, where there is ample off-road parking for multiple vehicles, as well as a well-maintained frontage that enhances the property’s kerb appeal.
The peaceful village setting of Hockley Heath offers a wonderful community atmosphere, with local amenities, highly regarded schools and picturesque countryside walks all within easy reach.
This exceptional bungalow represents a rare opportunity to acquire a truly turnkey home in an enviable location, ideal for families, downsizers or anyone seeking a high quality, low maintenance lifestyle. Early viewing is highly recommended to appreciate the space, finish and versatility on offer.
PROPERTY LOCATION
Hockley Heath is a popular village surrounded by open greenbelt countryside and well served by local stores, amenities, excellent schools and park providing recreational facilities. The village is well placed for both the M40 and M42 which lead to the Midlands motorway network and centres of commerce and culture. Dorridge and Lapworth are both neighbouring villages whilst Solihull town centre is within some six miles and provides further and more comprehensive facilities and falls within the Tudor Grange School catchment area.
ITEMS INCLUDED IN THE SALE
Integrated oven, integrated hob, extractor, fridge, freezer, dishwasher, all carpets, all light fittings and underfloor heating to ground floor.
ADDITIONAL INFORMATION
Services - direct mains water, sewers and electricity.
Tenure - Freehold
EPC Rating - D
Council Tax Band – D
PROPERTY MEASUREMENTS:
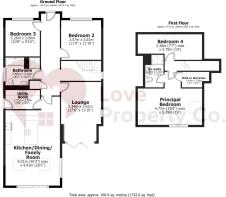
LOUNGE
17' 6" x 11'10" (5.34m x 3.61m)
KITCHEN/DINING/FAMILY ROOM
26' 3" x 16 '1" (8.01m x 4.91m)
UTILITY
5' 8" x 9'9" (1.72m x 2.98m)
PRINCIPAL BEDROOM ONE (FIRST FLOOR)
15' 8" x 19' 0" (4.77m x 5.79m)
EN-SUITE (FIRST FLOOR)
9' 7" x 5' 5" (2.93m x 1.65m)
WALK-IN-WARDROBE (FIRST FLOOR)
4' 7" x 8' 1" (1.40m x 2.46m)
BEDROOM TWO (GROUND FLOOR)
11' 9" x 11' 10" (3.57m x 3.61m)
BEDROOM THREE (GROUND FLOOR)
10' 8" x 9' 10" (3.26m x 3.00m)
BEDROOM FOUR (FIRST FLOOR)
7' 7" x 19' 0" (2.30m x 5.79m)
BATHROOM (GROUND FLOOR)
8' 2" x 10' 2" (2.50m x 3.10m)
TOTAL SQUARE FOOTAGE
1732.0 sq. ft approx. (160.9 sq. Metres)
ADDITIONAL INFORMATION
Services: water meter, mains gas, electricity and mains sewers.
Consumer Protection from Unfair Trading Regulations 2008.
The Agent has not tested any apparatus, equipment, fixtures and fittings or services and so cannot verify that they are in working order or fit for the purpose. A Buyer is advised to obtain verification from their Solicitor or Surveyor. References to the Tenure of a Property are based on information supplied by the Seller. The Agent has not had sight of the title documents. A Buyer is advised to obtain verification from their Solicitor. Items shown in photographs are NOT included unless specifically mentioned within the sales particulars. They may however be available by separate negotiation. Buyers must check the availability of any property and make an appointment to view before embarking on any journey to see a property.
MONEY LAUNDERING REGULATIONS
Prior to a sale being agreed, prospective purchasers will be required to produce identification documents. Your co-operation with this, in order to comply with Money Laundering regulations, will be appreciated and assist with the smooth progression of the sale. We use a specialist third party service that will verify your information, when an offer is agreed and prior to the memorandum of sale being issued, we will charge £50 per person p
Brochures
Brochure 1- COUNCIL TAXA payment made to your local authority in order to pay for local services like schools, libraries, and refuse collection. The amount you pay depends on the value of the property.Read more about council Tax in our glossary page.
- Band: D
- PARKINGDetails of how and where vehicles can be parked, and any associated costs.Read more about parking in our glossary page.
- Yes
- GARDENA property has access to an outdoor space, which could be private or shared.
- Yes
- ACCESSIBILITYHow a property has been adapted to meet the needs of vulnerable or disabled individuals.Read more about accessibility in our glossary page.
- Ask agent
Spring Lane, Hockley Heath, Solihull, B94 6QX

Add an important place to see how long it'd take to get there from our property listings.
__mins driving to your place
Affordability

About LOVE PROPERTY CO (SOLIHULL) LIMITED, Knowle
15 St. Johns Way, Knowle, B93 0LE

Notes
Staying secure when looking for property
Ensure you're up to date with our latest advice on how to avoid fraud or scams when looking for property online.
Visit our security centre to find out moreDisclaimer - Property reference 10SPRING. The information displayed about this property comprises a property advertisement. Rightmove.co.uk makes no warranty as to the accuracy or completeness of the advertisement or any linked or associated information, and Rightmove has no control over the content. This property advertisement does not constitute property particulars. The information is provided and maintained by LOVE PROPERTY CO (SOLIHULL) LIMITED, Knowle. Please contact the selling agent or developer directly to obtain any information which may be available under the terms of The Energy Performance of Buildings (Certificates and Inspections) (England and Wales) Regulations 2007 or the Home Report if in relation to a residential property in Scotland.
*This is the average speed from the provider with the fastest broadband package available at this postcode. The average speed displayed is based on the download speeds of at least 50% of customers at peak time (8pm to 10pm). Fibre/cable services at the postcode are subject to availability and may differ between properties within a postcode. Speeds can be affected by a range of technical and environmental factors. The speed at the property may be lower than that listed above. You can check the estimated speed and confirm availability to a property prior to purchasing on the broadband provider's website. Providers may increase charges. The information is provided and maintained by Decision Technologies Limited. **This is indicative only and based on a 2-person household with multiple devices and simultaneous usage. Broadband performance is affected by multiple factors including number of occupants and devices, simultaneous usage, router range etc. For more information speak to your broadband provider.