The Bridge, Higher Contour Road, Kingswear

- PROPERTY TYPE
Detached
- BEDROOMS
3
- BATHROOMS
3
- SIZE
Ask agent
- TENUREDescribes how you own a property. There are different types of tenure - freehold, leasehold, and commonhold.Read more about tenure in our glossary page.
Freehold
Key features
- A Smart, Stylish, Contemporary Home Perfect To Lock-Up & Leave
- Striking Open-Plan Living, Dining & Kitchen Space
- Elevated Position With Level Entrance
- Balcony & Separate Sunny Terrace With Incredible Views
- Three Double Bedrooms, Including Two With Ensuite Facilities
- Driveway Parking For Two Vehicles Plus EV Charging point
Description
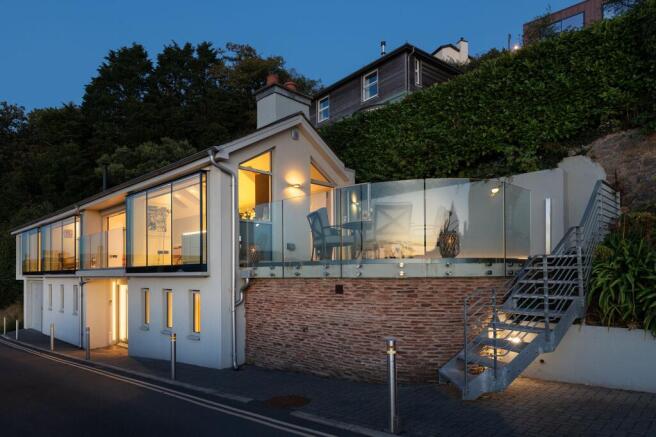
Set in an elevated position in Kingswear, The Bridge is a cleverly conceived contemporary home where architecture, light and an exceptional outlook are carefully brought together. On arrival, the design feels considered and practical, with the Entrance Hall level with the street and Driveway Parking, making coming and going remarkably straightforward.
Step inside and the sense of simplicity continues. The Entrance Hall is clean-lined and uncluttered, with useful understair Storage providing a discreet place for coats and everyday essentials. From here, a stylish oak Staircase leads upwards, drawing you towards the heart of the home and the extraordinary outlook beyond.
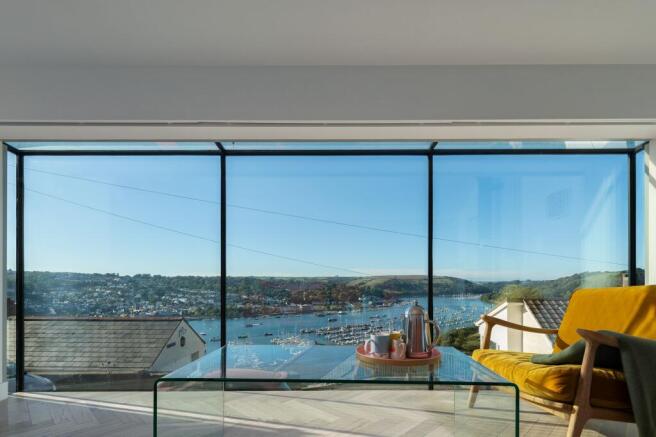
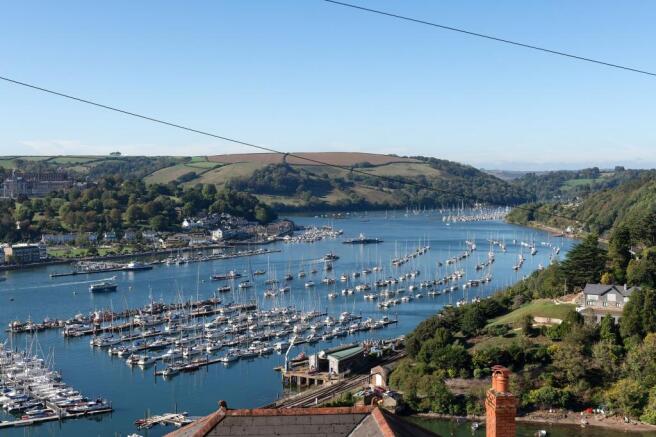
At the upper level, the home opens into a beautifully proportioned Open-Plan Living Space, with the Kitchen, Dining and Sitting Areas arranged together beneath a vaulted ceiling. Floor-to-ceiling windows frame the panoramic marina and river views, while roof lights bring additional daylight across the whole room. Beautiful herringbone flooring adds warmth beneath the contemporary finishes, while the sleek handleless Kitchen, centred around a generous island, provides a natural focus for both everyday life and entertaining.
The Sitting and Dining areas share the same delightful uninterrupted outlook, with sliding doors opening onto a Balcony with a glass balustrade. It is an immediate extension of the Living Space, offering a place to sit with a coffee, enjoy an evening drink or simply pause and take in the changing landscape.
To the left of the Kitchen, a second outdoor space adds another dimension. The curved Terrace provides room for alfresco dining or relaxed lounging and is particularly well placed for enjoying the sunshine. Together, the Balcony and Patio give the house two distinct outdoor spaces, each with its own character and connection to the setting.
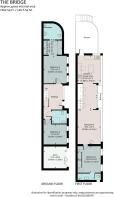
Also on this level is the first of the three double Bedrooms, positioned to take full advantage of the views. The room is accompanied by a chic Ensuite Wetroom, continuing the contemporary, pared-back feel found throughout the house. Having a Bedroom on this level also gives flexibility for guests or those who prefer single-level living.
Return down the staircase and the remaining accommodation unfolds on the lower level. Here, two further double Bedrooms provide a quieter, more private area of the house. One has its own Dressing Area and an Ensuite Shower Room, complete with an appealing curved wall that adds a touch of architectural character. A separate Family Shower Room serves the remaining Bedroom.
From the lower level, the practical side of The Bridge becomes equally apparent. An integrated Storeroom provides valuable dedicated space for paddleboards, kayaks, bicycles and other outdoor equipment, particularly useful given the opportunities for walking, sailing and enjoying the coast and river nearby. Outside, the level and easily accessible Parking completes the arrival experience, providing convenient access directly from the street.
The result is a home that feels both architecturally distinctive and exceptionally easy to live in. From the level street Entrance and Parking, through the light-filled Living Space and out onto its two Outdoor Areas, to the private Bedroom Accommodation and generous practical Storage below, every element has been thoughtfully positioned to make the most of both the house and its remarkable setting.
The Little Details:
Postcode: TQ6 0DE
Tenure: Freehold
Council Tax: Band F
EPC Rating: TBC
Local Authority: South Hams District Council
Access: Level Access
Broadband Speed: Superfast Available: Up to average 56 mbps
Mobile Coverage: Good
Mains: Water, Electricity & Drainage
Heating: LPG & Multifuel Stove (solar panels)
Parking: Parking For Two Vehicles On The Private Driveway - EV Charging Point
Transport: Paignton (8.4 miles) for mainline trains to London
A38 Devon Expressway - 20 miles
W3W: paying.jots.pirates
About Kingswear
This picturesque village of Kingswear sits on the east bank of the River Dart in the South Hams area of outstanding natural beauty. A sunny spot, both in terms of its weather and residents, it is the ideal place to relax or enter into the vibrant spirit of the local community. Get involved in the yacht club or Darthaven Marina, take a stroll along the South West Coastal Path visiting stunning local beaches or take refuge in one of the pubs or cafes in the village. There’s also a local shop as well as the traditional steam train for an idyllic trip, whilst a short trip across on the ferry gives easy access to Dartmouth with its myriad of shops and inns. Kingswear truly is a place to enjoy and make your dream of a home by the coast a reality.
The Coastal House use all reasonable endeavours to supply accurate property information in line with the Consumer Protection from Unfair Trading Regulations 2008. These property details do not constitute any part of the offer or contract and all measurements are approximate. The matters in these particulars should be independently verified by prospective buyers. It should not be assumed that this property has all the necessary planning, building regulation or other consents. Any services, appliances and heating system(s) listed have not been checked or tested. Purchasers should make their own enquiries to the relevant authorities regarding the connection of any service. No person in the employment of The Coastal House has any authority to make or give any representations or warranty whatever in relation to this property or these particulars or enter into any contract relating to this property on behalf of the vendor. Floor plan not to scale and for illustrative purposes only. Coastal House Ltd Registered Office: 14 Mayors Avenue, Dartmouth, Devon,TQ6 9NG Registered in England & Wales: No 9447216
Balcony
Balcony With Fully Glazed Ballustrading Accessed Via Sliding Door From The Dining Area
Roof Terrace
Decked Terrace Off The Kitchen Provides Another Great Space For Enjoying The Delightful River & Marina Views.
Parking - Off street
Private Parking space For 2 Vehicles.
- COUNCIL TAXA payment made to your local authority in order to pay for local services like schools, libraries, and refuse collection. The amount you pay depends on the value of the property.Read more about council Tax in our glossary page.
- Band: F
- PARKINGDetails of how and where vehicles can be parked, and any associated costs.Read more about parking in our glossary page.
- Off street
- GARDENA property has access to an outdoor space, which could be private or shared.
- Terrace
- ACCESSIBILITYHow a property has been adapted to meet the needs of vulnerable or disabled individuals.Read more about accessibility in our glossary page.
- Ask agent
Energy performance certificate - ask agent
The Bridge, Higher Contour Road, Kingswear

Add an important place to see how long it'd take to get there from our property listings.
__mins driving to your place
Affordability

Notes
Staying secure when looking for property
Ensure you're up to date with our latest advice on how to avoid fraud or scams when looking for property online.
Visit our security centre to find out moreDisclaimer - Property reference 0e2e8f61-a7a2-4cb6-8d02-11156df833b3. The information displayed about this property comprises a property advertisement. Rightmove.co.uk makes no warranty as to the accuracy or completeness of the advertisement or any linked or associated information, and Rightmove has no control over the content. This property advertisement does not constitute property particulars. The information is provided and maintained by The Coastal House, Dartmouth. Please contact the selling agent or developer directly to obtain any information which may be available under the terms of The Energy Performance of Buildings (Certificates and Inspections) (England and Wales) Regulations 2007 or the Home Report if in relation to a residential property in Scotland.
*This is the average speed from the provider with the fastest broadband package available at this postcode. The average speed displayed is based on the download speeds of at least 50% of customers at peak time (8pm to 10pm). Fibre/cable services at the postcode are subject to availability and may differ between properties within a postcode. Speeds can be affected by a range of technical and environmental factors. The speed at the property may be lower than that listed above. You can check the estimated speed and confirm availability to a property prior to purchasing on the broadband provider's website. Providers may increase charges. The information is provided and maintained by Decision Technologies Limited. **This is indicative only and based on a 2-person household with multiple devices and simultaneous usage. Broadband performance is affected by multiple factors including number of occupants and devices, simultaneous usage, router range etc. For more information speak to your broadband provider.