
Westminster Drive, Dunsville, Doncaster

- PROPERTY TYPE
Detached
- BEDROOMS
4
- BATHROOMS
2
- SIZE
Ask agent
- TENUREDescribes how you own a property. There are different types of tenure - freehold, leasehold, and commonhold.Read more about tenure in our glossary page.
Freehold
Description
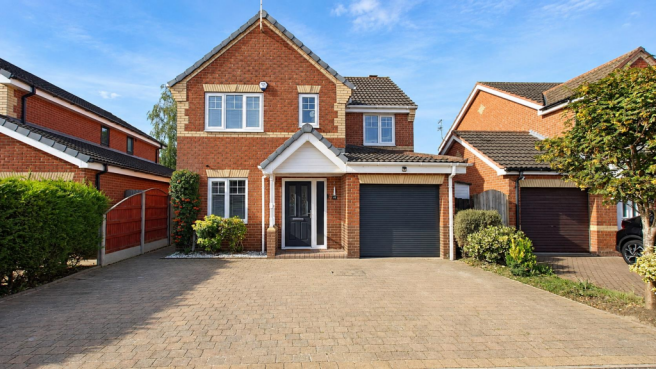
With the addition of a garden studio extension, this house is bigger than meets the eye. Well presented throughout the property offers ready to move into living. It has a gas central heating system, pvc double glazing and briefly comprises: Entrance hall with a ground floor wc off, spacious lounge which opens into a lovely garden studio room, open plan dining kitchen with integrated appliances. On the first floor there are 4 comfortable bedrooms, an en-suite shower room to the main bedroom and a lovely modern White House bathroom. Outside are attractive gardens the rear enjoys a lovely South-Westerly aspect, ample parking and a large integral garage. Excellent location, with good access to amenities including shops, schools plus access to the motorway networks via the M18/ M180/A1. VIEWING DEFINITELY RECOMMENDED.
Accommodation - A canopy gives shelter to a modern composite double glazed entrance door which leads into the property's entrance hall.
Entrance Hall - This is finished with a modern ‘Karndean’ floor covering, a radiator concealed behind a radiator grille, a staircase to the first floor accommodation, two ceiling lights and a coat rail. A door from here leads into a ground floor WC.
Ground Floor Wc - This is fitted with a modern two-piece white suite that comprises of a low flush WC, wash hand basin set on to a vanity cabinet, a central heating radiator, extractor fan, a ceiling light and a vinyl floor covering.
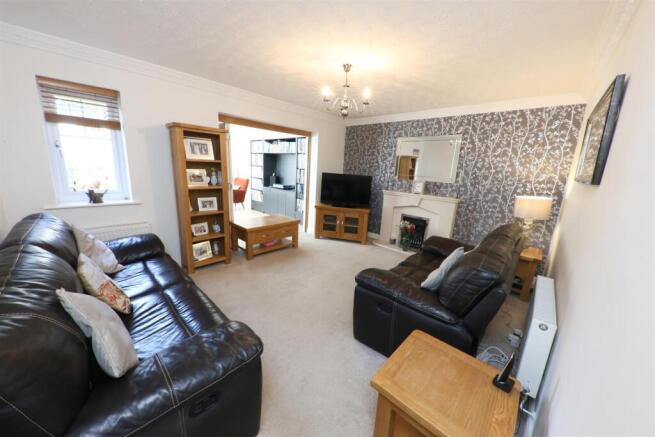
Lounge - 4.62m x 3.56m (15'2" x 11'8") - The lounge is a good size and with the benefit of a rear extension it allows bifold doors to and create a much larger living space. The lounge itself has a PVC double glazed window, two central heating radiators, a lovely polished limestone fireplace with a living flame gas fire inset, ceiling cornice and a central ceiling light.
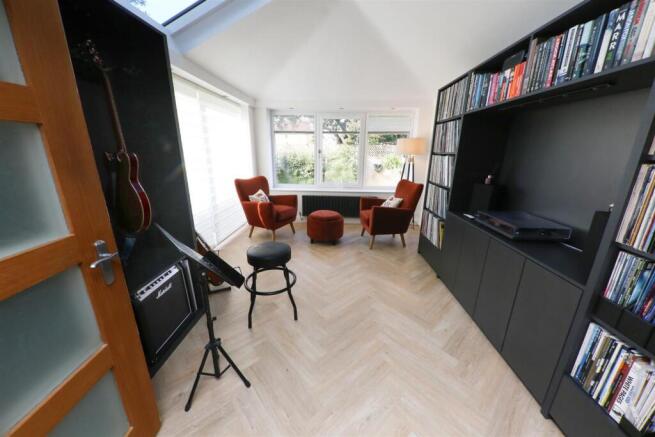
Garden/ Studio Room - 4.14m x 3.10m (13'7" x 10'2") - This is a newer extension, it has PVC double glazed windows to the rear, a further PVC double glazed sliding patio door and a high level double glazed ceiling windows, which creates a lovely bright sitting area making the most of the South-Westerly aspect. There is an LVT style floor covering, a modern column radiator, power and light.
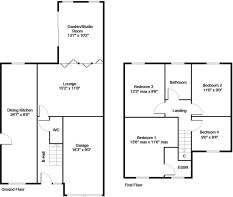
Dining Kitchen - 8.10m x 2.44m (26'7" x 8'0") - This is probably better demonstrated by the floor plan and photographs. A particularly good size. It is fitted with a range of high and low level units, finished with a roll edge work surface and tiled splashback. There is a 1½ bowl Franke single drainer stainless steel sink unit with a mixer tap. Integrated appliances include a five ring gas hob including wok burner with matching stainless steel splashback and an extractor hood above. Plus an integrated double oven and an integrated dishwasher. There is feature under cabinet lighting, inset spot lighting to the ceiling, a PVC double glazed door and a continuation of the karndean flooring. The dining area has a further PVC double glazed window to the front, a central heating radiator and inset spot lighting.
First Floor Landing - From here there is an access point into the loft space, a ceiling light, smoke alarm, a central heating radiator and a built-in airing cupboard which houses a hot water cylinder.
Bedroom 1 - 4.11m max x 3.35m (13'6" max x 11'0") - A lovely double bedroom. It has a range of modern fitted bedroom furniture, a PVC double glazed window, central heating radiator, modern laminate flooring, inset spotlight into the ceiling and coving. A door from here continues into an ensuite shower room.
En-Suite Shower Room - Beautifully finished with a modern white suite that comprises of a shower enclosure, wash hand basin and a low flush WC inset into a vanity furniture. There is a towel rail/radiator, a PVC double glazed window, tiling to the four walls, coordinating floor tiles, inset spotlight into a waterproof style ceiling with an extractor fan.
Bedroom 2 - 3.51m x 2.74m (11'6" x 9'0") - This is a good sized second double bedroom. It has a PVC double glazed window with an outlook over the property's rear garden, a central heating radiator, coving, a central ceiling light and built-in fitted wardrobes.
Bedroom 3 - 3.73m max x 2.59m (12'3" max x 8'6") - Has a PVC double glazed window to the rear, a central heating radiator, coving and a central ceiling light. There are fitted wardrobes, concealing hanging rail storage with sliding doors.
Bedroom 4 - 2.74m x 2.54m (9'0" x 8'4") - A comfortable fourth bedroom. It has a PVC double glazed window to the front, central heating radiator, coving and a central ceiling light.
House Bathroom - Again, all beautifully presented with a modern three piece white suite that comprises of a panelled bath with an independent electric shower over, including a glazed shower screen, a pedestal wash hand basin and a low flush WC. There is modern tiling to the four walls including coordinating floor tiles, a PVC double glazed window, an extractor fan, a ceiling light and a tall towel/radiator.
Outside - To the front there is a block paved driveway which provides ample car standing and in turn leads to an integral brick garage which has an electric remote roller door, power light and also houses a gas fired boiler.
Rear Garden - The rear garden is all enclosed and beautifully presented. There is a large block paved patio/ sitting area which extends across the rear elevation and leads on to a lawn with shaped flower beds, timber fencing and hedging to the perimeters. There is external lighting, external courtesy lighting and a water tap. A side gate returns to the front.
Agents Notes: - TENURE - FREEHOLD
SERVICES - All mains services are connected.
DOUBLE GLAZING - PVC double glazing, where stated. Age of units various.
HEATING - Gas radiator central heating. Age of boiler TBC.
COUNCIL TAX - Band D.
BROADBAND - Ultrafast broadband is available with download speeds of up to 1800 mbps and upload speeds of up to 220 mbps.
MOBILE COVERAGE - Coverage is available with EE, Three, 02 and Vodafone.
VIEWING - By prior telephone appointment with horton knights estate agents.
MEASUREMENTS - Please note all measurements are approximate and for guidance purposes only, with a six inch tolerance. Therefore please do NOT rely upon them for carpet measurements, furniture and the like. Similarly, the floor plan is designed as a visual reference and is NOT a scale drawing.
PROPERTY PARTICULARS - We endeavour to make our property particulars accurate and reliable, however if there is a point that is especially important to you, please contact ourselves prior to exchange of contracts, so that we may further clarify that point. We DO NOT give any warranty to the suitability of any part, including fixtures and fittings of this property, prospective buyers are kindly asked to take specific advice from their professional advisors.
FREE VALUATIONS - If you need to sell a house then please take advantage of our FREE VALUATION service, contact our Doncaster Office for a prompt and efficient service.
Brochures
Westminster Drive, Dunsville, DoncasterBrochure- COUNCIL TAXA payment made to your local authority in order to pay for local services like schools, libraries, and refuse collection. The amount you pay depends on the value of the property.Read more about council Tax in our glossary page.
- Band: D
- PARKINGDetails of how and where vehicles can be parked, and any associated costs.Read more about parking in our glossary page.
- Garage
- GARDENA property has access to an outdoor space, which could be private or shared.
- Yes
- ACCESSIBILITYHow a property has been adapted to meet the needs of vulnerable or disabled individuals.Read more about accessibility in our glossary page.
- Ask agent
Energy performance certificate - ask agent
Westminster Drive, Dunsville, Doncaster

Add an important place to see how long it'd take to get there from our property listings.
__mins driving to your place
Affordability

About Horton Knights, Doncaster
39-45 Printing Office Street, Doncaster, DN1 1TP



Notes
Staying secure when looking for property
Ensure you're up to date with our latest advice on how to avoid fraud or scams when looking for property online.
Visit our security centre to find out moreDisclaimer - Property reference 34971492. The information displayed about this property comprises a property advertisement. Rightmove.co.uk makes no warranty as to the accuracy or completeness of the advertisement or any linked or associated information, and Rightmove has no control over the content. This property advertisement does not constitute property particulars. The information is provided and maintained by Horton Knights, Doncaster. Please contact the selling agent or developer directly to obtain any information which may be available under the terms of The Energy Performance of Buildings (Certificates and Inspections) (England and Wales) Regulations 2007 or the Home Report if in relation to a residential property in Scotland.
*This is the average speed from the provider with the fastest broadband package available at this postcode. The average speed displayed is based on the download speeds of at least 50% of customers at peak time (8pm to 10pm). Fibre/cable services at the postcode are subject to availability and may differ between properties within a postcode. Speeds can be affected by a range of technical and environmental factors. The speed at the property may be lower than that listed above. You can check the estimated speed and confirm availability to a property prior to purchasing on the broadband provider's website. Providers may increase charges. The information is provided and maintained by Decision Technologies Limited. **This is indicative only and based on a 2-person household with multiple devices and simultaneous usage. Broadband performance is affected by multiple factors including number of occupants and devices, simultaneous usage, router range etc. For more information speak to your broadband provider.