
Church Lane, Pickworth, Sleaford, NG34

- PROPERTY TYPE
Detached
- BEDROOMS
4
- BATHROOMS
2
- SIZE
Ask agent
- TENUREDescribes how you own a property. There are different types of tenure - freehold, leasehold, and commonhold.Read more about tenure in our glossary page.
Freehold
Key features
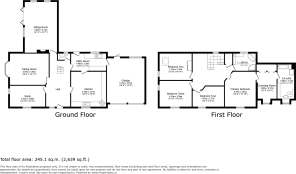
- Exceptional detached stone-built home offering over 2,500 sq ft of accommodation
- Four generous double bedrooms with luxurious principal suite and dressing room
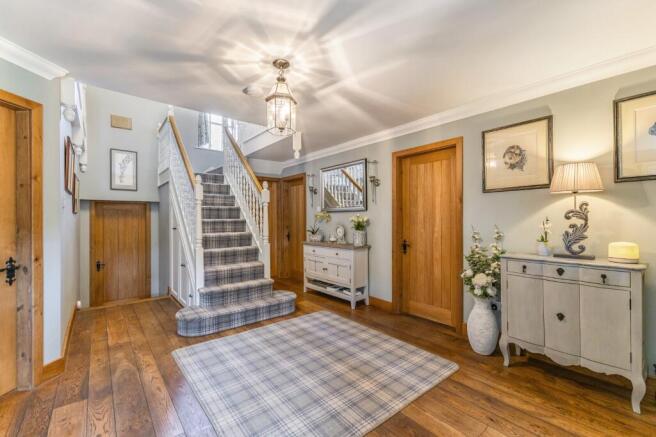
- Impressive hallway with oak flooring and stairs to a galleried landing
- Beautiful bespoke kitchen with granite worktops and underfloor heating
- Stunning sitting room with inglenook fireplace, log burner and bi-fold doors
- Private landscaped gardens, large gravelled driveway with electric gates and double garage
- Downstairs office / playroom and formal dining room
- Downstairs WC and utility room
- Air conditioning
- Sought-after village location with excellent schools and London rail links nearby
Description
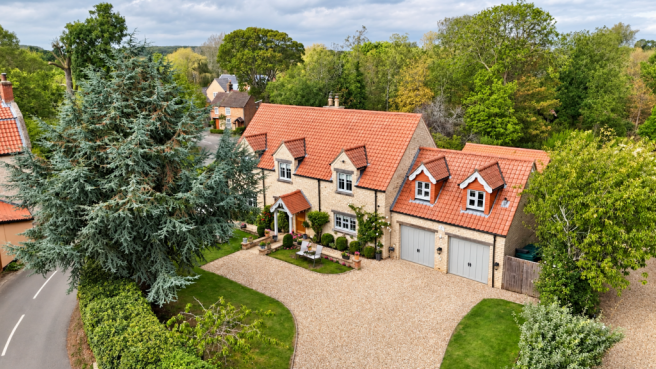
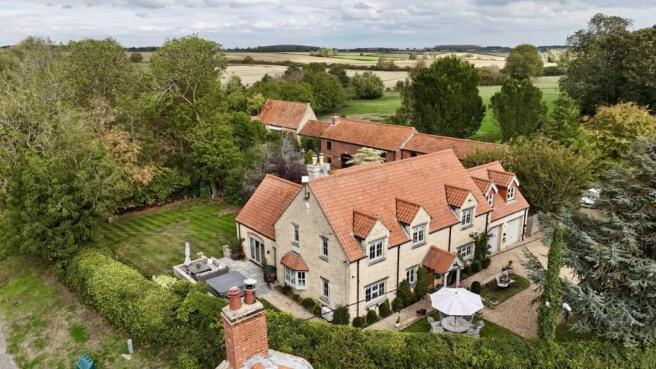
An exceptional detached stone-built family home, situated in the sought-after village of Pickworth. Offering over 2,500 sq ft of beautifully presented accommodation, the property combines traditional character with modern family living, including four generous double bedrooms, a luxurious principal suite, excellent reception space and attractive private gardens (0.26 acres).
The property is approached through electrically operated gated entrances, leading to a generous gravel driveway with parking for approximately four to five vehicles and access to the integrated double garage. Mature planting surrounds the property, creating a private and welcoming approach.
Inside, the spacious reception hall immediately gives a sense of the scale and character of the home, with reclaimed oak flooring and solid oak doors continuing throughout much of the accommodation. The impressive galleried staircase provides access to the first floor, while the hall also leads to the principal reception rooms. There is useful pull out storage for shoes under the stairs.
The kitchen and breakfast room is a fantastic space for family life, fitted with a range of in-frame painted oak wall and base units beneath polished granite work surfaces. Integrated appliances include a dishwasher, induction hob, Neff double ovens, traditional butler sink with waste disposal unit and water filter. There is also space for an American-style fridge freezer and a generous breakfast table. There is a freestanding breakfast cupboard (which is negotiable). Tiled flooring with underfloor heating completes the room.
The adjoining utility room provides further storage and sink facilities, with space for a washing machine and tumble dryer. An oak glazed door gives direct access to the rear garden, while there is also access to the integrated double garage.
The reception accommodation offers plenty of flexibility. To the front, the bright dual-aspect reception room is currently used as a study but could equally work well as a snug, playroom or additional sitting room. This has oak flooring and views over the front and side. There is an air conditioning unit.
The formal dining room is a particularly elegant space, with a large bay window allowing plenty of natural light and an attractive open working fireplace and oak flooring. This versatile room would work equally well for formal entertaining or relaxed family meals.
To the rear, the principal sitting room is a superb family space, centred around a striking inglenook fireplace with exposed stone surround and inset wood-burning stove. Dual-aspect windows and bi-folding doors provide plenty of natural light and open directly onto the rear terrace and gardens, creating an excellent connection between the house and outside space. There is also an air conditioning unit.
A useful cloakroom completes the ground floor.
Upstairs, the galleried landing leads to four generously proportioned double bedrooms. The airing cupboard houses the hot water tank. There is access to the boarded loft which has a pull down ladder.
The principal bedroom is a fantastic private retreat, with lime oak flooring continuing through into the adjoining dressing room. The dressing room benefits from fitted wardrobes and space for a dressing table, while the luxurious en-suite features a Jacuzzi bath with integrated television, separate walk-in shower, vanity unit, bespoke fitted storage and underfloor heating.
Bedroom two is another excellent dual-aspect double bedroom with fitted wardrobes, while bedroom three is also a generous dual-aspect room. Bedroom four provides a further well-proportioned double bedroom and could be ideal for guests, children or as a further home office if required.
The family bathroom is beautifully appointed with a freestanding bath, separate shower enclosure, vanity unit, heated towel rail and underfloor heating.
Externally, the gardens wrap around the property and provide a lovely combination of entertaining space, lawn and mature planting.
A substantial paved terrace immediately adjoins the rear of the house, providing an excellent space for outdoor dining and entertaining with hot tub (negotiable) . Beyond this, the garden is principally laid to lawn and enclosed by mature hedging and established trees, giving a good degree of privacy and providing a safe space for children and pets.
The gardens also offer plenty of scope for further landscaping should a new owner wish to put their own stamp on the outside space.
The integrated double garage has an electrically operated door together with power and water connections, while the gravel driveway provides additional parking for approximately four to five vehicles. There is also a 7kW EV charger. The oil boiler is housed in the garage.
The sought-after village of Pickworth is surrounded by gently rolling countryside and is ideally positioned approximately 10 miles from the thriving market towns of Grantham, Bourne and Sleaford.
The area offers an excellent choice of schooling, with Kesteven & Grantham Girls' School and Carre's Grammar School both within easy reach, together with well-regarded primary schools in Ropsley, Ingoldsby and Osbournby. Independent options include Witham Hall, Grantham Preparatory School and Stamford School, with further selective education available at Bourne Grammar School and The King's School, Grantham.
Everyday amenities can be found in nearby Billingborough, including a GP surgery, Post Office and Co-operative supermarket.
For commuters, Grantham offers excellent transport connections, with the A1 providing easy access north and south and Grantham railway station offering regular East Coast Main Line services to London King's Cross in just over an hour.
A beautifully presented and substantial family home, offering an excellent combination of character, space, privacy and convenient access to both schooling and transport links.
EPC - D
Freehold
Oil heating
Council tax band G
Disclaimer
Whilst we make enquiries with the Seller to ensure the information provided is accurate, Yopa makes no representations or warranties of any kind with respect to the statements contained in the particulars which should not be relied upon as representations of fact. All representations contained in the particulars are based on details supplied by the Seller. Your Conveyancer is legally responsible for ensuring any purchase agreement fully protects your position. Please inform us if you become aware of any information being inaccurate.
Money Laundering Regulations
Should a purchaser(s) have an offer accepted on a property marketed by Yopa, they will need to undertake an identification check and asked to provide information on the source and proof of funds. This is done to meet our obligation under Anti Money Laundering Regulations (AML) and is a legal requirement. We use a specialist third party service together with an in-house compliance team to verify your information. The cost of these checks is £82.50 +VAT per purchase, which is paid in advance, when an offer is agreed and prior to a sales memorandum being issued. This charge is non-refundable under any circumstances.
- COUNCIL TAXA payment made to your local authority in order to pay for local services like schools, libraries, and refuse collection. The amount you pay depends on the value of the property.Read more about council Tax in our glossary page.
- Ask agent
- PARKINGDetails of how and where vehicles can be parked, and any associated costs.Read more about parking in our glossary page.
- Yes
- GARDENA property has access to an outdoor space, which could be private or shared.
- Yes
- ACCESSIBILITYHow a property has been adapted to meet the needs of vulnerable or disabled individuals.Read more about accessibility in our glossary page.
- Ask agent
Energy performance certificate - ask agent
Church Lane, Pickworth, Sleaford, NG34

Add an important place to see how long it'd take to get there from our property listings.
__mins driving to your place
Affordability

About Yopa, East Midlands & Yorkshire
Meridian House Wheatfield Way Hinckley LE10 1YG

Notes
Staying secure when looking for property
Ensure you're up to date with our latest advice on how to avoid fraud or scams when looking for property online.
Visit our security centre to find out moreDisclaimer - Property reference 514288. The information displayed about this property comprises a property advertisement. Rightmove.co.uk makes no warranty as to the accuracy or completeness of the advertisement or any linked or associated information, and Rightmove has no control over the content. This property advertisement does not constitute property particulars. The information is provided and maintained by Yopa, East Midlands & Yorkshire. Please contact the selling agent or developer directly to obtain any information which may be available under the terms of The Energy Performance of Buildings (Certificates and Inspections) (England and Wales) Regulations 2007 or the Home Report if in relation to a residential property in Scotland.
*This is the average speed from the provider with the fastest broadband package available at this postcode. The average speed displayed is based on the download speeds of at least 50% of customers at peak time (8pm to 10pm). Fibre/cable services at the postcode are subject to availability and may differ between properties within a postcode. Speeds can be affected by a range of technical and environmental factors. The speed at the property may be lower than that listed above. You can check the estimated speed and confirm availability to a property prior to purchasing on the broadband provider's website. Providers may increase charges. The information is provided and maintained by Decision Technologies Limited. **This is indicative only and based on a 2-person household with multiple devices and simultaneous usage. Broadband performance is affected by multiple factors including number of occupants and devices, simultaneous usage, router range etc. For more information speak to your broadband provider.