
Sleepers Hill, Winchester, Hampshire, SO22

- PROPERTY TYPE
House
- BEDROOMS
5
- BATHROOMS
4
- SIZE
Ask agent
- TENUREDescribes how you own a property. There are different types of tenure - freehold, leasehold, and commonhold.Read more about tenure in our glossary page.
Ask agent
Key features
- Detached
- Utility & Workshop
- Vaulted Garden Sitting Room
- Bright Kitchen & Dining room
- Breakfast Room with Terrace
- Snug & Large Study
- Family Room with Balcony
- Two En-Suite Bedrooms
- Principal Bedroom Suite
- Heated Outdoor Swimming Pool
Description
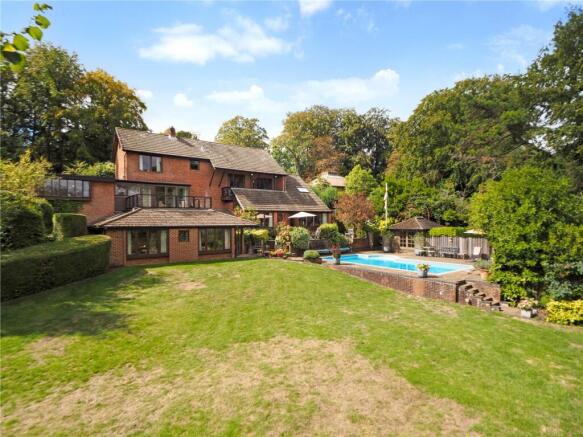
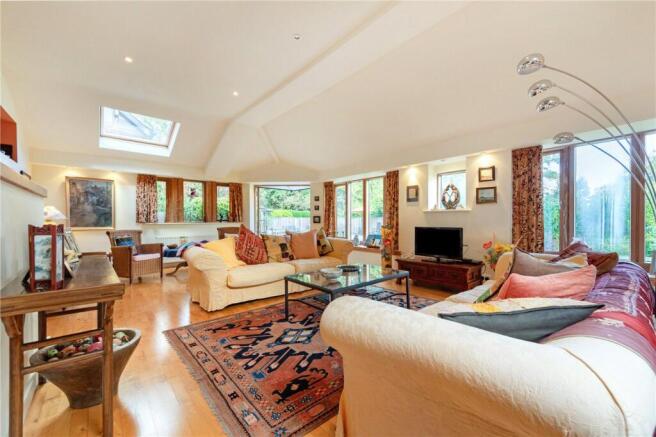
The house has many striking and appealing features, including extended roof pitches creating covered balconies and terraces, together with hardwood windows chosen for their durability and longevity. The most recent addition to the home is an exceptionally spacious and light-filled sitting room overlooking the garden, with a vaulted ceiling and large windows framing views across the grounds and beyond. The seclusion on offer is remarkable for a property so well positioned in the heart of Sleepers Hill. The orientation of the grounds affords a wonderful sense of peace and privacy, while the elevated position provides far-reaching views across Winchester, becoming even more impressive from the upper floors and their three balconies.
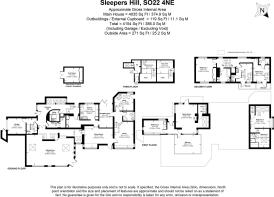
The house boasts no fewer than seven reception, entertainment and workspaces, some of which could be configured as additional bedrooms if required, together with five double bedrooms and four bathrooms or shower rooms. The versatile layout also offers scope to create a self-contained annexe at one end of the house, if desired. The ground floor features a large entrance hall with WC, utility room and workshop, before steps lead down to the generous principal sitting room overlooking the main garden. Alongside, and up a half-level, is an attractive dining room with a vaulted, timber-clad ceiling, semi-open-plan to the kitchen above.
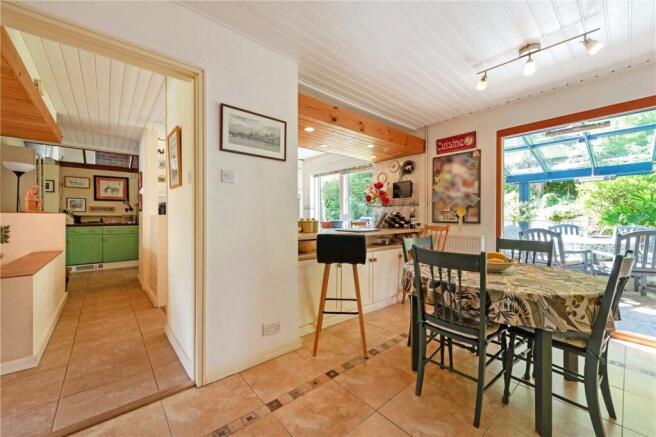
The kitchen itself is a bright and appealing space with views over both the front and rear gardens, fitted appliances and ample cabinetry, supplemented by useful ancillary space to one side. Adjacent to the kitchen is a superb breakfast and casual dining area, with concertina doors leading out to a lovely, covered patio — an ideal spot for drinks or al fresco dining on warmer evenings. At this end of the house are two appealing reception rooms — a snug and a large study — both of which have bedrooms above, accessed by separate staircases. This arrangement offers excellent flexibility, with the
potential to create private bedroom and sitting-room suites, perhaps ideal for older
teenagers, guests or extended family.
Returning to the hall, the main staircase rises to the first floor, where there is a wonderfully cosy family room with an open fire, currently fitted with a gas fire, and windows on three sides, filling the space with natural light. A large balcony overlooks the garden, while a door beyond the room leads through to a useful craft room or studio.
Stairs rise again from the landing to the second floor, where there are two further good bedrooms each with an en-suite shower room, a mezzanine or reading area above, and a private balcony from which to enjoy the view. Stairs rise again to the attractive principal bedroom which enjoys splendid views, together with a bathroom fitted with both a bath and separate shower, and a dressing area.
The house is notable for many things, not least its excellent ancillary and storage spaces, both inside and out. Internally, these include a utility room, WC, boiler room, workshop with access through to the garage, and a cloaks cupboard. Externally, a number of discreet storage areas are positioned around the gardens, including various sheds and covered spaces, helping to make the grounds practical and easy to maintain.
To one side of the house, there is ample parking on the driveway in front of the garage, with additional parking available towards the rear.
The principal garden is beautifully secluded, with a level lawn bordered by mature shrubs and trees. Adjacent is the heated outdoor swimming pool, a wonderful feature for the warmer months, with a pool and plant room nearby. Hidden beyond mature planting is a large, fully enclosed goat pen, with a raised pathway alongside leading around to various sheds and outbuildings.
A well-established vegetable garden occupies the space immediately to one side of the house and leads around to the rear, where a charming smaller lawned garden sits just off the kitchen/breakfast room. Finally, a gate leads through to a beautifully landscaped garden area with twin ponds, providing another attractive and peaceful part of the grounds.
PROPERTY INFORMATION:
COUNCIL TAX: Band G, Winchester City Council.
SERVICES: Mains Gas, Water and Drainage.
BROADBAND: Full Fibre Broadband Available to Order Now. Checked on Openreach September 2026.
MOBILE SIGNAL: Coverage With Certain Providers.
HEATING: Mains Gas, Water and Compliant Cess Pit.
TENURE: Freehold.
EPC RATING: D
PARKING: Extensive Off-Road Parking and Garage.
ANTI-MONEY LAUNDERING (AML): Should you (purchaser) have an offer accepted on this property it is a legal requirement for us to perform ID Checks under Anti Money Laundering Regulations. We use a specialist third party service to verify your identity. The cost of these checks is £60 inc. VAT per purchase.
Location:
Set back on a private drive on sought-after Sleepers Hill, the property enjoys a peaceful residential setting within easy reach of Winchester city centre and its excellent range of independent shops, restaurants, cafés, cultural attractions and historic cathedral. Winchester’s mainline railway station is also conveniently located nearby, offering direct services to London.
The area is particularly well regarded for its access to attractive green spaces, including walks across Oram’s Arbour and into the surrounding countryside. Sleepers Hill is also well placed for highly regarded local schools, including Kings’ School and Peter Symonds College, making it an appealing location for families and professionals alike.
Directions:
From our office on Upper High Street, Winchester, exit the parking area onto Upper High Street and turn left. Continue onto Clifton Terrace, then follow the road to Romsey Road. Proceed straight across the roundabout at the end of Chilbolton Avenue, and Sleepers Hill will be on your left.
Brochures
Web DetailsParticulars- COUNCIL TAXA payment made to your local authority in order to pay for local services like schools, libraries, and refuse collection. The amount you pay depends on the value of the property.Read more about council Tax in our glossary page.
- Band: G
- PARKINGDetails of how and where vehicles can be parked, and any associated costs.Read more about parking in our glossary page.
- Yes
- GARDENA property has access to an outdoor space, which could be private or shared.
- Yes
- ACCESSIBILITYHow a property has been adapted to meet the needs of vulnerable or disabled individuals.Read more about accessibility in our glossary page.
- Ask agent

Add an important place to see how long it'd take to get there from our property listings.
__mins driving to your place
Affordability


Notes
Staying secure when looking for property
Ensure you're up to date with our latest advice on how to avoid fraud or scams when looking for property online.
Visit our security centre to find out moreDisclaimer - Property reference WIN260268. The information displayed about this property comprises a property advertisement. Rightmove.co.uk makes no warranty as to the accuracy or completeness of the advertisement or any linked or associated information, and Rightmove has no control over the content. This property advertisement does not constitute property particulars. The information is provided and maintained by Winkworth, Winchester. Please contact the selling agent or developer directly to obtain any information which may be available under the terms of The Energy Performance of Buildings (Certificates and Inspections) (England and Wales) Regulations 2007 or the Home Report if in relation to a residential property in Scotland.
*This is the average speed from the provider with the fastest broadband package available at this postcode. The average speed displayed is based on the download speeds of at least 50% of customers at peak time (8pm to 10pm). Fibre/cable services at the postcode are subject to availability and may differ between properties within a postcode. Speeds can be affected by a range of technical and environmental factors. The speed at the property may be lower than that listed above. You can check the estimated speed and confirm availability to a property prior to purchasing on the broadband provider's website. Providers may increase charges. The information is provided and maintained by Decision Technologies Limited. **This is indicative only and based on a 2-person household with multiple devices and simultaneous usage. Broadband performance is affected by multiple factors including number of occupants and devices, simultaneous usage, router range etc. For more information speak to your broadband provider.