
Templar Drive, Nuneaton

- PROPERTY TYPE
Town House
- BEDROOMS
4
- BATHROOMS
3
- SIZE
1,173 sq ft
109 sq m
- TENUREDescribes how you own a property. There are different types of tenure - freehold, leasehold, and commonhold.Read more about tenure in our glossary page.
Freehold
Key features
- A FOUR BEDROOM END TOWN HOUSE
- FOUR DOUBLE BEDROOMS
- TWO MODERN ENSUITE SHOWER ROOMS
- FAMILY BATHROOM
- DOWNSTAIRS WC
- MODERN KITCHEN/DINER
- GOOD SIZED LOUNGE
- ENCLOSED REAR GARDEN AND PATIO
- TWO CAR PARKING SPACES
- NO CHAIN AND VIEWING ADVISED
Description
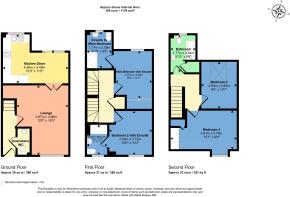
HALLWAY Providing access to the downstairs WC and lounge. Stairs ahead.
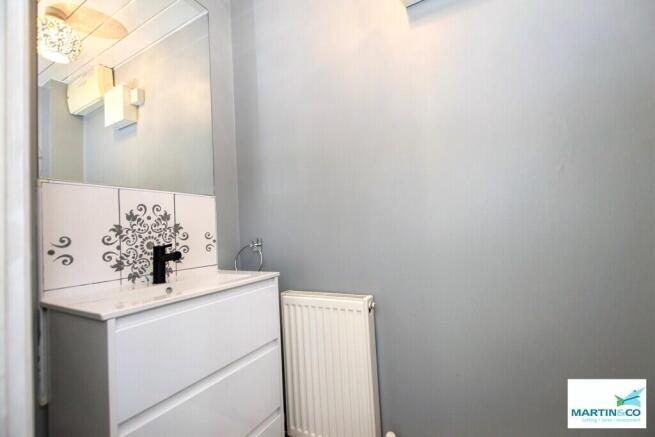
DOWNSTAIRS WC A beautifully presented and well-appointed shower room, finished in a modern neutral colour palette and offering a bright, airy feel throughout. The room features a spacious glazed shower enclosure with tiled surrounds, a contemporary white pedestal wash hand basin, and a low-level WC.
Natural light is provided by a frosted window, enhancing privacy while creating a light and welcoming atmosphere. Attractive grey-painted walls complement the crisp white tiling and sanitaryware, while the dark wood-effect flooring adds warmth and character. Additional features include a wall-mounted radiator, recessed ceiling lighting, a large fitted mirror, and tasteful nautical-inspired decorative shelving.
This attractive bathroom combines practicality with modern styling, making it an ideal space for everyday living.
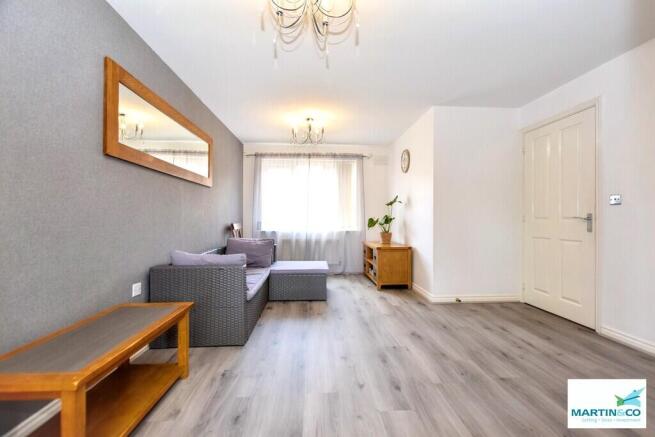
LOUNGE 12' 0" x 16' 3" (3.67m x 4.96m) A bright and generously proportioned living room, beautifully presented in a contemporary style and offering an excellent space for both relaxation and entertaining. The room benefits from a large front-facing window that floods the space with natural light, enhancing the airy and welcoming atmosphere.
Finished with modern grey wood-effect flooring and neutral décor throughout, the accommodation provides a versatile blank canvas to suit a variety of interior styles. A feature accent wall adds character, while the spacious layout comfortably accommodates a range of lounge furnishings.
Additional features include stylish ceiling light fittings, ample wall space for furniture placement, and a practical open-plan feel. The room enjoys a clean, modern aesthetic and is ideally suited to everyday family living or entertaining guests.
An attractive and well-maintained reception room that forms the heart of the home.
KITCHEN/DINER 14' 11" x 11' 5" (4.56m x 3.49m) A stylish and well-designed open-plan kitchen/dining room, offering an excellent space for modern family living and entertaining. The contemporary fitted kitchen features a range of sleek high-gloss wall and base units complemented by contrasting work surfaces, integrated oven and hob, and ample storage throughout.
The dining area enjoys an abundance of natural light and benefits from large patio doors that open directly onto the rear garden, creating a seamless connection between indoor and outdoor living. The spacious layout comfortably accommodates a family dining table and provides an ideal setting for both everyday meals and social gatherings.
Finished with modern flooring, neutral décor, recessed ceiling lighting and attractive feature wall finishes, the room offers a bright, welcoming atmosphere. The direct access to the patio and enclosed garden further enhances the appeal, making this a highly practical and versatile living space.
A superb open-plan kitchen/diner that serves as the heart of the home and is perfectly suited to contemporary lifestyles.
FIRST FLOOR LANDING Providing access to the bedrooms and second floor.
MAIN DOUBLE BEDROOM 8' 5" x 11' 1" (2.57m x 3.38m) A well-proportioned and tastefully presented principal bedroom, offering a bright and comfortable retreat. The room benefits from a neutral décor scheme, creating a light and relaxing atmosphere, while a feature wall adds a touch of contemporary style and character.
A large window allows for excellent natural light, enhancing the sense of space, and there is ample room for a double bed and freestanding bedroom furniture. The layout is both practical and versatile, making it well suited to modern living.
A particular highlight is the direct access to a stylish en-suite shower room, providing added convenience and privacy. Further benefits include modern flooring, a radiator beneath the window, and a well-maintained finish throughout.
An attractive and inviting double bedroom, ideal as a principal suite and perfectly suited to owner-occupiers and investors alike.
ENSUITE SHOWER ROOM 5' 9" x 8' 5" (1.77m x 2.59m) A stylish and well-maintained en-suite shower room, finished to a modern standard and complementing the principal bedroom perfectly. The suite comprises a spacious glazed shower enclosure, pedestal wash hand basin and low-level WC, all presented in excellent decorative order.
The room benefits from a contemporary neutral colour scheme, combining crisp white tiling with soft grey wall finishes to create a bright and inviting atmosphere. A frosted window provides natural light while maintaining privacy, and a large wall-mounted mirror enhances the sense of space.
Further features include wood-effect flooring, a wall-mounted radiator, recessed ceiling lighting and useful storage shelving. Practical yet attractive, this well-appointed en-suite offers both comfort and convenience, making it an ideal addition to the principal bedroom suite.
A modern and tastefully presented shower room, designed to meet the needs of contemporary living.
FRONT BEDROOM 10' 1" x 10' 3" (3.09m x 3.13m) A bright and well-presented second bedroom, offering versatile accommodation ideal as a guest room, children's bedroom, home office or dressing room. The room benefits from a large window that allows for excellent natural light, creating a bright and welcoming atmosphere throughout.
Tastefully decorated in neutral tones with a stylish feature wallpapered wall, the room enjoys a contemporary feel and provides ample space for bedroom furnishings. Modern wood-effect flooring enhances the clean and low-maintenance finish, while the practical layout allows for a variety of uses to suit individual requirements.
Further benefits include a radiator, modern ceiling light fitting and pleasant outlook, making this a comfortable and adaptable room within the home.
A well-proportioned and attractively presented bedroom, perfectly suited to modern family living.
ENSUITE SHOWER ROOM 4' 7" x 6' 9" (1.40m x 2.08m) A modern and well-appointed family bathroom, finished in a contemporary style and presented to a high standard throughout. The suite comprises a fully enclosed shower cubicle, pedestal wash hand basin and low-level WC, offering both practicality and comfort for everyday use.
The room is enhanced by a neutral colour scheme, combining stylish grey wall finishes with crisp white tiling and sanitaryware to create a bright and spacious feel. A large wall-mounted mirror reflects natural light and further enhances the sense of space, while the frosted window provides privacy without compromising on brightness.
Additional benefits include attractive wood-effect flooring, recessed ceiling spotlights, a wall-mounted radiator and useful storage options. The clean lines and modern finish make this an appealing and low-maintenance bathroom, perfectly suited to contemporary family living.
A bright, stylish and functional bathroom that complements the property's high standard of presentation throughout.
SECOND FLOOR LANDING Providing access to two bedrooms and family bathroom
BEDROOM 15' 1" x 9' 0" (4.61m x 2.75m) A superb and versatile roof room, thoughtfully converted to create a bright and spacious additional living area. Featuring attractive sloping ceilings that add character and charm, the room offers excellent flexibility and is ideally suited as a guest bedroom, home office, hobby room or occasional accommodation.
The room benefits from a dormer-style window that allows for an abundance of natural light while maximising usable floor space. Finished in a contemporary style with modern flooring, neutral décor and a stylish feature wall, the accommodation provides a comfortable and inviting environment.
The generous proportions allow space for bedroom furniture and a dedicated study area, making the room particularly well suited to modern lifestyles and those working from home. Additional storage opportunities are available within the eaves, further enhancing practicality.
A bright, versatile and characterful loft room that adds valuable additional accommodation to the property.
BEDROOM 8' 3" x 10' 6" (2.53m x 3.22m) A bright and well-presented roof room, offering versatile additional accommodation and enjoying the character and charm associated with loft-style living. The room benefits from a large rooflight window, allowing an abundance of natural light to flood the space and creating a bright and airy atmosphere throughout.
Finished in a contemporary neutral décor with modern wood-effect flooring, the room provides excellent flexibility and is ideally suited as a guest bedroom, home office, dressing room or hobby space. The thoughtful layout incorporates useful fitted wardrobe storage and space for additional furniture, maximising both practicality and comfort.
The sloping ceilings add character while retaining a comfortable amount of usable floor space, and the room further benefits from a radiator and pleasant natural light from the elevated rooflight position.
A versatile and attractive loft room that adds valuable additional living space and offers a range of potential uses to suit modern lifestyles.
FAMILY BATHROOM 5' 9" x 8' 7" (1.77m x 2.64m) A spacious and beautifully presented family bathroom, thoughtfully designed to combine style and practicality. The suite comprises a panelled bath with glazed shower screen and shower over, pedestal wash hand basin and low-level WC, providing excellent facilities for modern family living.
The room enjoys a bright and airy feel, enhanced by a window that allows for an abundance of natural light and a contemporary neutral colour palette. Attractive wall tiling, complemented by soft pastel tones, creates a fresh and inviting atmosphere, while the sloping ceiling adds character and individuality to the space.
Further benefits include recessed ceiling spotlights, a wall-mounted radiator, modern wood-effect flooring and useful shelving for storage and display. The generous proportions comfortably accommodate family requirements while maintaining a stylish and relaxing environment.
A well-appointed and attractive family bathroom, finished to a high standard and perfectly suited to everyday living
REAR GARDEN AND PATIO A beautifully maintained and low-maintenance rear garden, thoughtfully designed to provide an excellent outdoor space for relaxing, entertaining and family enjoyment. The garden features a generous paved patio area, ideal for outdoor dining and summer gatherings, with ample space for garden furniture and entertaining guests.
Beyond the patio lies an attractive artificial lawn, offering year-round greenery with minimal upkeep, making it perfect for busy households. The garden is fully enclosed by a combination of brick walling and timber fencing, providing a good degree of privacy and security.
Additional features include a useful timber garden store and further outbuilding/storage space, ideal for housing gardening equipment and outdoor essentials. The attractive layout creates a versatile outdoor environment that can be enjoyed throughout the seasons.
A well-presented, enclosed rear garden combining practicality with ease of maintenance, providing a superb extension of the living accommodation and an ideal setting for outdoor enjoyment.
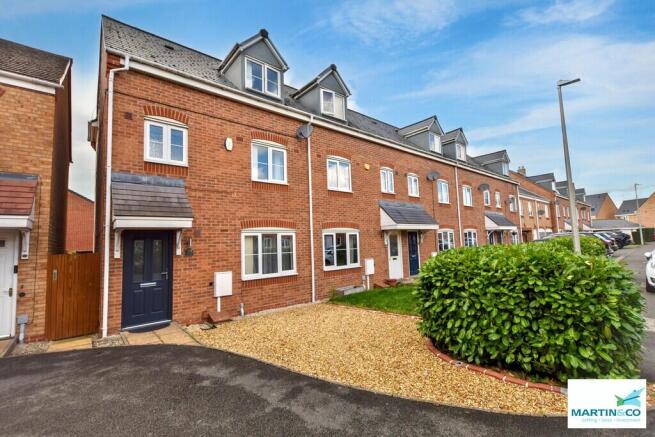
FRONT GARDEN AND PARKING The front has a gravelled garden with mature bushes bordering. Two allocated parking spaces are provided to the side of the home, accessed through the arch and behind the homes.
Brochures
Material Informat...Brochure- COUNCIL TAXA payment made to your local authority in order to pay for local services like schools, libraries, and refuse collection. The amount you pay depends on the value of the property.Read more about council Tax in our glossary page.
- Band: D
- PARKINGDetails of how and where vehicles can be parked, and any associated costs.Read more about parking in our glossary page.
- Off street
- GARDENA property has access to an outdoor space, which could be private or shared.
- Yes
- ACCESSIBILITYHow a property has been adapted to meet the needs of vulnerable or disabled individuals.Read more about accessibility in our glossary page.
- Ask agent
Templar Drive, Nuneaton

Add an important place to see how long it'd take to get there from our property listings.
__mins driving to your place
Affordability

About Martin & Co, Hinckley & Nuneaton
Martin & Co, 99 - 109 Castle Street, Hinckley, LE10 1DA


Notes
Staying secure when looking for property
Ensure you're up to date with our latest advice on how to avoid fraud or scams when looking for property online.
Visit our security centre to find out moreDisclaimer - Property reference 100600005909. The information displayed about this property comprises a property advertisement. Rightmove.co.uk makes no warranty as to the accuracy or completeness of the advertisement or any linked or associated information, and Rightmove has no control over the content. This property advertisement does not constitute property particulars. The information is provided and maintained by Martin & Co, Hinckley & Nuneaton. Please contact the selling agent or developer directly to obtain any information which may be available under the terms of The Energy Performance of Buildings (Certificates and Inspections) (England and Wales) Regulations 2007 or the Home Report if in relation to a residential property in Scotland.
*This is the average speed from the provider with the fastest broadband package available at this postcode. The average speed displayed is based on the download speeds of at least 50% of customers at peak time (8pm to 10pm). Fibre/cable services at the postcode are subject to availability and may differ between properties within a postcode. Speeds can be affected by a range of technical and environmental factors. The speed at the property may be lower than that listed above. You can check the estimated speed and confirm availability to a property prior to purchasing on the broadband provider's website. Providers may increase charges. The information is provided and maintained by Decision Technologies Limited. **This is indicative only and based on a 2-person household with multiple devices and simultaneous usage. Broadband performance is affected by multiple factors including number of occupants and devices, simultaneous usage, router range etc. For more information speak to your broadband provider.