
Bracken Lane, Holloway, Matlock

- PROPERTY TYPE
Detached
- BEDROOMS
4
- BATHROOMS
3
- SIZE
1,981 sq ft
184 sq m
- TENUREDescribes how you own a property. There are different types of tenure - freehold, leasehold, and commonhold.Read more about tenure in our glossary page.
Freehold
Key features
- NO UPWARD CHAIN
- Panoramic far-reaching views
- Driveway parking for 3 vehicles and double garage
- 1,981 square feet of living accommodation
- Large south-facing terrace
- Easy-maintenance side and rear gardens
- Elevated position on quiet cul-de-sac
- Sought-after village with cafe, butcher's and surgery
- Popular primary school nearby
- Four huge bedrooms and three bathrooms
Description
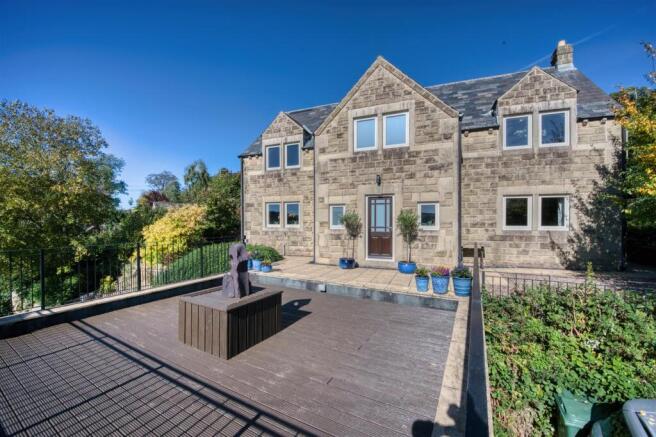
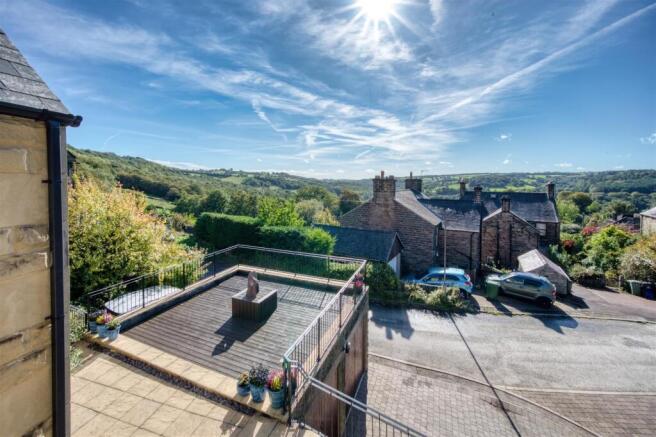
At the front, the block paved driveway has room for three vehicles to park, with two sets of double doors leading into the huge double garage. Steps lead up to a fantastic decked terrace, from which there are magnificent panoramic views. Lawned gardens to the side and rear are easy to maintain.
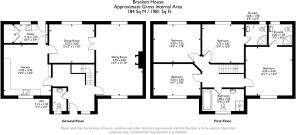
On the ground floor, the entrance hallway leads into the sitting room, kitchen and WC with a dining room and utility room towards the rear. To the first floor are four huge double bedrooms (two en-suite) and the family bathroom.
Holloway is an historic village with John Smedley's mill reputedly being the longest-running operational factory in the world, since 1784. The village has a community shop, church, primary school, renowned local butcher's Robin Maycock and Chase cafe, popular with walkers and cyclists. Lea village is only a mile away and includes a lovely primary school, the fantastic Jug & Glass pub (a big favourite with our team) and the famous Rhododendron Gardens.
Matlock and Matlock Bath are only 4 miles away, whilst the market towns of Belper and Bakewell, plus Chatsworth House and the delights of the Peak District are all only a short drive away.
Front Of The Home - Located on a quiet cul-de-sac, this prominent home occupies an elevated position with fabulous south-facing far-reaching views across the valley. A block paved driveway has space for three vehicles to park beside the large undercroft double garage. Stone steps on the left lead up past a rock garden and outdoor lighting to the huge terrace at the front of the home.
A path on the left leads to the lawned side garden and gate to the rear garden. On the right, another path goes past a wall-mounted tap to raised flower beds and another gate to the rear garden. At the front, the substantial decked terrace is bordered by iron railings - there is lots of space here for seating, outdoor dining and planters. It's a fantastic place from which to relax with friends and family and enjoy the views.
Enter the home through the half-glazed front door.
Entrance Hallway - The wide and welcoming entrance hallway has laminate flooring and lots of space for furniture and to store footwear and coats...and even a piano! The window teases some of those wonderful south-facing views. The hallway has recessed ceiling spotlights, a radiator, stairs up to the first floor and doors to the sitting room, kitchen and WC.
Sitting Room - 4.35 x 6.65 (14'3" x 21'9") - The huge dual aspect room runs the full depth of the house and has south-facing windows at the front and north-facing windows to the rear garden. A gas fire is set upon a granite hearth and surround, with mantelpiece over. There are two radiators, recessed ceiling spotlights, laminate flooring and lots of room for flexible room layouts. Part-glazed double doors open to the dining room.
Dining Room - 4.22 x 3.6 (13'10" x 11'9") - Currently used as a combined dining room and gym, this room has laminate flooring, recessed ceiling spotlights, a radiator and windows to the rear garden. A door leads through to the kitchen.
Kitchen - 4.7 x 4.4 (15'5" x 14'5") - Large enough to be a kitchen-diner (and therefore freeing-up the dining room to be used for another purpose) this room has doors off to the entrance hallway, dining room and utility room. The long L-shaped granite worktop has space on the left for a fridge-freezer and has white subway brick-style splashbacks. Beneath the worktop is space and plumbing for a dishwasher. The integral 1.5 stainless steel sink and drainer with chrome mixer tap is situated below the wide south-facing window, where the fabulous views might tempt you to do all the washing up!
Further around, there is an integral 'gorenje' four-ring gas hob with Beko electric oven below and modern black extractor fan above. On the far wall is a radiator, with space in front for a sofa and dresser. To the right is a small worktop with double cupboard below. The room has laminate flooring, recessed ceiling spotlights and a radiator.
Utility Room - 3.12 x 1.75 (10'2" x 5'8") - Accessed from the kitchen and an external door to the rear garden, the room has a worktop with integral stainless steel sink and drainer with chrome mixer tap. There are cabinets below with space and plumbing for a washing machine. A deep cupboard at the end has two access doors housing the Ideal boiler and Flomaster 210 litre water tank. The room has laminate flooring, recessed ceiling spotlights, an extractor fan, window and radiator.
Stairs To First Floor Landing - Carpeted stairs from the entrance hallway with a banister on the left curve up to the large galleried first floor landing. This has a high ceiling with light fitting and recessed ceiling spotlights, a radiator and doors to the four large double bedrooms (two en-suite) and bathroom.
Bedroom One - 3.75 x 3.65 (12'3" x 11'11") - A large double at the rear of the home, there are two north-facing windows looking over the rear garden. This carpeted bedroom has recessed ceiling spotlights, a radiator, loft hatch and lots of space for furniture. A door leads into the en-suite shower room.
Bedroom One En-Suite - 2.05 x 1.9 (6'8" x 6'2") - The modern shower room has a cubicle with sliding glass doors and tiled surround - and houses a Mira electric shower. A curved rectangular ceramic sink with chrome mixer taps and tiled splashback sits atop a sleek vanity unit. There is a ceramic WC, chrome heated towel rail, laminate flooring, extractor fan, recessed ceiling spotlights and frosted double-glazed window.
Bedroom Two - 4.4 x 3.35 (14'5" x 10'11") - Another large double at the rear, this bedroom is carpeted and has a radiator, ceiling light fitting and two windows overlooking the rear garden.
Bedroom Three - 4.3 x 2.95 (14'1" x 9'8") - This roomy double bedroom at the front of the home has the best views in the house! Looking across to the wooded hillsides and down the valley, it's a great place to wake up. The room is carpeted and has a radiator and recessed ceiling spotlights.
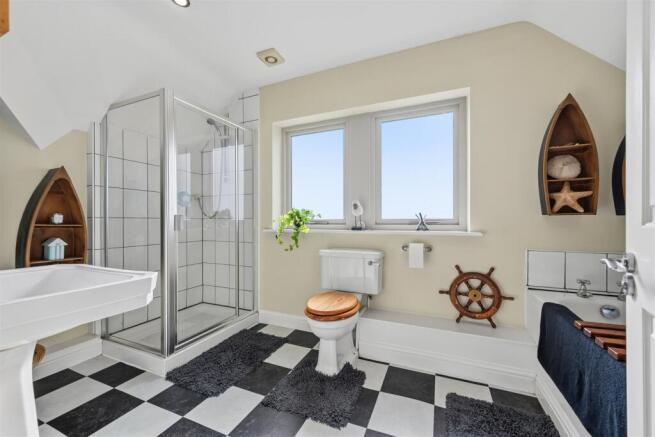
Bathroom - 3.8 x 2.05 (12'5" x 6'8") - A very spacious bathroom, this room has a separate shower cubicle and bath, as well as a ceramic WC and large pedestal sink with chrome taps. The bath on the right has chrome taps and a tiled surround including a handy tiled shelf at the back for toiletries or even a book and glass of wine. The cubicle with large pivoting glass door has tiled surround and Mira electric shower. The room also has vinyl checkerboard flooring, a radiator, recessed ceiling spotlights, extractor fan and two large frosted double glazed windows.
Bedroom Four - 4.55 x 4.4 (14'11" x 14'5") - This cavernous double bedroom has a high ceiling and more great south-facing views. It is carpeted and has a radiator, recessed ceiling spotlights and plenty of space for a bed and furniture. A door leads into the en-suite shower room.
Bedroom Four En-Suite - 2.2 x 1.95 (7'2" x 6'4") - A cubicle with sliding glass doors and tiled surround houses a mains-fed shower. The vanity unity has a ceramic rectangular sink with chrome mixer tap. There is also a ceramic WC, vinyl flooring, chrome heated towel rail, recessed ceiling spotlights and an extractor fan and frosted double glazed window.
Rear Garden - Accessed via gates each side of the home and from the Utility Room, a path runs along the rear of the home at ground level, where there is a wall-mounted outside tap. A dry stone wall forms the left-hand boundary, with timber fences at the rear and right.
An easy-to-maintain triangular raised lawn is accessed up seven stone steps. It's a peaceful and serene spot which gets the afternoon and evening sun. Above the timber fences is a high raised flower bed with a neat row of cherry laurel trees and another modern timber fence behind.
N.B. New EPC pending.
Brochures
Bracken Lane, Holloway, MatlockBrochure- COUNCIL TAXA payment made to your local authority in order to pay for local services like schools, libraries, and refuse collection. The amount you pay depends on the value of the property.Read more about council Tax in our glossary page.
- Band: G
- PARKINGDetails of how and where vehicles can be parked, and any associated costs.Read more about parking in our glossary page.
- Driveway
- GARDENA property has access to an outdoor space, which could be private or shared.
- Yes
- ACCESSIBILITYHow a property has been adapted to meet the needs of vulnerable or disabled individuals.Read more about accessibility in our glossary page.
- Ask agent
Energy performance certificate - ask agent
Bracken Lane, Holloway, Matlock

Add an important place to see how long it'd take to get there from our property listings.
__mins driving to your place
Affordability


Notes
Staying secure when looking for property
Ensure you're up to date with our latest advice on how to avoid fraud or scams when looking for property online.
Visit our security centre to find out moreDisclaimer - Property reference 34971820. The information displayed about this property comprises a property advertisement. Rightmove.co.uk makes no warranty as to the accuracy or completeness of the advertisement or any linked or associated information, and Rightmove has no control over the content. This property advertisement does not constitute property particulars. The information is provided and maintained by Bricks and Mortar, Wirksworth. Please contact the selling agent or developer directly to obtain any information which may be available under the terms of The Energy Performance of Buildings (Certificates and Inspections) (England and Wales) Regulations 2007 or the Home Report if in relation to a residential property in Scotland.
*This is the average speed from the provider with the fastest broadband package available at this postcode. The average speed displayed is based on the download speeds of at least 50% of customers at peak time (8pm to 10pm). Fibre/cable services at the postcode are subject to availability and may differ between properties within a postcode. Speeds can be affected by a range of technical and environmental factors. The speed at the property may be lower than that listed above. You can check the estimated speed and confirm availability to a property prior to purchasing on the broadband provider's website. Providers may increase charges. The information is provided and maintained by Decision Technologies Limited. **This is indicative only and based on a 2-person household with multiple devices and simultaneous usage. Broadband performance is affected by multiple factors including number of occupants and devices, simultaneous usage, router range etc. For more information speak to your broadband provider.