
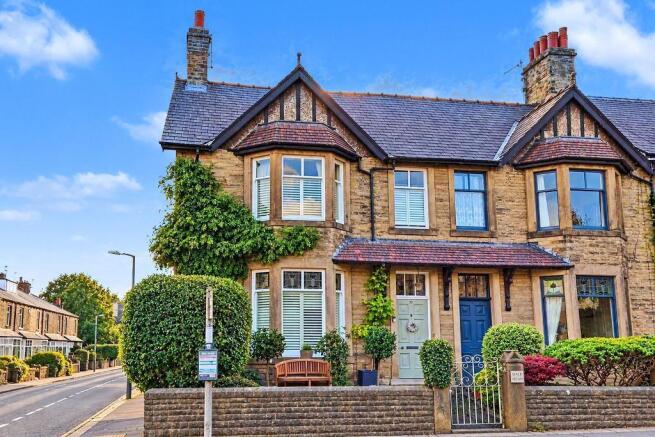
Waddington Road, Clitheroe, BB7 2HN

- PROPERTY TYPE
End of Terrace
- BEDROOMS
4
- BATHROOMS
3
- SIZE
Ask agent
Key features
- Stunning 3 storey period end terrace
- 4 bedrooms, 3 bathrooms
- Fantastic character features throughout
- Large dining kitchen with Bi-fold doors
- Large family accommodation
- Ground floor wet room and utility
- 2 imposing reception rooms
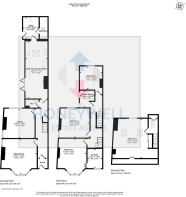
- 189 m2 (2,031 sq ft) approx.
Description
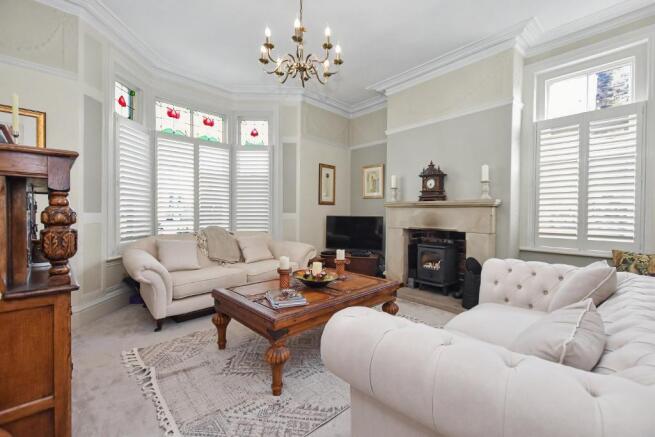
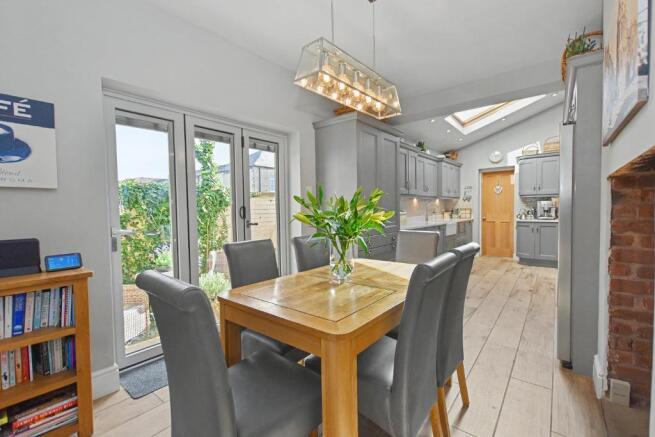
The ground floor is entered via an impressive reception hallway featuring an original staircase and attractive tiled flooring. To the front is a charming bay-fronted sitting room with a feature fireplace and log-burning stove, while a separate lounge provides additional living space. The heart of the home is the superb open-plan family dining kitchen, complete with bi-fold doors, a further log-burning stove, and an elegant grey shaker-style kitchen fitted with quartz worktops and a range of integrated appliances. The property has also been extended to the rear, creating a useful utility room and a stylish contemporary wet room.
To the first floor, a beautiful split-level landing provides access to three bedrooms and a modern shower room. The impressive principal bedroom benefits from a luxurious en-suite bathroom featuring a freestanding bath and separate shower enclosure. The second floor offers a spacious fourth bedroom with excellent head height, a window, and two Velux rooflights, enjoying views towards the castle.
Externally, the property features an attractive forecourt garden to the front and an enclosed rear yard with a paved seating area, pergola, and pizza oven, creating an ideal space for outdoor entertaining.
The property underwent a comprehensive renovation in 2019, including a full rewire, new bathrooms, a new kitchen, and a rear extension. Underfloor heating was installed in the bathrooms, hallway, kitchen, and utility room, while a new boiler was fitted in 2025.
LOCATION: From our office continue along Castle Street, turn left at Will"s Bar into King Street and at the bottom turn right at the mini roundabout. Turn left under the railway into Waddington Road and the house can be found on the left just after Cowper Avenue.
Entrance
original entrance front door into entrance vestibule with coved cornicing, picture rail, feature original tiled floor, half glazed door with stained glass panels leading to hallway.
Hallway
stunning hallway with coved cornicing and feature original staircase off to first floor with spindles and balustrade and understairs storage cupboard, a modern Heritage-style radiator and ceramic tiled floor with electric underfloor heating.
Sitting Room
4.9m x 4.8m (16'0" x 15'7"); with a feature bay window with stained glass panels and fitted shutters to the front and window to the side with fitted shutters and views of Pendle Hill, feature sandstone fireplace housing cast iron log burning stove sat on stone hearth, coved cornicing, feature plasterwork and a picture rail.
Lounge
4.2m x 3.9m (13'10" x 12'11"); with coved cornicing, picture rail, window to side with fitted shutter and window to the rear overlooking outside seating area, television point, fitted bookshelves set into alcove and modern Heritage-style radiator.
Cloakroom
with a two-piece suite comprising a low suite W.C with pushbutton flush, pedestal wash handbasin with chrome taps, tiled floor, extractor fan, coat hooks and electric underfloor heating.
Open Plan Dining Kitchen
2.9m x 7.7m (9"7" x 25"4"); the dining area has bifold doors opening to outside, a feature fireplace housing cast iron log burning stove set into the chimneybreast on stone flag hearth, wood effect ceramic tiled flooring with electric underfloor heating. The kitchen area has an extensive range of modern grey shaker-style wall and base units with white quartz work surface, matching upstand and tiled splashback with under-unit lighting. There is a Caple ceramic Belfast sink unit with brushed steel mixer tap, a Range
Master range-style cooker with two ovens, separate grill, five-ring gas hob and matching extractor canopy over, integrated Bosch microwave oven combi with plate warming drawer, large larder cupboard with drawers under, a Hisense stainless steel American fridge freezer with ice and water dispenser, integrated Bosch dishwasher, large Velux window, recess spotlighting, ceramic tiled wood effect flooring with electric underfloor heating.
Utility Room
with a fitted range of white gloss wall and base units with complimentary laminate work surface. There is a circular stainless steel sink unit with brushed steel mixer tap, plumbed for a washing machine, space for tumble dryer, Velux window, recess spotlighting, ceramic wood effect tiled floor with underfloor heating and door to outside.
Wet Room
a three-piece white wet room with low suite W.C with concealed cistern and pushbutton flush, wall-hung wash handbasin with chrome mixer tap, a walk-in wet shower area with fitted Grohe thermostatic shower with fixed showerhead and separate handheld showerhead. There is a chrome heated ladder-style towel rail, part-tiled walls, tiled floor, recess spotlighting, Velux roof light and tiled floor with electric underfloor heating.
Landing
stunning split-level landing with feature original spindles and balustrade, glass ceiling lantern providing natural light and staircase off to second floor.
Bedroom One
4.1m x 4.8m (13"7" x 15"9"); with bay window to the front with fitted shutters and views of Pendle Hill, coved cornicing, picture rail and feature cast iron fireplace with tiled hearth.
Ensuite Bathroom
with a four-piece white suite comprising low suite W.C, pedestal wash handbasin with chrome taps, freestanding roll-top bath with chrome shower tap fitment, corner shower enclosure with fitted mixer shower, part-tiled walls, tiled floor with underfloor heating and a modern Heritage-style radiator.
Bedroom Two
4.2m x 4.0m (13"7" x 13"3"); with windows to side and rear with views of Pendle Hill and a picture rail.
Bedroom Three
3.0m x 3.1m (9"11" x 10"3"); with picture rail, built-in wardrobe housing main combination central heating boiler installed in 2025.
Shower Room
with a three-piece suite comprising a low suite W.C, pedestal wash handbasin with chrome tap, double shower enclosure with fitted thermostatic shower, part-tiled walls, chrome heated towel rail, tiled floor with electric underfloor heating.
Landing
with Velux window and eaves storage.
Bedroom Four
4.7m x 5.2m (15"7" x 17"2"); with window to rear elevation and two Velux roof lights with attractive outlooks towards Clitheroe Castle. The window was installed last year. There are eaves storage, recess spotlighting and fitted wardrobes.
Outside
There is an attractive forecourt front garden with blocked paved pathway to front door, covered porch with tiled floor and electric light and a central gravelled area with surrounding paving and boundary hedging. To the rear there is a courtyard area with brick boundary wall and gated access, stone paved seating area with pergola, outside light, cold water tap, fitted pizza oven and log store.
HEATING: Gas fired hot water central heating with combination boiler installed in 2025. All the bathrooms, hallway, kitchen and utility have electric underfloor heating.
SERVICES: Mains water, electricity, gas and drainage are connected.
COUNCIL TAX BAND D.
TENURE: Leasehold 999-year lease from 1909.
FLOOD RISK LEVEL: Very low.
EPC: The energy efficiency rating for this property is D.
Should you wish to proceed with an offer on this property, we are obligated by HMRC to conduct mandatory Anti-Money Laundering Checks
Brochures
Brochure 1- COUNCIL TAXA payment made to your local authority in order to pay for local services like schools, libraries, and refuse collection. The amount you pay depends on the value of the property.Read more about council Tax in our glossary page.
- Band: D
- PARKINGDetails of how and where vehicles can be parked, and any associated costs.Read more about parking in our glossary page.
- Ask agent
- GARDENA property has access to an outdoor space, which could be private or shared.
- Yes
- ACCESSIBILITYHow a property has been adapted to meet the needs of vulnerable or disabled individuals.Read more about accessibility in our glossary page.
- Ask agent

Add an important place to see how long it'd take to get there from our property listings.
__mins driving to your place
Affordability





Notes
Staying secure when looking for property
Ensure you're up to date with our latest advice on how to avoid fraud or scams when looking for property online.
Visit our security centre to find out moreDisclaimer - Property reference 731901. The information displayed about this property comprises a property advertisement. Rightmove.co.uk makes no warranty as to the accuracy or completeness of the advertisement or any linked or associated information, and Rightmove has no control over the content. This property advertisement does not constitute property particulars. The information is provided and maintained by Honeywell, Clitheroe. Please contact the selling agent or developer directly to obtain any information which may be available under the terms of The Energy Performance of Buildings (Certificates and Inspections) (England and Wales) Regulations 2007 or the Home Report if in relation to a residential property in Scotland.
*This is the average speed from the provider with the fastest broadband package available at this postcode. The average speed displayed is based on the download speeds of at least 50% of customers at peak time (8pm to 10pm). Fibre/cable services at the postcode are subject to availability and may differ between properties within a postcode. Speeds can be affected by a range of technical and environmental factors. The speed at the property may be lower than that listed above. You can check the estimated speed and confirm availability to a property prior to purchasing on the broadband provider's website. Providers may increase charges. The information is provided and maintained by Decision Technologies Limited. **This is indicative only and based on a 2-person household with multiple devices and simultaneous usage. Broadband performance is affected by multiple factors including number of occupants and devices, simultaneous usage, router range etc. For more information speak to your broadband provider.